Just listed

Single Family Homes

Condos

Luxury

New Construction

Save
Ask
Tour
Hide
Share
$575,000
10 Days On Site

4506 W 90th Street
Prairie Village, KS66207

Residential|Coming Soon
3
Beds
3
Total Baths
3
Full Baths
2,208
SqFt
$260
/SqFt
1980
Built
Subdivision:
SOMERSET COURTS WEST
County:
Johnson

Due to the health concerns created by Coronavirus we are offering personal 1-1 online video walkthough tours where possible.
4506 W 90th Street4506 W 90th Street4506 W 90th Street4506 W 90th Street
Save
Ask
Tour
Hide
Share

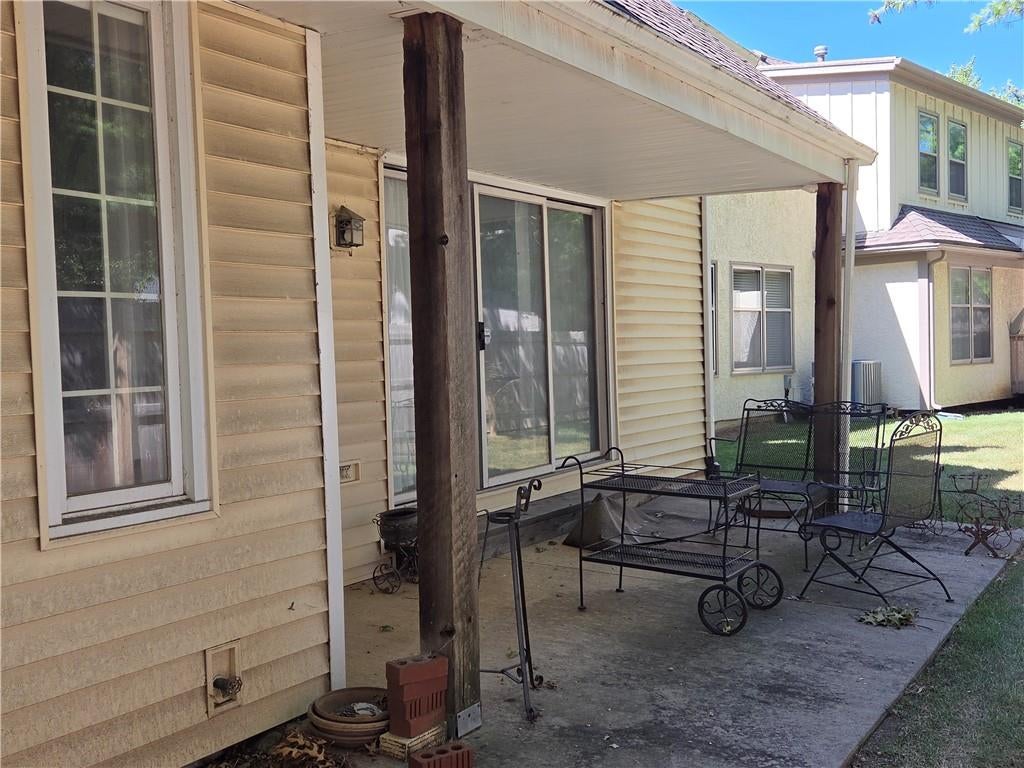
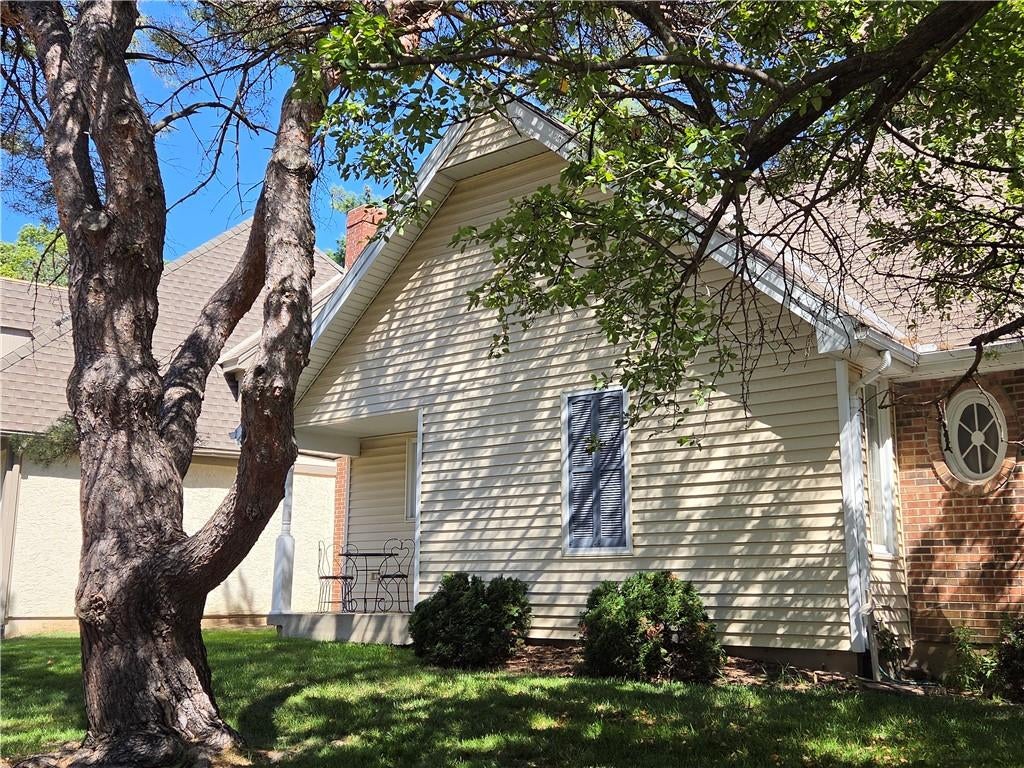
Priced right and full of potential, this patio villa is your chance to create the home you’ve always envisioned. The great room delivers a “wow” moment with dramatic ceilings and a stunning fireplace. The kitchen—ideally placed off the garage—offers stained cabinetry, an island, and double ovens designed for effortless entertaining. Enjoy breakfast at the new set of windows overlooking the back yard. Two large bedrooms and two full baths on the main level provide comfortable everyday living. Upstairs adds even more flexibility with a large bedroom, full bath, and loft- perfect for guests or a private office. The unfinished basement gives you room to grow and increase both value and living space. Live the Somerset Courts West lifestyle, just a short distance from shopping, Franklin Park, and the incredible new Meadowbrook Park.

Save
Ask
Tour
Hide
Share
Listing Snapshot
Price 
$575,000
Days On Site 
10 Days
Bedrooms 
3
Inside Area (SqFt) 
2,208 sqft
Total Baths 
3
Full Baths 
3
Partial Baths 
N/A
Lot Size 
0.14 Acres
Year Built 
1980
MLS® Number 
2640521
Status 
Coming Soon
Property Tax 
$6,533
HOA/Condo/Coop Fees 
$300 monthly
Sq Ft Source 
N/A
Friends & Family
Recent Activity
13 hours agoListing updated with changes from the MLS®
2 weeks agoListing first seen on site
General Features
Acres 
0.14
Attached Garage 
Yes
Garage 
Yes
Garage Spaces 
2
Levels 
One and One Half
Number Of Stories 
1
Parking 
AttachedShared Driveway
Property Condition 
Fixer
Sewer 
Public Sewer
Special Circumstances 
Notice Of Default
SqFt Above 
2208
Style 
Traditional
Water Source 
Public
Interior Features
Appliances 
DishwasherDisposalDouble OvenElectric RangeTrash Compactor
Basement 
ConcreteFullUnfinishedSump PumpInterior Entry
Cooling 
Electric
Fireplace 
Yes
Fireplace Features 
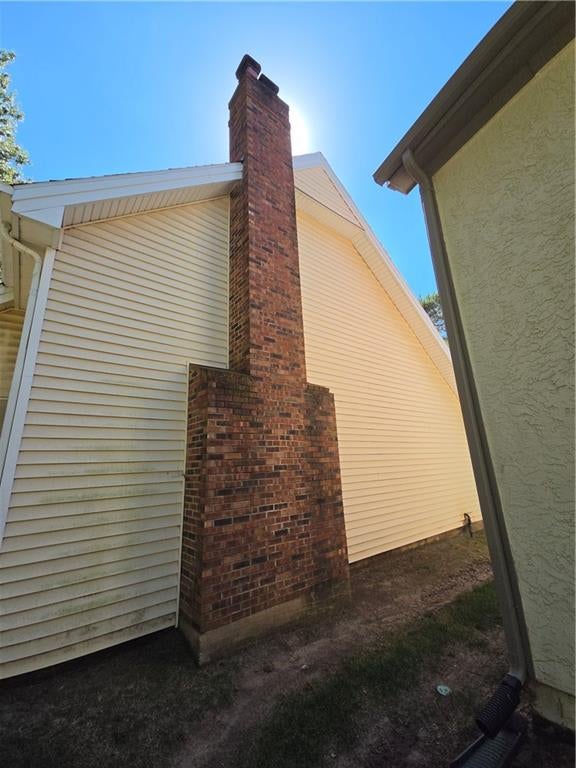
Great RoomMasonry
Fireplaces 
1
Flooring 
CarpetParquet
Heating 
Forced Air
Interior 
Walk-In Closet(s)Kitchen IslandPantryWet BarBreakfast BarCedar Closet(s)
Bathroom 2 
Level - Main
Bathroom 3 
Level - Second
Bedroom 2 
Dimensions - 12x13Level - MainArea - 156Area Units - Square Feet
Bedroom 3 
Dimensions - 15x15Level - SecondArea - 225Area Units - Square Feet
Dining Room 
Dimensions - 11x12Level - FirstArea - 132Area Units - Square Feet
Great Room 
Dimensions - 21x15Level - FirstArea - 315Area Units - Square FeetFeatures - Built-in Features
Kitchen 
Dimensions - 14x16Level - FirstArea - 224Area Units - Square FeetFeatures - Kitchen Island, Pantry
Loft 
Dimensions - 12x12Level - SecondArea - 144Area Units - Square Feet
Primary Bathroom 
Dimensions - 8x13Level - MainArea - 104Area Units - Square FeetFeatures - Double Vanity
Primary Bedroom 
Dimensions - 16x16Level - MainArea - 256Area Units - Square FeetFeatures - Walk-In Closet(s)
Save
Ask
Tour
Hide
Share
Exterior Features
Construction Details 
Vinyl Siding
Fencing 
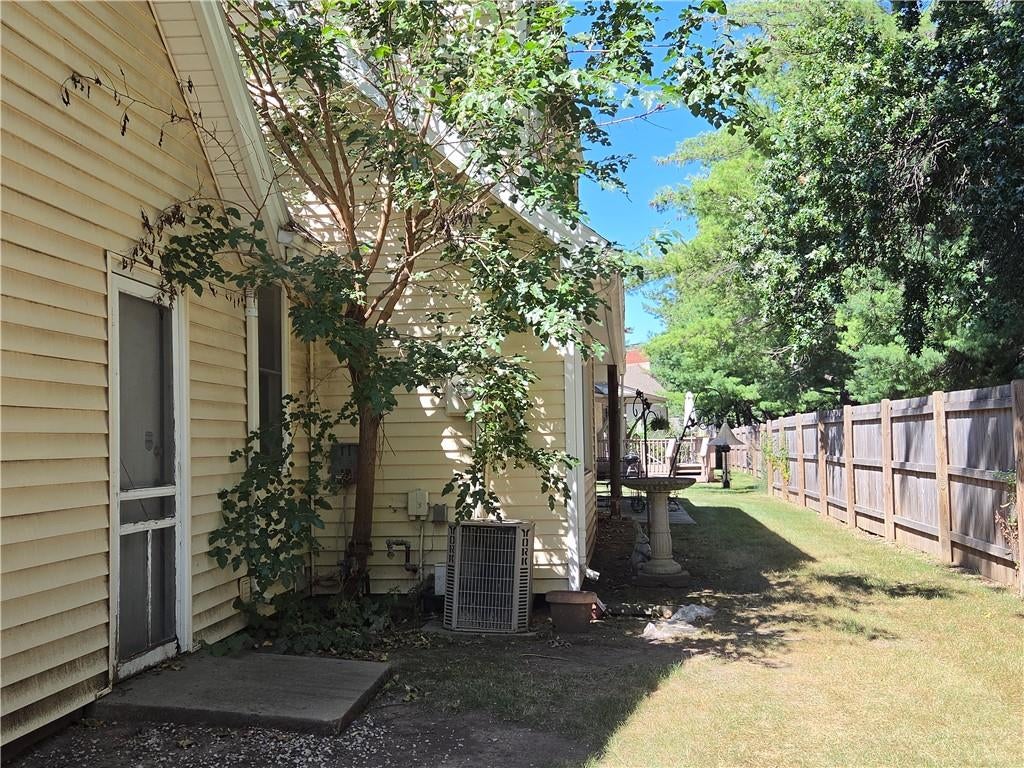
Wood
Lot Features 
Cul-De-Sac
Patio And Porch 
Covered
Roof 
Composition
Community Features
Association Fee 
$300.0
Association Fee Frequency 
Monthly
MLS Area 
320 - N=75th;S=I-435;E=State Ln;W=I-35 & K-12
School District 
Shawnee Mission
Roads 
Paved
Schools
School District
Shawnee Mission
Elementary School
Briarwood
Middle School
Indian Hills
High School
SM East
Listing courtesy of Real Broker, LLC [email protected]


The information displayed on this page is confidential, proprietary, and copyrighted information of Heartland Multiple Listing Service, Inc. (“Heartland MLS”). Copyright 2026, Heartland Multiple Listing Service, Inc. Heartland MLS and Real Broker, LLC do not make any warranty or representation concerning the timeliness or accuracy of the information displayed herein. In consideration of the receipt of the information on this page, the recipient agrees to use the information solely for the private noncommercial purpose of identifying a property in which the recipient has a good faith interest in acquiring.
Terms of Use
Last checked 2026-09-15 01:40 AM CDT

Neighborhood & Commute
Source: Walkscore
Save
Ask
Tour
Hide
Share