

10600 W 108th TerraceOverland Park, KS66210
Due to the health concerns created by Coronavirus we are offering personal 1-1 online video walkthough tours where possible.
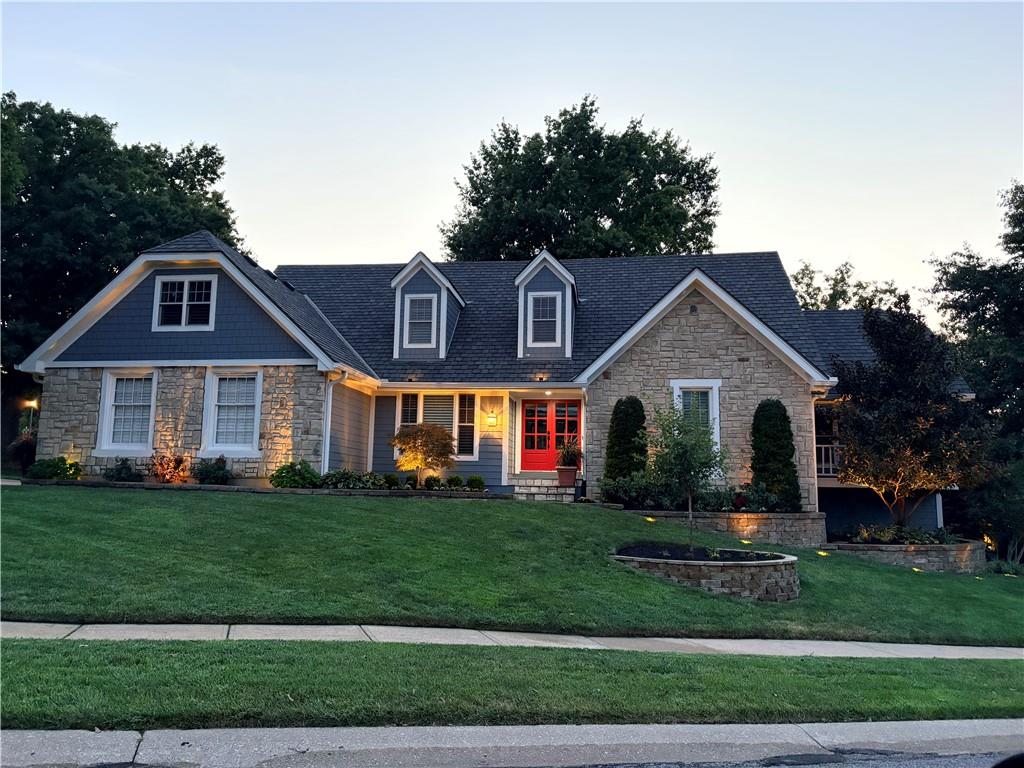
Situated on a beautifully landscaped corner lot in Grand Oaks, this stunning 5-bedroom, 3.5-bath home blends thoughtful updates, timeless character, and a versatile floor plan with custom details throughout. Double front doors open to a light-filled family room with vaulted ceilings, a double-sided fireplace, and a wall of windows, while a formal dining room sits just off the entry. A private office with built-in desk and shelving and plantation shutters throughout add both function and character. The updated kitchen features a large center island, Thermador refrigerator and gas range, two ovens, abundant cabinetry, and a vaulted eat-in dining area with access to the deck. A mudroom with laundry and half bath are conveniently located off the kitchen. The main-floor primary suite is spacious and private, featuring vaulted ceilings, custom closet built-ins, and direct access to its own private martini deck. The oversized en-suite bath includes dual vanities, a walk-in shower, walk-in closet, and hookups for a second laundry area. Upstairs are three additional bedrooms, a full bathroom, and an adjoining bonus room off one of the bedrooms, perfect for a playroom, nursery, office, or flex space. The finished walk-out lower level features a large rec room with fireplace, wet bar, fifth bedroom, full bath, and plenty of storage. Outside, mature landscaping and updated up lighting surround multiple outdoor living spaces, including a partially covered deck, paver patio, pergola, custom-built outdoor fireplace, and freshly laid sod, creating an inviting setting for entertaining or simply enjoying the outdoors. Set on a quiet street that ends in a cul-de-sac, with quick access to I-435, I-35, College Boulevard, and Highway 69, this home combines natural serenity with everyday convenience. Located in Grand Oaks—a hidden gem in Overland Park known for its custom, one-of-a-kind homes—this property is truly special.
| 5 days ago | Listing updated with changes from the MLS® | |
| 2 weeks ago | Listing first seen on site |

The information displayed on this page is confidential, proprietary, and copyrighted information of Heartland Multiple Listing Service, Inc. (“Heartland MLS”). Copyright 2026, Heartland Multiple Listing Service, Inc. Heartland MLS and Sage Sotheby's International Realty do not make any warranty or representation concerning the timeliness or accuracy of the information displayed herein. In consideration of the receipt of the information on this page, the recipient agrees to use the information solely for the private noncommercial purpose of identifying a property in which the recipient has a good faith interest in acquiring.
Terms of Use
Last checked 2026-09-22 12:17 AM CDT