

12209 W 157th TerraceOverland Park, KS66221
Due to the health concerns created by Coronavirus we are offering personal 1-1 online video walkthough tours where possible.
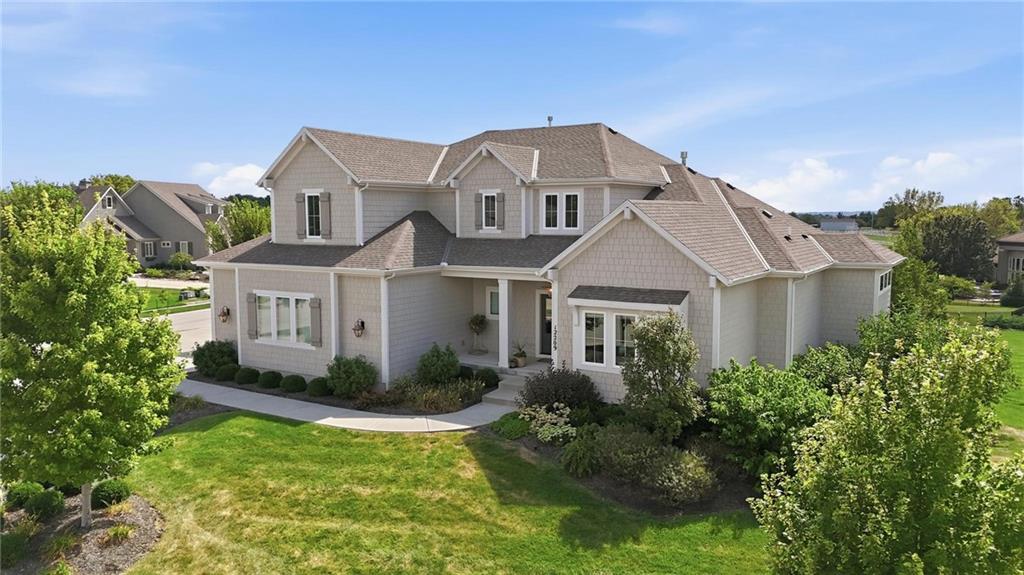
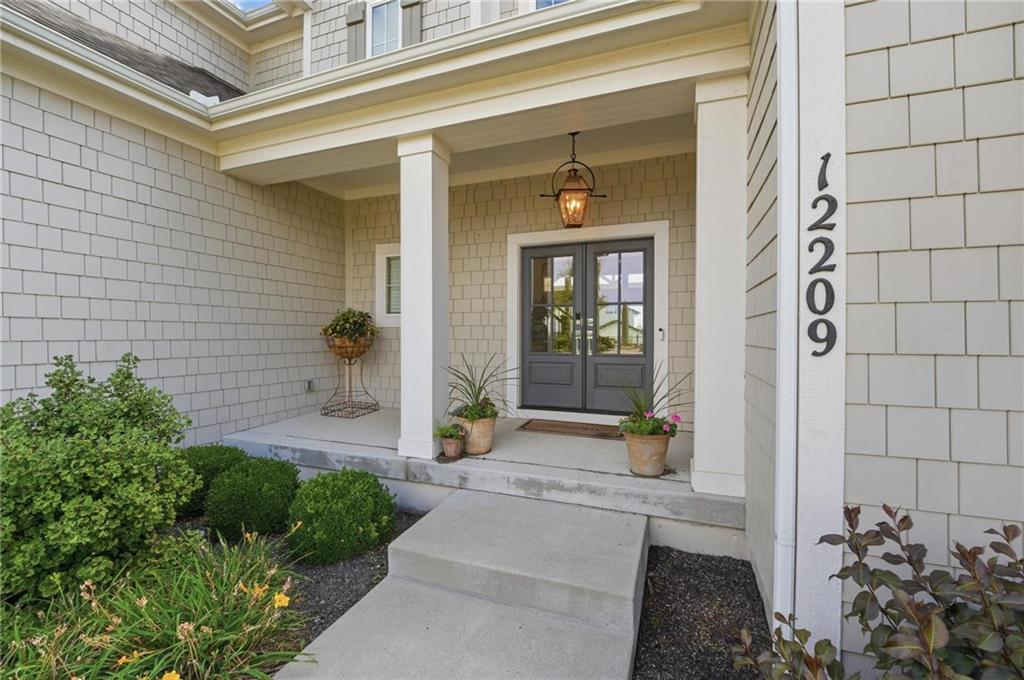
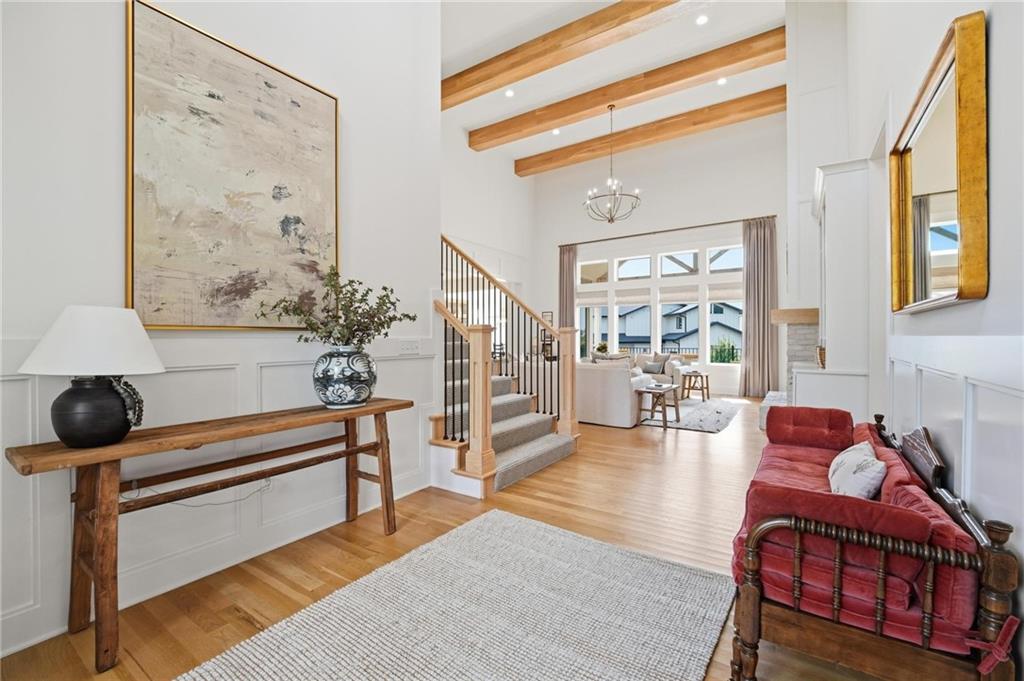
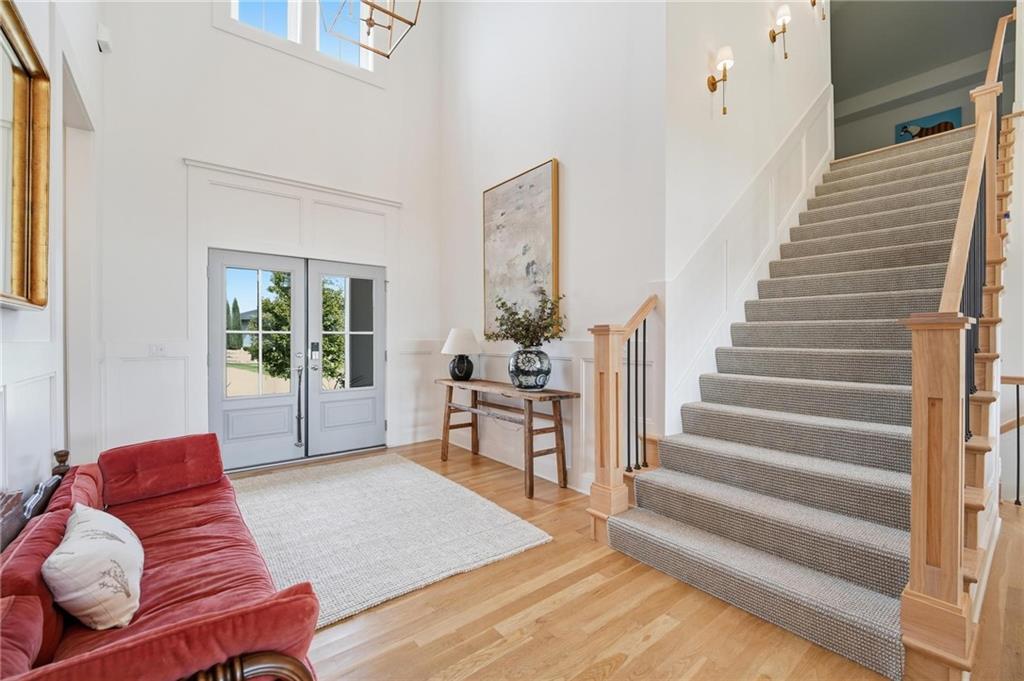
Some homes are built. Others are designed. This is evident in this custom-built 1½-story home where exceptional design meets effortless livability. Just five years old and thoughtfully created by award-winning Kansas City designers, this stunning residence has been featured in DesignKC Magazine and is an Instagram favorite. From the moment you enter, beautifully curated finishes, architectural detail and a sophisticated yet welcoming feel set this home apart. The main level is designed for both everyday living and entertaining, with an impressive flow. The gourmet kitchen features a gas range and Monogram appliances, and a walk-in pantry. The large dining area features built-ins and tons of light and has access to the spacious covered deck. The main level office features built-ins and a vaulted ceiling while the private primary suite offers the perfect retreat and includes a huge double entry shower. Three spacious bedrooms plus a loft upstairs is perfect for your needs. Each bedroom features its own en-suite bath which provides exceptional privacy and flexibility. The finished lower level features a spacious family room, complete with a walk-up wet bar including a beverage fridge and microwave. There's also a play room/hobby room, exercise room, and 5th bedroom and bath in the finished walkout lower level. You will love the easy access to the covered patio and fire pit area which is a great space to enjoy quiet evenings or entertain friends. This is a perfect home that allows you to work and unwind without sacrificing warmth or character. A side-entry three-car garage adds to the home's striking curb appeal while keeping the focus on its beautiful architecture and gorgeous landscaping. This is where style, function and attention to detail come together beautifully. This is one you'll want to experience in person.
| yesterday | Listing updated with changes from the MLS® | |
| 4 days ago | Status changed to Active | |
| a week ago | Listing first seen on site |

The information displayed on this page is confidential, proprietary, and copyrighted information of Heartland Multiple Listing Service, Inc. (“Heartland MLS”). Copyright 2026, Heartland Multiple Listing Service, Inc. Heartland MLS and Keller Williams Realty Partners Inc. do not make any warranty or representation concerning the timeliness or accuracy of the information displayed herein. In consideration of the receipt of the information on this page, the recipient agrees to use the information solely for the private noncommercial purpose of identifying a property in which the recipient has a good faith interest in acquiring.
Terms of Use
Last checked 2026-09-14 08:25 PM CDT