

5844 GRAND AvenueKansas City, MO64113
Due to the health concerns created by Coronavirus we are offering personal 1-1 online video walkthough tours where possible.
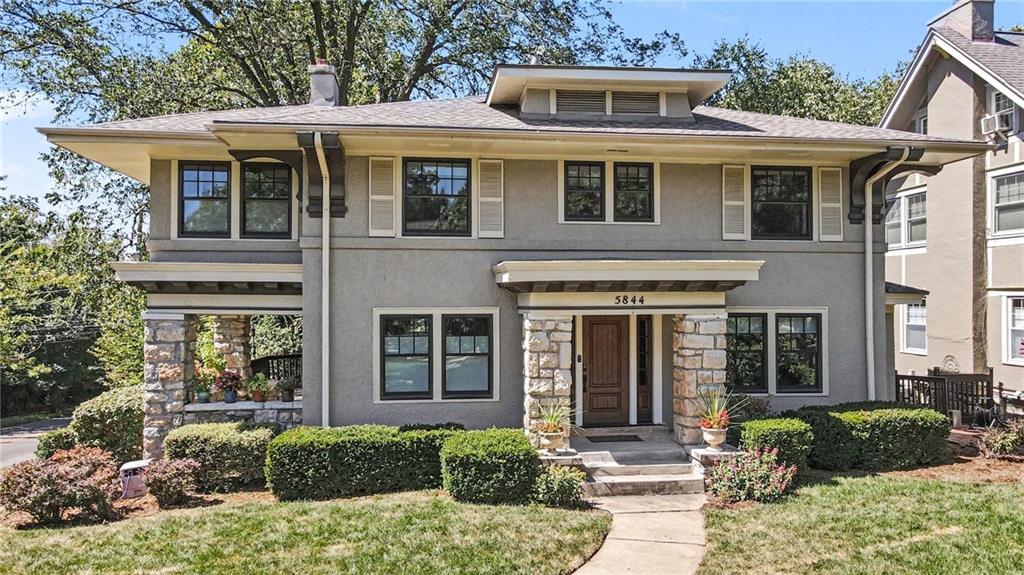
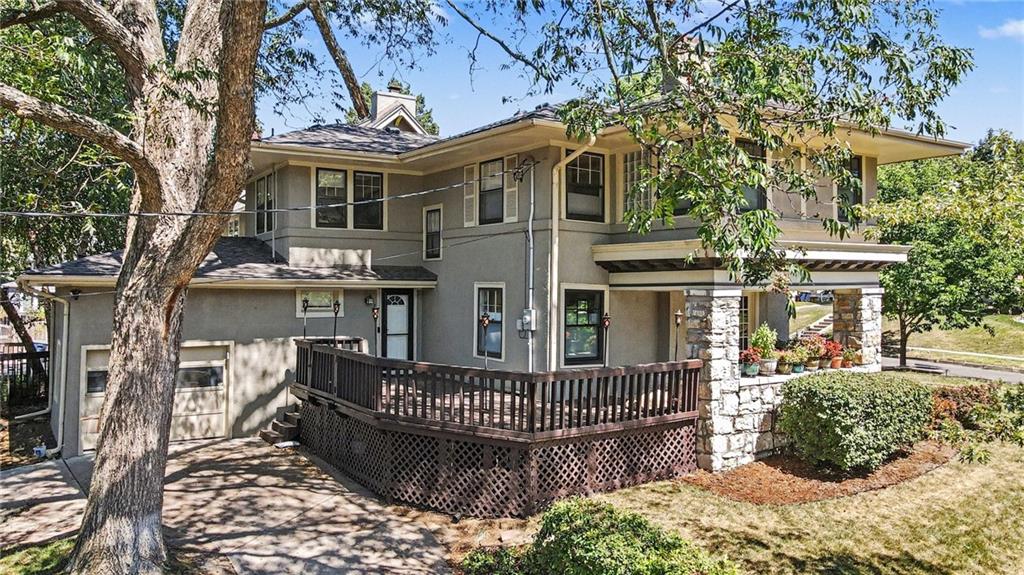
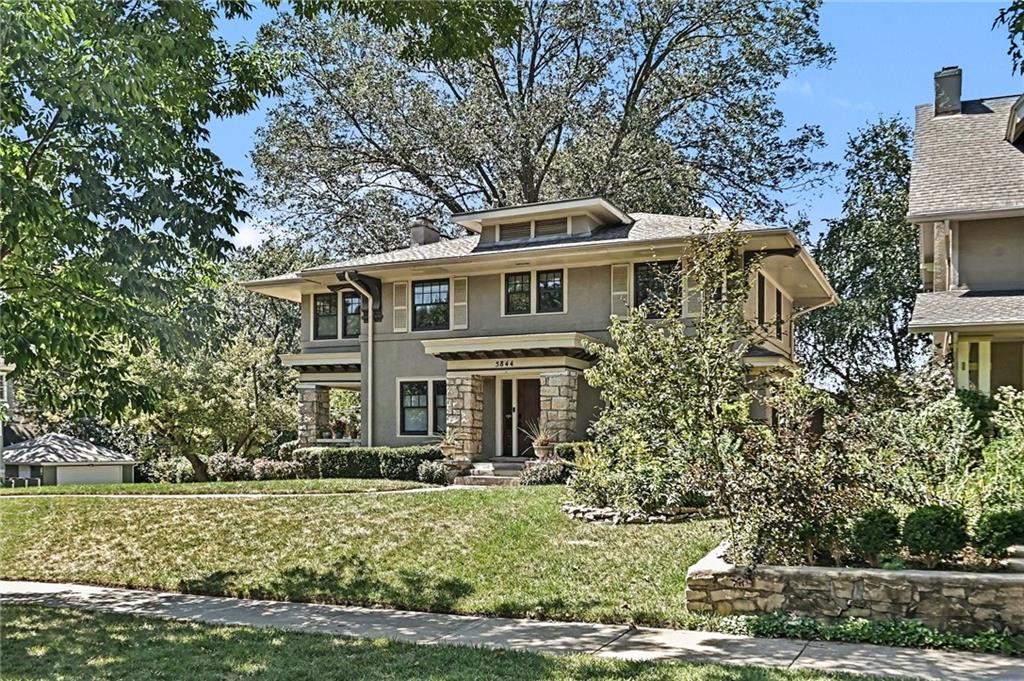
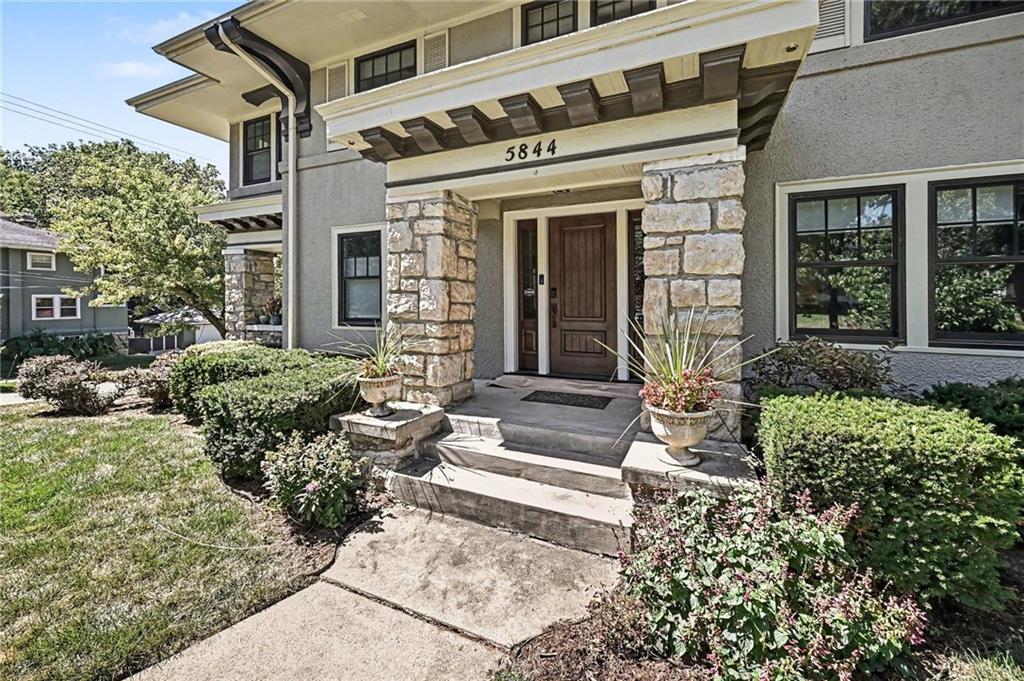
Fabulous 2-Story Home in an Unbeatable Location! Welcome to this truly exceptional 4-bedroom, 3.1-bath 2-story home, perfectly positioned on a desirable corner lot in one of the most sought-after locations in town. Beautifully maintained and thoughtfully updated, this home effortlessly blends timeless charm, modern sophistication, and exceptional functionality. From the moment you step inside, you are greeted by soaring ceilings, a welcoming semi-open floor plan, and attention to detail throughout. The expansive living room is anchored by a warm fireplace and opens directly to a charming covered patio. The adjoining dining room flows seamlessly into the kitchen. At the heart of the home is the beautifully updated kitchen, featuring upgraded appliances, a center island, a second in-wall oven and microwave, and abundant pantry storage. A convenient mudroom area just off the kitchen adds exceptional functionality and organization to daily life. Spacious primary suite offers a generous walk-in closet and beautifully updated primary bath. Three additional bedrooms and another full bath are located on the second floor, providing plenty of space for family, guests, or a dedicated home office. The amazing finished lower level takes the home to another level, offering additional living and entertaining space complete with a fireplace, wet bar, full bath, and laundry area. Major improvements throughout the home provide incredible peace of mind, including new windows and exterior doors, a new roof, in-ground sprinkler system, whole-house generator, tankless water heater, and HVAC system with a whole-house humidifier. Outside, the desirable corner lot offers a wonderful setting complemented by a 1-car garage and inviting outdoor spaces. The location is simply unbeatable—just a short walk to the Trolley Trail, Brookside’s beloved restaurants and shops, parks, coffee shops, and neighborhood amenities. This is more than a beautifully updated home—it is also a lifestyle.
| 3 days ago | Listing updated with changes from the MLS® | |
| 4 days ago | Listing first seen on site |

The information displayed on this page is confidential, proprietary, and copyrighted information of Heartland Multiple Listing Service, Inc. (“Heartland MLS”). Copyright 2026, Heartland Multiple Listing Service, Inc. Heartland MLS and ReeceNichols - Country Club Plaza do not make any warranty or representation concerning the timeliness or accuracy of the information displayed herein. In consideration of the receipt of the information on this page, the recipient agrees to use the information solely for the private noncommercial purpose of identifying a property in which the recipient has a good faith interest in acquiring.
Terms of Use
Last checked 2026-09-08 07:26 AM CDT