Just listed

Single Family Homes

Condos

Luxury

New Construction

Save
Ask
Tour
Hide
Share
$825,000
13 Days On Site

17625 Rock Island Drive
Pleasant Hill, MO64080

Single Family Residence|Pending
5
Beds
5
Total Baths
4
Full Baths
1
Partial Bath
3,288
SqFt
$251
/SqFt
2012
Built
Subdivision:
Rock Island Estates
County:
Cass

Due to the health concerns created by Coronavirus we are offering personal 1-1 online video walkthough tours where possible.
17625 Rock Island Drive17625 Rock Island Drive17625 Rock Island Drive17625 Rock Island Drive
Save
Ask
Tour
Hide
Share

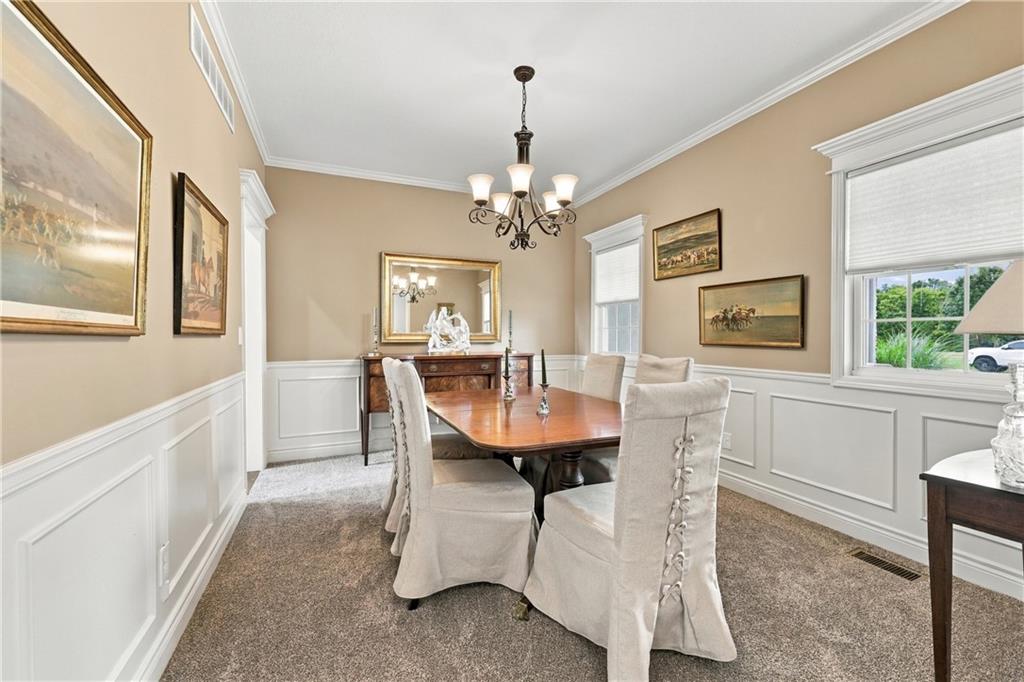
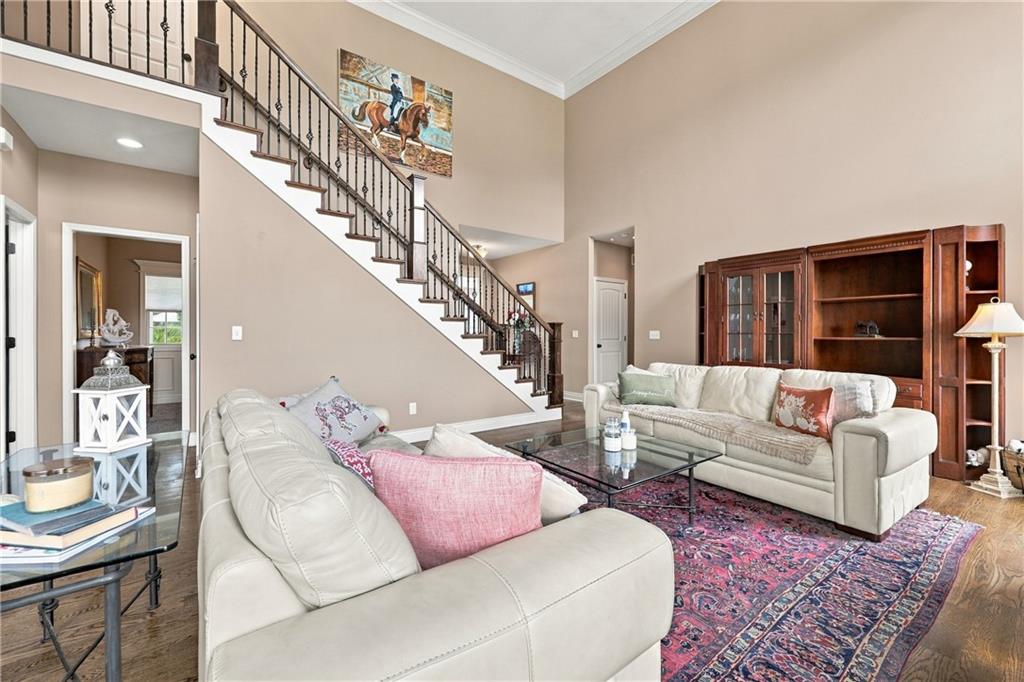
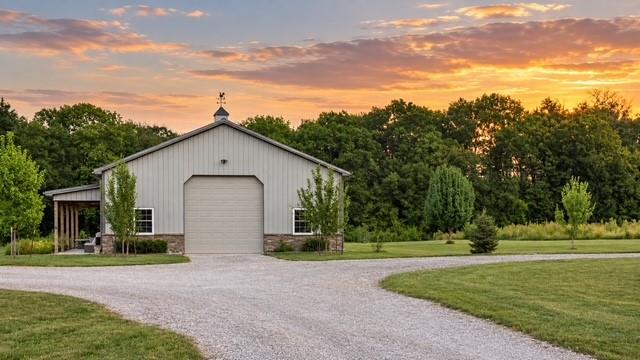
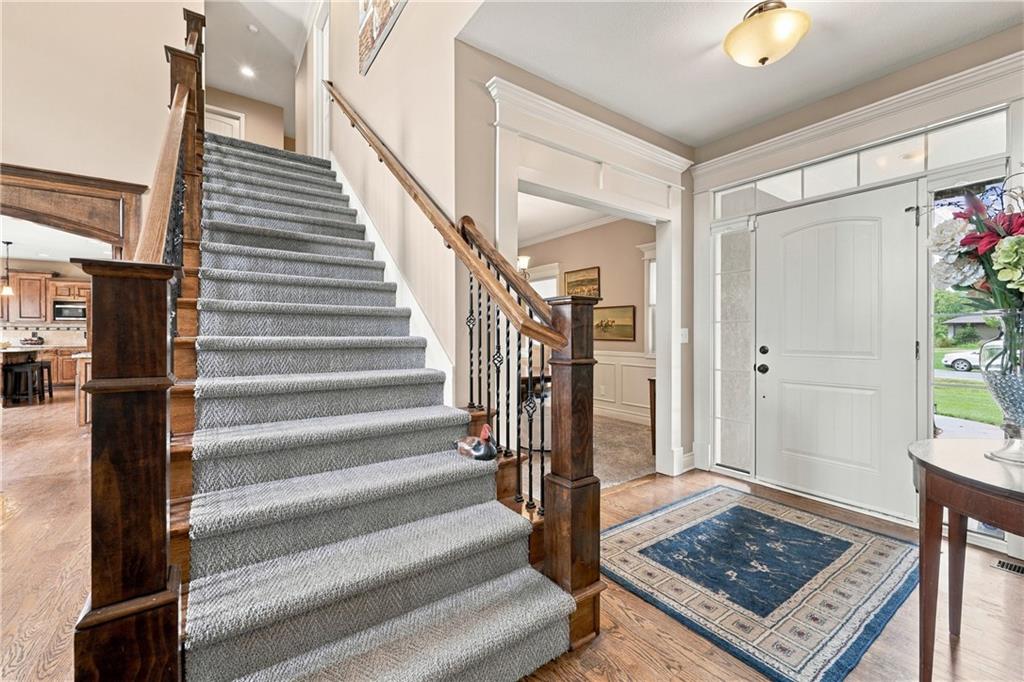
This country estate offers all the comforts of city living in your own park-like setting. Sit in the living area and enjoy watching the wildlife by a stunning fireplace framed by soaring picture windows. The open-concept living room and chef's kitchen (with large pantry) are perfect for entertaining. In good weather, entertain on the stone patio with a fire pit. No houses behind you, just farmland that invites wildlife. Spacious main-floor primary with a private en suite bathroom and closet. Formal dining room for those more formal occasions. Upstairs, three bedrooms and a full bath; there is additional space that could be an office or additional living area. The finished basement features plenty of living space, and the focal point is the fabulous finished bar area at the end. Plenty of room for games or maybe a pool table. And an additional bedroom downstairs. Three-car garage with a new epoxy floor. There is a 58 x 38 outbuilding that has been 3/4 insulated and is perfect to house your RV with plenty of additional room. The added circle drive makes it easy to maneuver any vehicle into the building. Then there is the outside. As beautiful as the house. Apples, strawberries, peaches, blueberries, raspberries, asparagus, pears. The current owners have planted over 70 trees. You can even roast your own chestnuts over an open fire! The half-grown Giant Thuja Evergreens will provide a windbreak in a few years. Path leading to a little meadow in the back with more trees that have been planted. Roaming this 5-acre oasis brings you back to the beauty of the country. This property is a must-see. You will fall in love.

Save
Ask
Tour
Hide
Share
Listing Snapshot
Price 
$825,000
Days On Site 
13 Days
Bedrooms 
5
Inside Area (SqFt) 
3,288 sqft
Total Baths 
5
Full Baths 
4
Partial Baths 
1
Lot Size 
5 Acres
Year Built 
2012
MLS® Number 
2640682
Status 
Pending
Property Tax 
$4,720
HOA/Condo/Coop Fees 
N/A
Sq Ft Source 
N/A
Friends & Family
Recent Activity
a week agoListing updated with changes from the MLS®
a week agoStatus changed to Pending
2 weeks agoListing first seen on site
General Features
Acres 
5
Attached Garage 
Yes
Direction Faces 
West
Garage 
Yes
Garage Spaces 
3
Levels 
One and One Half
Number Of Stories 
1
Parking 
AttachedGarage Door OpenerGarage Faces Side
Property Sub Type 
Single Family Residence
Security 
Smoke Detector(s)
Sewer 
Septic Tank
SqFt Above 
2302
SqFt Below 
986
Style 
Traditional
Water Source 
Public
Interior Features
Appliances 
OvenDisposalExhaust Fan
Basement 
FinishedSump Pump
Cooling 
ElectricCeiling Fan(s)
Fireplace 
Yes
Fireplace Features 
Great RoomMasonryWood Burning
Fireplaces 
1
Flooring 
CarpetWood
Heating 
ElectricHeat PumpExhaust Fan
Interior 
Vaulted Ceiling(s)Walk-In Closet(s)Eat-in KitchenCeiling Fan(s)Kitchen IslandPantry
Laundry Features 
Main Level
Bathroom 2 
Level - Second
Bathroom 3 
Level - SecondFeatures - Double Vanity
Bathroom 4 
Level - Lower
Bedroom 2 
Level - SecondFeatures - Ceiling Fan(s)
Bedroom 3 
Level - SecondFeatures - Ceiling Fan(s), Walk-In Closet(s)
Bedroom 4 
Level - SecondFeatures - Ceiling Fan(s), Walk-In Closet(s)
Bedroom 5 
Level - LowerFeatures - Ceiling Fan(s)
Dining Room 
Level - First
Family Room 
Level - LowerFeatures - Wet Bar
Great Room 
Level - FirstFeatures - Ceiling Fan(s)
Kitchen 
Level - FirstFeatures - Built-in Features, Granite Counters, Kitchen Island, Pantry
Laundry 
Level - FirstFeatures - Built-in Features
Loft 
Level - Second
Primary Bathroom 
Level - FirstFeatures - Double Vanity, Walk-In Closet(s)
Primary Bedroom 
Level - FirstFeatures - Ceiling Fan(s), Walk-In Closet(s)
Save
Ask
Tour
Hide
Share
Exterior Features
Construction Details 
StuccoFrame
Exterior 
Fire Pit
Lot Features 
LevelMany Trees
Other Structures 
Outbuilding
Patio And Porch 
PatioPorch
Roof 
Composition
Spa Features 
Bath
Community Features
Accessibility Features 
Therapeutic Whirlpool
Association Fee Frequency 
Annually
MLS Area 
208 - Cass County, Mo
School District 
Pleasant Hill
Financing Terms Available 
CashConventionalFHAVA Loan
Schools
School District
Pleasant Hill
Elementary School
Pleasant Hill
Middle School
Pleasant Hill
High School
Pleasant Hill
Listing courtesy of Platinum Realty LLC [email protected]


The information displayed on this page is confidential, proprietary, and copyrighted information of Heartland Multiple Listing Service, Inc. (“Heartland MLS”). Copyright 2026, Heartland Multiple Listing Service, Inc. Heartland MLS and Platinum Realty LLC do not make any warranty or representation concerning the timeliness or accuracy of the information displayed herein. In consideration of the receipt of the information on this page, the recipient agrees to use the information solely for the private noncommercial purpose of identifying a property in which the recipient has a good faith interest in acquiring.
Terms of Use
Last checked 2026-09-22 01:13 AM CDT

Neighborhood & Commute
Source: Walkscore
Save
Ask
Tour
Hide
Share