

2200 W 79th StreetPrairie Village, KS66208
Due to the health concerns created by Coronavirus we are offering personal 1-1 online video walkthough tours where possible.
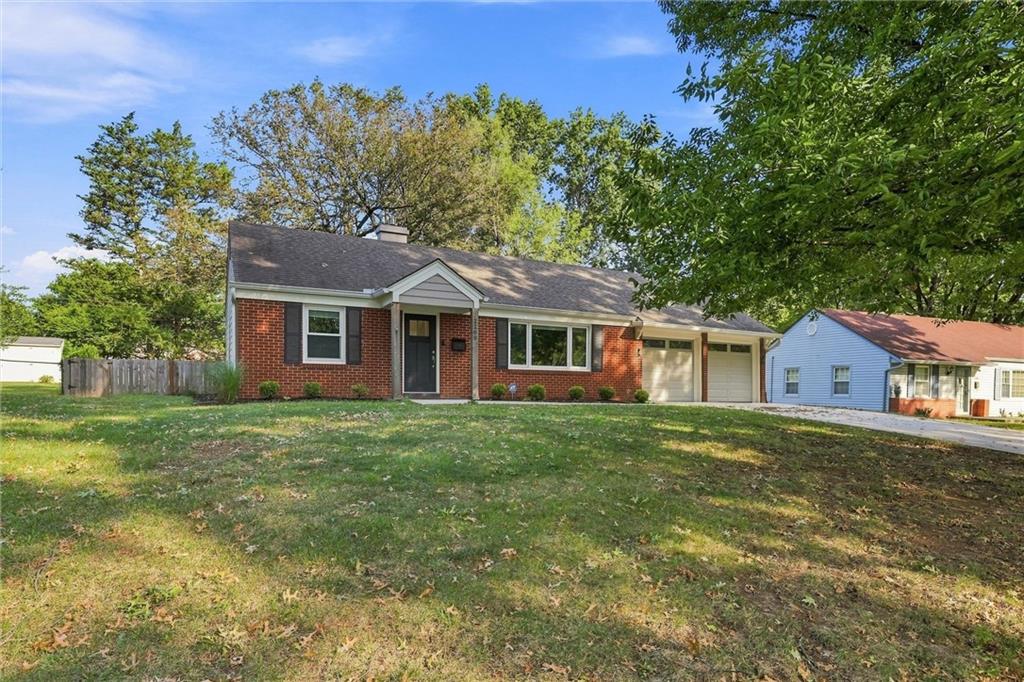
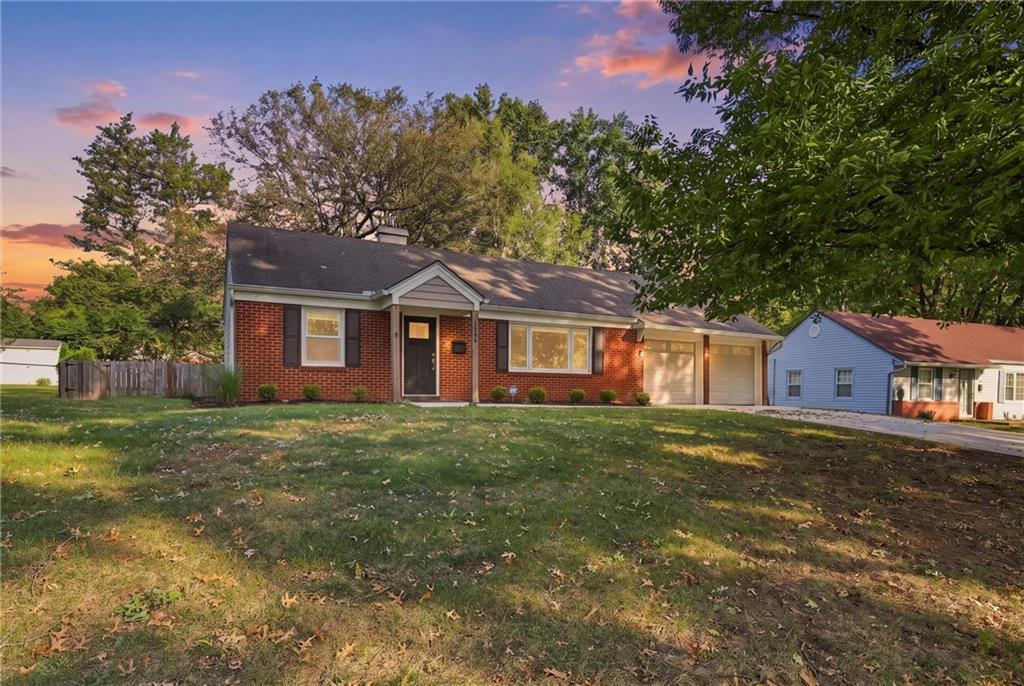
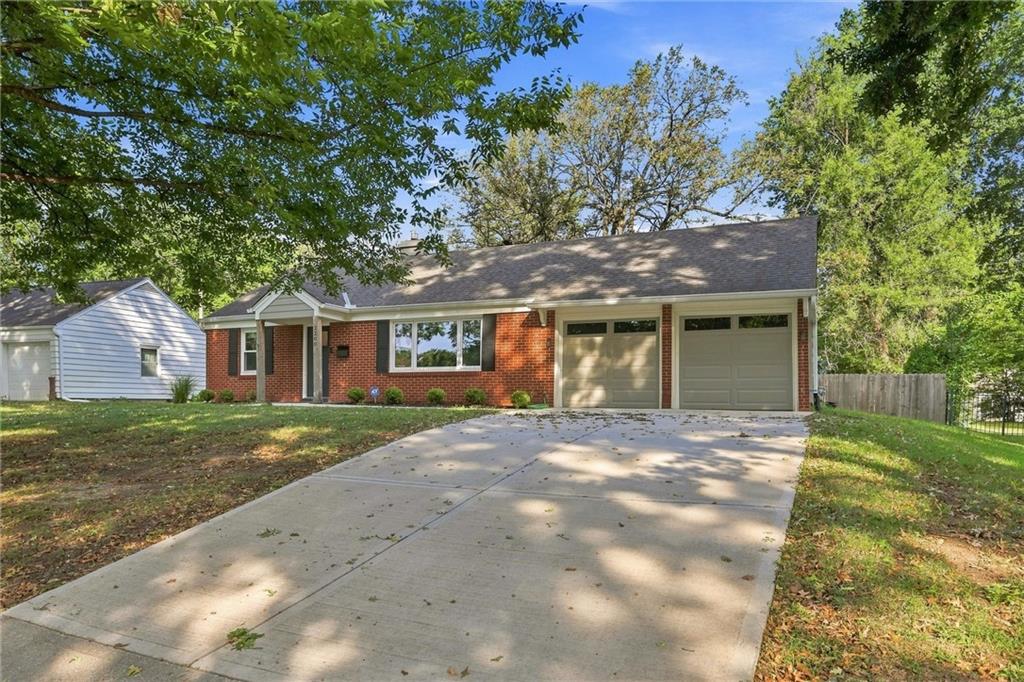
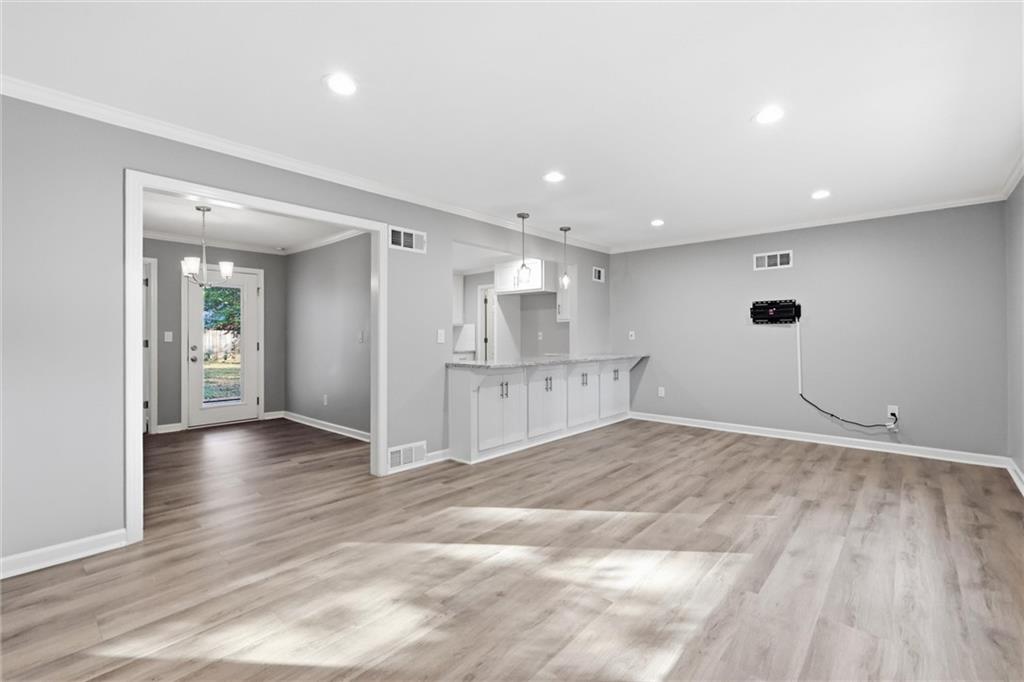
Updated ranch on a level quarter-acre lot in Prairie Village. Three bedrooms and two full baths all on one level, no stairs anywhere in the home. Updated throughout, with luxury vinyl plank in the main living areas, carpet in all three bedrooms, and window treatments already on every window. Furnace 2 years old, water heater 3. Laundry is inside the home rather than the garage. Two-car attached garage, covered front porch, and a level yard with mature trees. Central heat and air, all above grade, no basement. Minutes to Corinth Square, the Village Shops and State Line. Buyer and buyer's agent to verify square footage, taxes and all measurements.
| 2 days ago | Listing updated with changes from the MLS® | |
| 2 days ago | Status changed to Active Under Contract | |
| a week ago | Listing first seen on site |

The information displayed on this page is confidential, proprietary, and copyrighted information of Heartland Multiple Listing Service, Inc. (“Heartland MLS”). Copyright 2026, Heartland Multiple Listing Service, Inc. Heartland MLS and Real Broker, LLC do not make any warranty or representation concerning the timeliness or accuracy of the information displayed herein. In consideration of the receipt of the information on this page, the recipient agrees to use the information solely for the private noncommercial purpose of identifying a property in which the recipient has a good faith interest in acquiring.
Terms of Use
Last checked 2026-09-14 12:39 AM CDT