Just listed

Single Family Homes

Condos

Luxury

New Construction

Save
Ask
Tour
Hide
Share
$700,000
2 Days On Site

13820 Noland Street
Overland Park, KS66221

Single Family Residence|Coming Soon
5
Beds
5
Total Baths
5
Full Baths
4,280
SqFt
$164
/SqFt
2003
Built
Subdivision:
Forest Glen by the Lake
County:
Johnson

Due to the health concerns created by Coronavirus we are offering personal 1-1 online video walkthough tours where possible.
13820 Noland Street13820 Noland Street13820 Noland Street13820 Noland Street
Save
Ask
Tour
Hide
Share

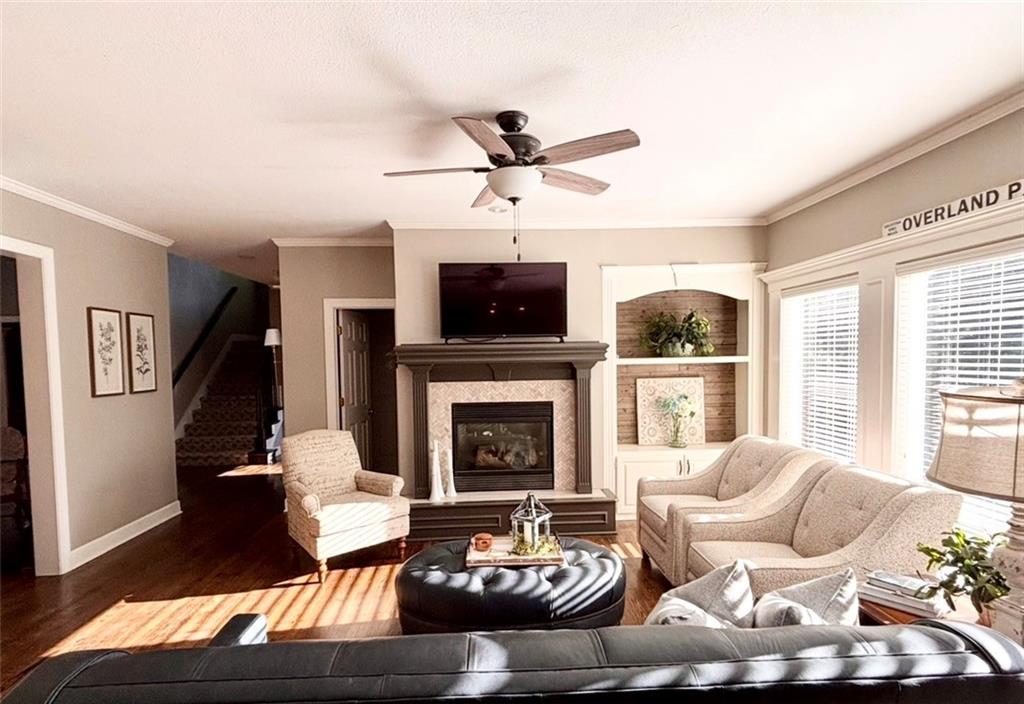
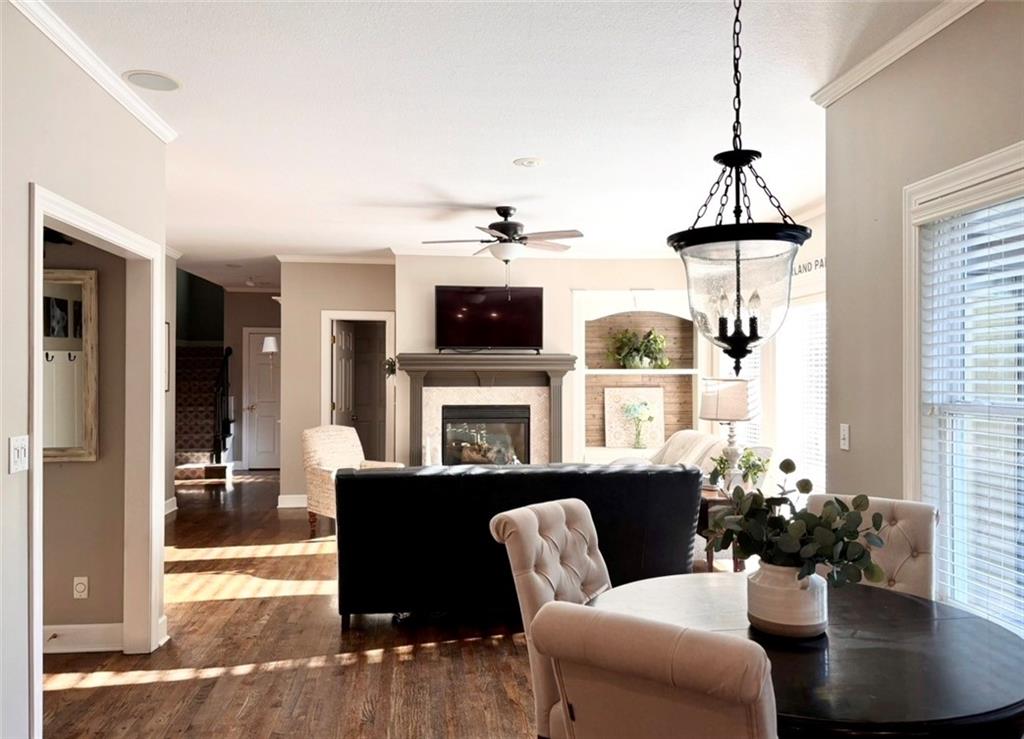
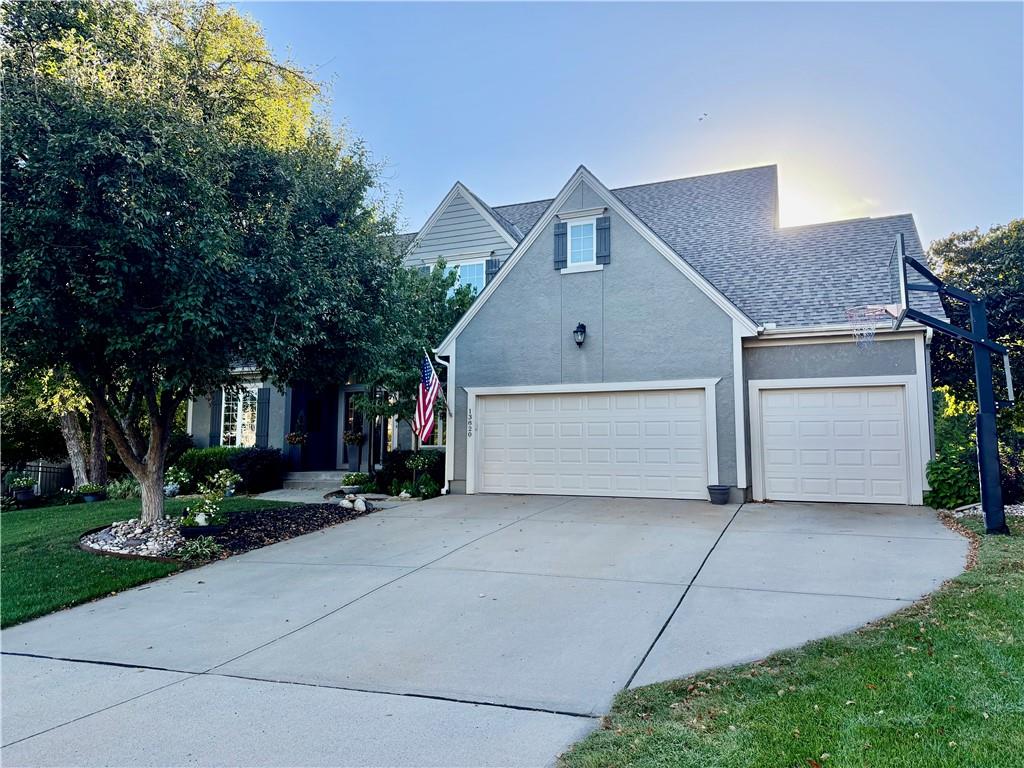
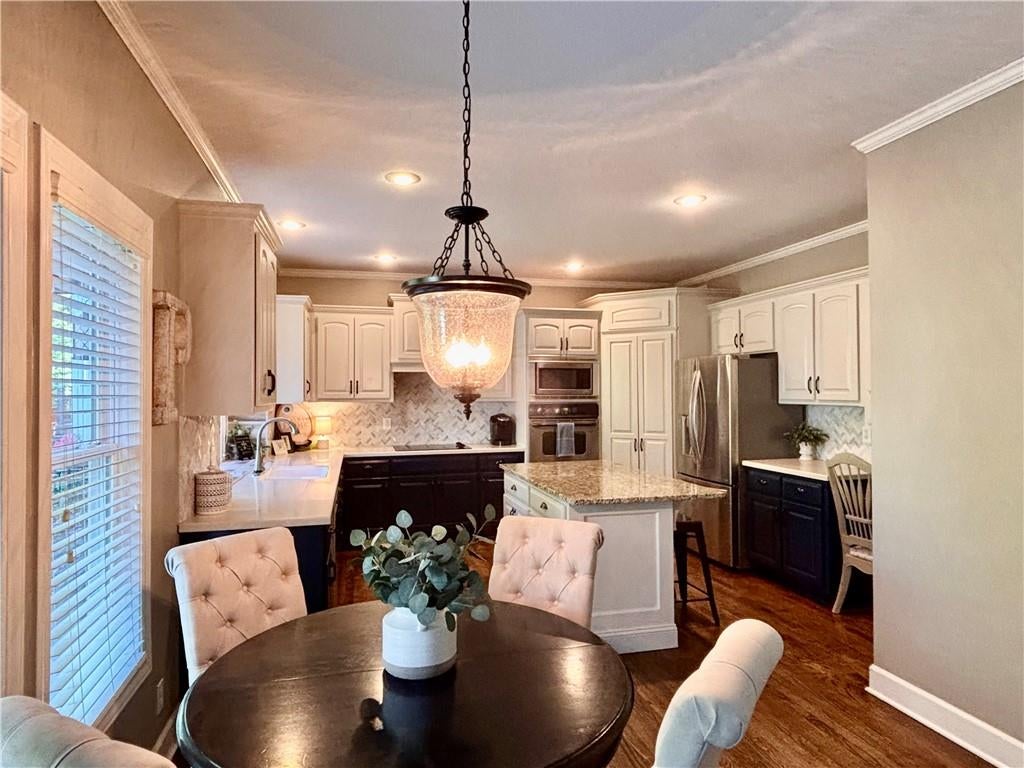
Nestled on a private cul-de-sac in sought-after Forest Glen by the Lake, this beautifully refreshed two-story home blends sophisticated updates with exceptional space for everyday living and entertaining. Impressive curb appeal features beautiful landscaping, fresh exterior paint and new garage doors. Inside, REAL hardwood floors and abundant natural light lead to a stunning renovated kitchen with crisp white cabinetry, an oversized single-slab island, walk-in pantry, stainless appliances, and sun-filled breakfast area. A wall of windows fills the adjoining living room with natural light. The main level also offers an office/den, additional flex space and a full bath—perfect for guests or multi-generational living. Upstairs, the expansive primary suite is a true retreat with a completely remodeled SPA-LIKE BATH featuring a freestanding tub, oversized shower and generous walk-in closet. Three additional large bedrooms offer walk-in closets and attached bath access. The finished lower level is made for entertaining with a fabulous bar, dishwasher, expansive counter space, media area and full bath—with excellent potential for an in-law or guest suite. Outside, a covered stamped-concrete patio overlooks the beautifully landscaped, fully fenced PRIVATE backyard. Enjoy Forest Glen’s exceptional amenities including ZeroEntryPool, Playground & Stocked Lake! Active HOA w/Sponsored Activities! EasterEggHunt,4th of July Parade, Trick or Treat n the Park, Adult Social, Back to School Ice Cream Pool Party, Sleigh Ride w/Santa & More! Kids attend Olathe East Schools & Nationally Acclaimed Regency Place Ele! Beautifully updated, thoughtfully designed and truly move-in ready. See the Improvement Sheet for the extensive list of updates!

Save
Ask
Tour
Hide
Share
Listing Snapshot
Price 
$700,000
Days On Site 
2 Days
Bedrooms 
5
Inside Area (SqFt) 
4,280 sqft
Total Baths 
5
Full Baths 
5
Partial Baths 
N/A
Lot Size 
0.25 Acres
Year Built 
2003
MLS® Number 
2640759
Status 
Coming Soon
Property Tax 
$7,297
HOA/Condo/Coop Fees 
$70.83 monthly
Sq Ft Source 
N/A
Friends & Family
Recent Activity
9 hours agoListing updated with changes from the MLS®
3 days agoListing first seen on site
General Features
Acres 
0.25
Attached Garage 
Yes
Garage 
Yes
Garage Spaces 
3
Levels 
One and One HalfTwo
Number Of Stories 
2
Parking 
AttachedGarage Door OpenerGarage Faces Front
Property Sub Type 
Single Family Residence
Security 
Security SystemSmoke Detector(s)
Sewer 
Public Sewer
SqFt Above 
3080
SqFt Below 
1200
Style 
Traditional
Water Source 
Public
Interior Features
Appliances 
OvenDishwasherDisposalMicrowaveStainless Steel Appliance(s)
Basement 
DaylightSump Pump
Cooling 
ElectricCeiling Fan(s)
Fireplace 
Yes
Fireplace Features 
GasSee Through
Fireplaces 
2
Flooring 
CarpetWood
Heating 
Forced Air
Interior 
Vaulted Ceiling(s)Walk-In Closet(s)Ceiling Fan(s)Central VacuumKitchen IslandPantryBreakfast Bar
Laundry Features 
Upper Level
Window Features 
Skylight(s)
Bathroom 2 
Level - Second
Bathroom 3 
Level - Second
Bathroom 4 
Level - First
Bathroom 5 
Level - Basement
Bedroom 2 
Dimensions - 15x11Level - SecondArea - 165Area Units - Square FeetFeatures - Ceiling Fan(s), Walk-In Closet(s)
Bedroom 3 
Dimensions - 12x11Level - SecondArea - 132Area Units - Square FeetFeatures - Ceiling Fan(s), Walk-In Closet(s)
Bedroom 4 
Dimensions - 11x11Level - SecondArea - 121Area Units - Square FeetFeatures - Walk-In Closet(s)
Bedroom 5 
Level - First
Den 
Dimensions - 14x10Level - FirstArea - 140Area Units - Square Feet
Dining Room 
Dimensions - 14x11Level - FirstArea - 154Area Units - Square Feet
Hearth Room 
Dimensions - 19x18Level - FirstArea - 342Area Units - Square FeetFeatures - Built-in Features, Ceiling Fan(s)
Kitchen 
Dimensions - 15x14Level - FirstArea - 210Area Units - Square FeetFeatures - Granite Counters, Kitchen Island, Pantry
Living Room 
Dimensions - 13x11Level - FirstArea - 143Area Units - Square Feet
Primary Bathroom 
Dimensions - 16x15Level - SecondArea - 240Area Units - Square FeetFeatures - Built-in Features, Double Vanity
Primary Bedroom 
Dimensions - 20x15Level - SecondArea - 300Area Units - Square FeetFeatures - Ceiling Fan(s), Walk-In Closet(s)
Recreation Room 
Level - BasementFeatures - Built-in Features
Save
Ask
Tour
Hide
Share
Exterior Features
Construction Details 
Board & Batten SidingStucco
Fencing 
Wood
Lot Features 
Cul-De-SacMany Trees
Patio And Porch 
DeckPatio
Roof 
Composition
Waterfront Features 
Lake Privileges
Windows/Doors 
Skylight(s)
Community Features
Association Amenities 
ClubhousePoolTrail(s)
Association Fee 
$850.0
Association Fee Frequency 
Annually
MLS Area 
345 - N=135th;S=Co Ln;E=State Ln;W=Pflumm
School District 
Olathe
Financing Terms Available 
CashConventionalFHAVA Loan
Schools
School District
Olathe
Elementary School
Regency Place
Middle School
California Trail
High School
Olathe East
Listing courtesy of Keller Williams Realty Partners Inc. [email protected]


The information displayed on this page is confidential, proprietary, and copyrighted information of Heartland Multiple Listing Service, Inc. (“Heartland MLS”). Copyright 2026, Heartland Multiple Listing Service, Inc. Heartland MLS and Keller Williams Realty Partners Inc. do not make any warranty or representation concerning the timeliness or accuracy of the information displayed herein. In consideration of the receipt of the information on this page, the recipient agrees to use the information solely for the private noncommercial purpose of identifying a property in which the recipient has a good faith interest in acquiring.
Terms of Use
Last checked 2026-09-08 07:26 AM CDT

Neighborhood & Commute
Source: Walkscore
Save
Ask
Tour
Hide
Share