Just listed

Single Family Homes

Condos

Luxury

New Construction

Save
Ask
Tour
Hide
Share
$649,900
1 Day On Site

8008 Park Ridge Drive
Parkville, MO64152

Single Family Residence|Coming Soon
5
Beds
5
Total Baths
4
Full Baths
1
Partial Bath
3,995
SqFt
$163
/SqFt
2000
Built
Subdivision:
Riss Lake
County:
Platte

Due to the health concerns created by Coronavirus we are offering personal 1-1 online video walkthough tours where possible.
Upcoming Open Houses
Due to COVID-19, we recommend you verify Open Houses before attending.
Sun, Sep 13, 1:00 AM - 3:00 PM
8008 Park Ridge Drive8008 Park Ridge Drive8008 Park Ridge Drive8008 Park Ridge Drive
Save
Ask
Tour
Hide
Share

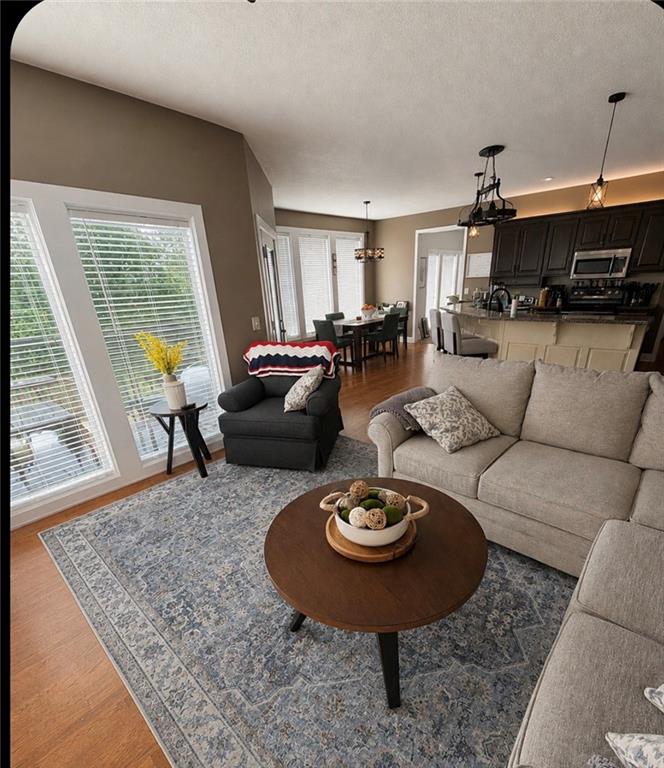
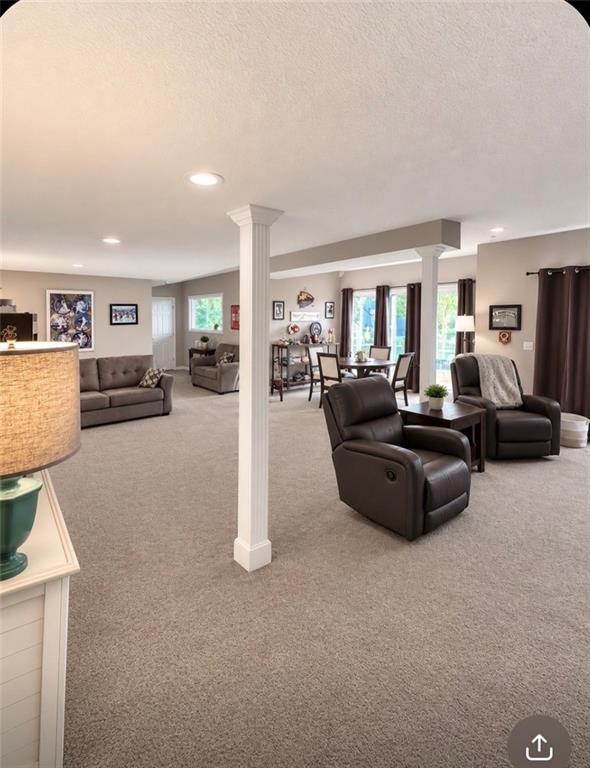
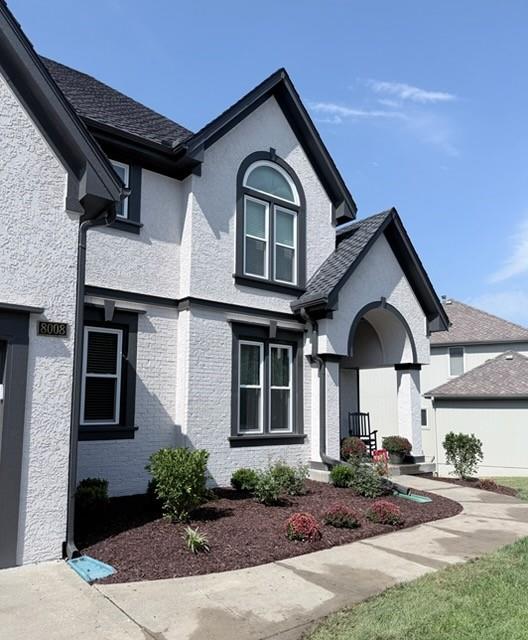
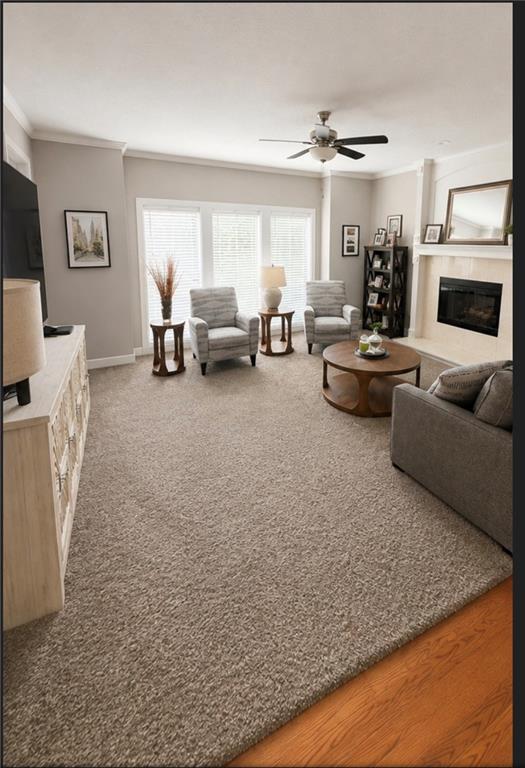
COME AND ENJOY THE BEST OF THE RISS LAKE COMMUNITY IN THIS EXCEPTIONAL TWO STORY HOME! From the moment you step through the front door you will LOVE the feel and finishes. The main level offers panoramic sunset views from the living room, kitchen and dining areas. Spacious and comfortable with hardwood flooring and a cozy fireplace in the hearth room. The kitchen delivers with custom painted cabinets, granite countertops loads of storage and stainless appliances. Convenient laundry room and an updated half bath just off of the kitchen. Walk out to the spacious and NEW upper deck to enjoy your morning coffee! The upper level features large bedroom sizes, walk-in closets and an owner's suite that is sure to impress with it's sliding barn door, fireplace and new ensuite bath tile. The walkout lower level has a HUGE rec. room that is perfect for sleep overs along with a convenient 5th bedroom and plenty of storage. Gather on the patio to enjoy cool Fall evenings and enjoy the great views. Complete with a brand new 50 year composition roof, fresh exterior paint, new carpet, updated LED lighting, most lighting fixtures and hardware, front landscaping and a three car garage with a flat drive for additional parking. You'll LOVE the location, just off of Riss Lake Drive and a short stroll to the Meadows Pool. Discover all that the Riss Lake community offers: 135 Acre stocked fishing/recreational lake, tennis courts, 3 salt water community pools, play area, nature trail and so much more! 15 Minutes to Downtown KC and 15 Minutes to KCI Airport. The conveniences of 3 local grocery stores, restaurants and charming downtown Old Parkville. Parkville is the spot...Riss Lake is the DESTINATION! Make your plans to see this home today before it is gone!

Save
Ask
Tour
Hide
Share
Listing Snapshot
Price 
$649,900
Days On Site 
1 Day
Bedrooms 
5
Inside Area (SqFt) 
3,995 sqft
Total Baths 
5
Full Baths 
4
Partial Baths 
1
Lot Size 
0.31 Acres
Year Built 
2000
MLS® Number 
2640789
Status 
Coming Soon
Property Tax 
$8,384
HOA/Condo/Coop Fees 
$121.67 monthly
Sq Ft Source 
N/A
Friends & Family
Recent Activity
18 hours agoListing updated with changes from the MLS®
yesterdayListing first seen on site
General Features
Acres 
0.31
Attached Garage 
Yes
Direction Faces 
North
Garage 
Yes
Garage Spaces 
3
Levels 
Two
Number Of Stories 
2
Parking 
AttachedGarage Door OpenerGarage Faces Front
Property Sub Type 
Single Family Residence
Security 
Smoke Detector(s)
Sewer 
Public Sewer
SqFt Above 
2933
SqFt Below 
1062
Style 
Traditional
Water Source 
Public
Interior Features
Appliances 
DishwasherDisposalHumidifierMicrowaveElectric Range
Basement 
FinishedFullWalk-Out Access
Cooling 
ElectricCeiling Fan(s)
Fireplace 
Yes
Fireplace Features 
Living Room
Fireplaces 
3
Flooring 
CarpetTileWood
Heating 
Forced Air
Interior 
Vaulted Ceiling(s)Walk-In Closet(s)Ceiling Fan(s)Kitchen IslandPantryBreakfast Bar
Laundry Features 
Laundry Room
Window Features 
Insulated Windows
Bedroom 2 
Dimensions - 12x11Level - SecondArea - 132Area Units - Square FeetFeatures - Walk-In Closet(s)
Bedroom 3 
Dimensions - 15x13Level - SecondArea - 195Area Units - Square FeetFeatures - Walk-In Closet(s)
Bedroom 4 
Dimensions - 13x11Level - SecondArea - 143Area Units - Square FeetFeatures - Walk-In Closet(s)
Bedroom 5 
Dimensions - 14x12Level - BasementArea - 168Area Units - Square Feet
Dining Room 
Dimensions - 12x11Level - FirstArea - 132Area Units - Square Feet
Exercise Room 
Dimensions - 12x8Level - BasementArea - 96Area Units - Square Feet
Hearth Room 
Dimensions - 17x13Level - FirstArea - 221Area Units - Square FeetFeatures - Ceiling Fan(s)
Kitchen 
Dimensions - 24x14Level - FirstArea - 336Area Units - Square FeetFeatures - Built-in Features, Kitchen Island, Pantry
Laundry 
Dimensions - 8x7Level - FirstArea - 56Area Units - Square Feet
Living Room 
Dimensions - 17x16Level - FirstArea - 272Area Units - Square FeetFeatures - Ceiling Fan(s)
Primary Bedroom 
Dimensions - 17x15Level - SecondArea - 255Area Units - Square Feet
Recreation Room 
Dimensions - 38x21Level - BasementArea - 798Area Units - Square Feet
Save
Ask
Tour
Hide
Share
Exterior Features
Construction Details 
StuccoWood Siding
Exterior 
Dock
Lot Features 
City LotMany Trees
Other Structures 
None
Patio And Porch 
DeckPatio
Roof 
Composition
Spa Features 
Bath
Windows/Doors 
Insulated Windows
Community Features
Accessibility Features 
Therapeutic Whirlpool
Association Amenities 
Boat DockPoolTennis Court(s)Trail(s)
Association Fee 
$1460.0
Association Fee Frequency 
Annually
MLS Area 
115 - N=I-435/Hwy 152;S=Mo Rvr;E=Platte Co Ln;W=M
School District 
Park Hill
Financing Terms Available 
CashConventionalFHAVA Loan
Roads 
Paved
Schools
School District
Park Hill
Elementary School
English Landing
Middle School
Lakeview
High School
Park Hill South
Listing courtesy of RE/MAX Heritage [email protected]


The information displayed on this page is confidential, proprietary, and copyrighted information of Heartland Multiple Listing Service, Inc. (“Heartland MLS”). Copyright 2026, Heartland Multiple Listing Service, Inc. Heartland MLS and RE/MAX Heritage do not make any warranty or representation concerning the timeliness or accuracy of the information displayed herein. In consideration of the receipt of the information on this page, the recipient agrees to use the information solely for the private noncommercial purpose of identifying a property in which the recipient has a good faith interest in acquiring.
Terms of Use
Last checked 2026-09-08 06:45 AM CDT

Neighborhood & Commute
Source: Walkscore
Save
Ask
Tour
Hide
Share