Just listed

Single Family Homes

Condos

Luxury

New Construction

Save
Ask
Tour
Hide
Share
$175,000
1 Day On Site

3513 Elmwood Avenue
Kansas City, MO64128

For Sale|Single Family Residence|Active
3
Beds
2
Total Baths
2
Full Baths
1,336
SqFt
$131
/SqFt
1950
Built
Subdivision:
Osage Park
County:
Jackson

Due to the health concerns created by Coronavirus we are offering personal 1-1 online video walkthough tours where possible.
3513 Elmwood Avenue3513 Elmwood Avenue3513 Elmwood Avenue3513 Elmwood Avenue
Save
Ask
Tour
Hide
Share

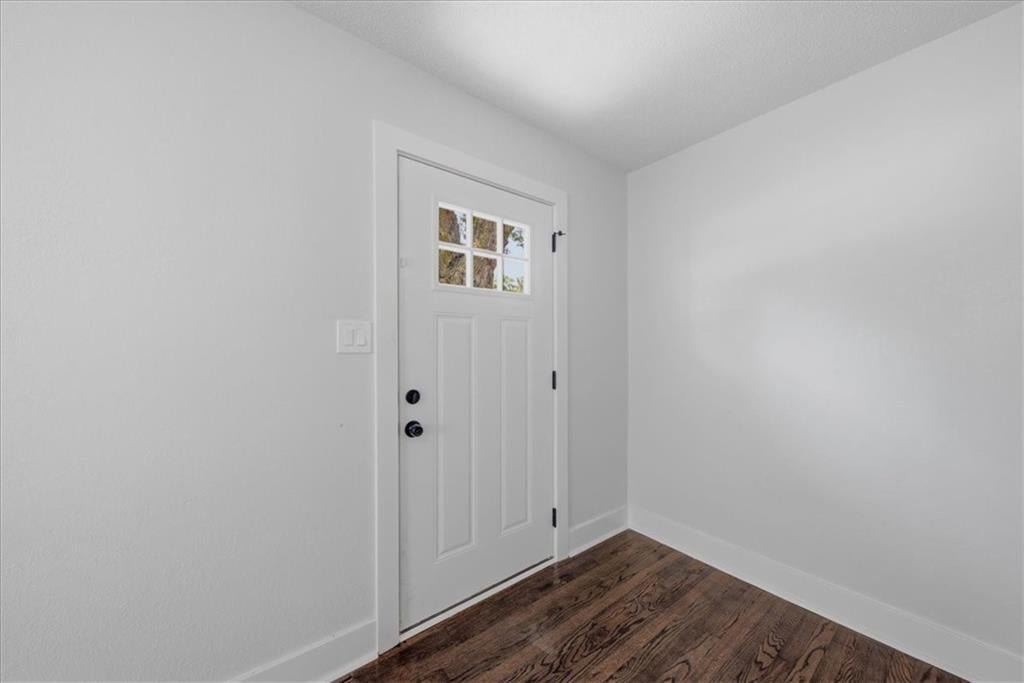
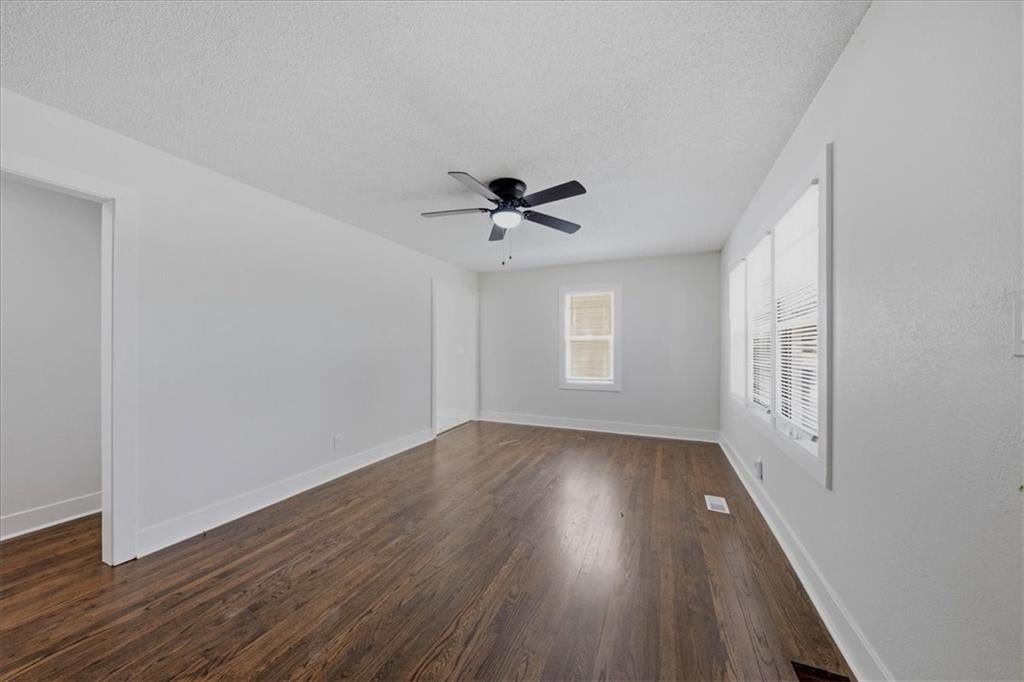
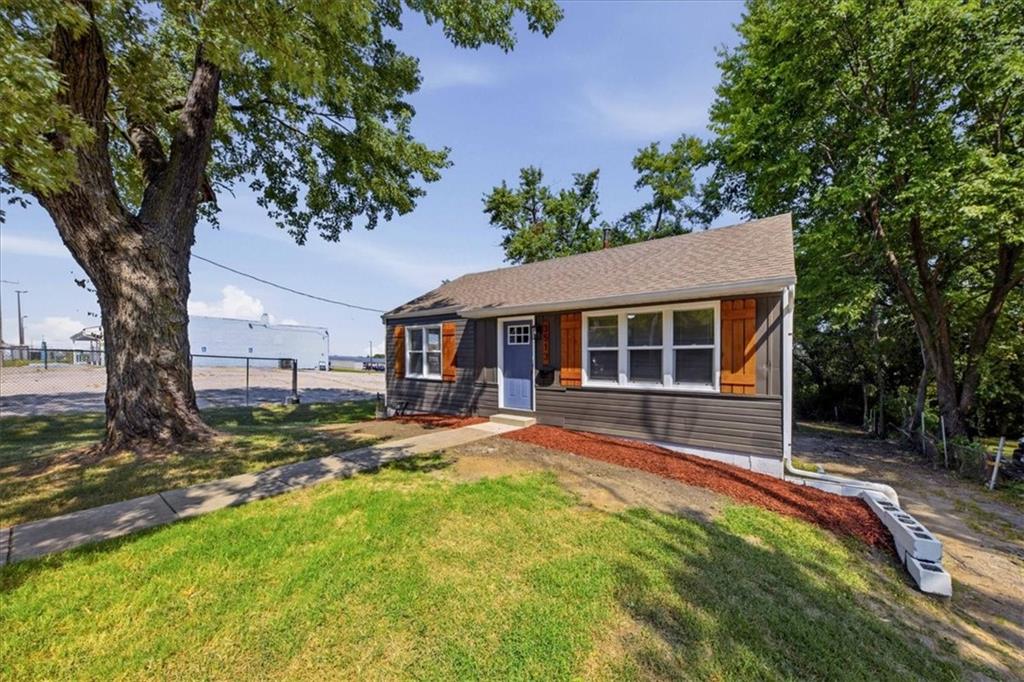
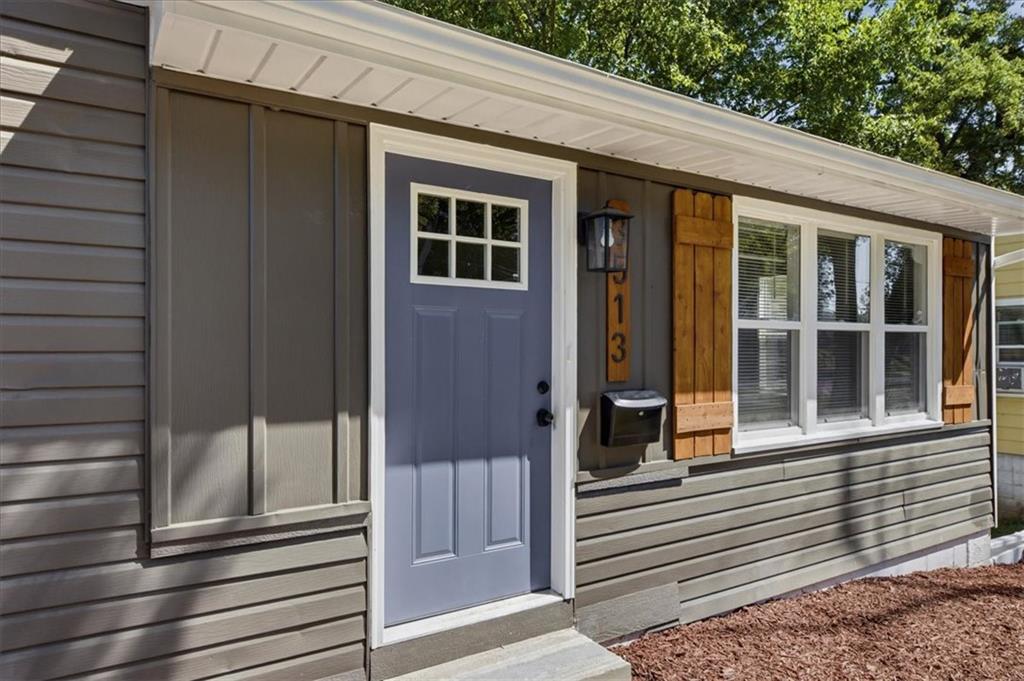
This is the kind of ranch that makes “move-in ready” feel anything but ordinary. With 3 bedrooms and 2 full bathrooms, this home pairs undeniable curb appeal with thoughtful, timeless updates from top to bottom. Step inside to fresh paint, beautifully refinished hardwood floors, and two standout bathrooms finished with new vanities and custom tilework. The kitchen has been completely refreshed with new cabinetry and comes equipped with the refrigerator, stove, dishwasher, and microwave, so the only thing missing is your grocery list. Charming, polished, and designed to age well, this one is every bit as good in person as it is in the photos.

Save
Ask
Tour
Hide
Share
Listing Snapshot
Price 
$175,000
Days On Site 
1 Day
Bedrooms 
3
Inside Area (SqFt) 
1,336 sqft
Total Baths 
2
Full Baths 
2
Partial Baths 
N/A
Lot Size 
0.17 Acres
Year Built 
1950
MLS® Number 
2640806
Status 
Active
Property Tax 
$379
HOA/Condo/Coop Fees 
N/A
Sq Ft Source 
N/A
Friends & Family
Recent Activity
yesterdayListing updated with changes from the MLS®
yesterdayListing first seen on site
General Features
Acres 
0.17
Attached Garage 
Yes
Garage 
Yes
Garage Spaces 
1
Levels 
One
Number Of Stories 
1
Parking 
AttachedBasement
Property Sub Type 
Single Family Residence
Sewer 
Public Sewer
SqFt Above 
768
SqFt Below 
568
Water Source 
Public
Interior Features
Appliances 
Electric OvenDishwasherDisposalMicrowaveRefrigeratorFree-Standing Electric Oven
Basement 
FinishedWalk-Out Access
Cooling 
ElectricCeiling Fan(s)
Flooring 
Carpet
Heating 
Natural Gas
Interior 
Eat-in KitchenCeiling Fan(s)
Laundry Features 
In Basement
Window Features 
Insulated WindowsWindow Coverings
Bathroom 1 
Level - Main
Bathroom 2 
Level - Lower
Bedroom 1 
Level - MainFeatures - Ceiling Fan(s)
Bedroom 2 
Level - MainFeatures - Ceiling Fan(s)
Bedroom 3 
Level - Lower
Kitchen 
Level - Main
Living Room 
Level - MainFeatures - Ceiling Fan(s)
Save
Ask
Tour
Hide
Share
Exterior Features
Construction Details 
Frame
Patio And Porch 
DeckPatio
Roof 
Composition
Windows/Doors 
Insulated WindowsWindow Coverings
Community Features
MLS Area 
202 - Kansas City Area (So. of River)
School District 
Kansas City Mo
Financing Terms Available 
CashConventionalFHAVA Loan
Schools
School District
Kansas City Mo
Elementary School
Unknown
Middle School
Unknown
High School
Unknown
Listing courtesy of USREEB Realty Pros LLC [email protected]


The information displayed on this page is confidential, proprietary, and copyrighted information of Heartland Multiple Listing Service, Inc. (“Heartland MLS”). Copyright 2026, Heartland Multiple Listing Service, Inc. Heartland MLS and USREEB Realty Pros LLC do not make any warranty or representation concerning the timeliness or accuracy of the information displayed herein. In consideration of the receipt of the information on this page, the recipient agrees to use the information solely for the private noncommercial purpose of identifying a property in which the recipient has a good faith interest in acquiring.
Terms of Use
Last checked 2026-09-08 07:31 AM CDT

Neighborhood & Commute
Source: Walkscore
Save
Ask
Tour
Hide
Share