

15688 S Widmer StreetOlathe, KS66062
Due to the health concerns created by Coronavirus we are offering personal 1-1 online video walkthough tours where possible.
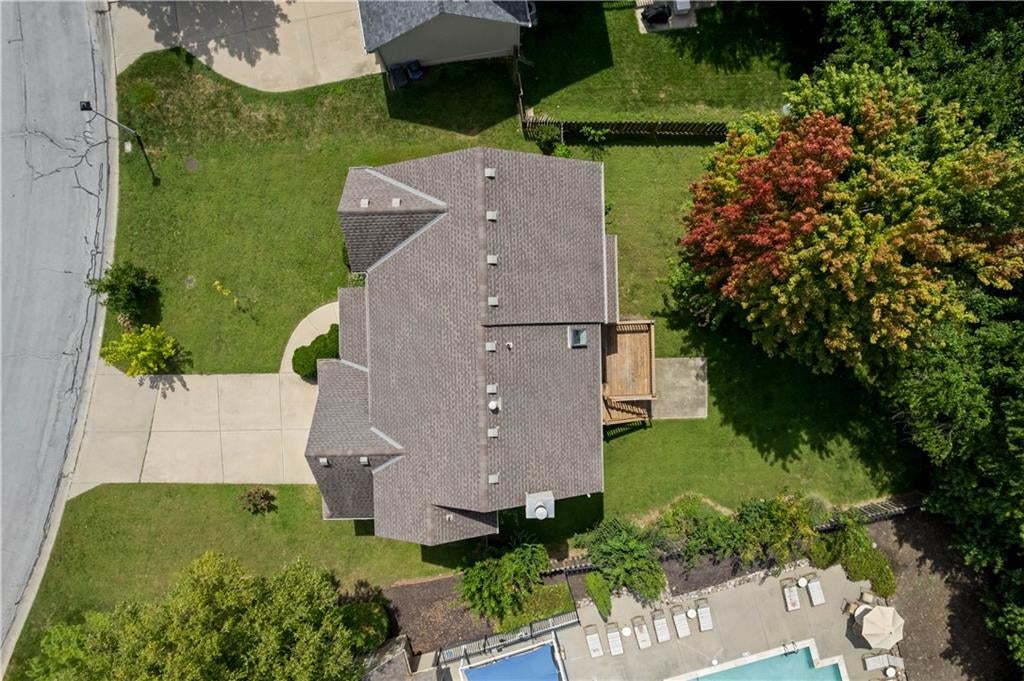
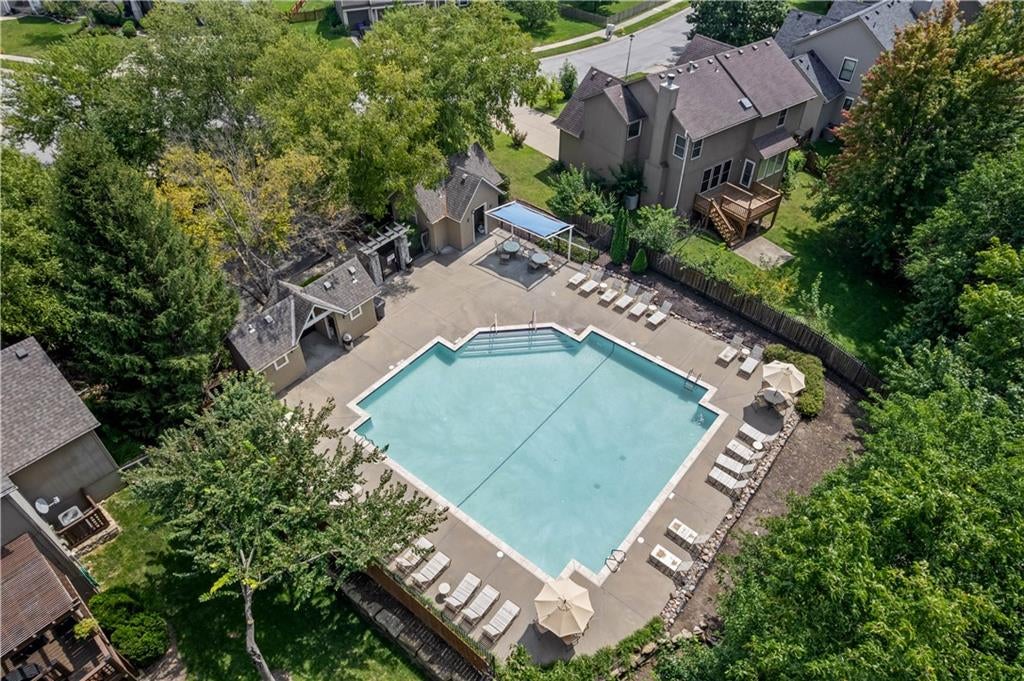
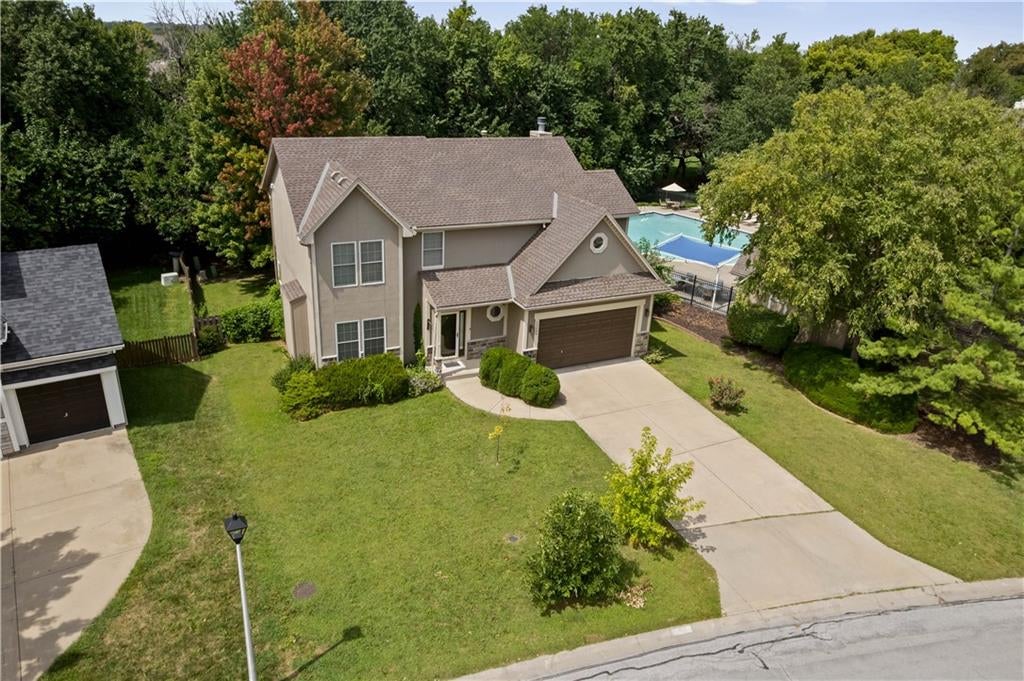
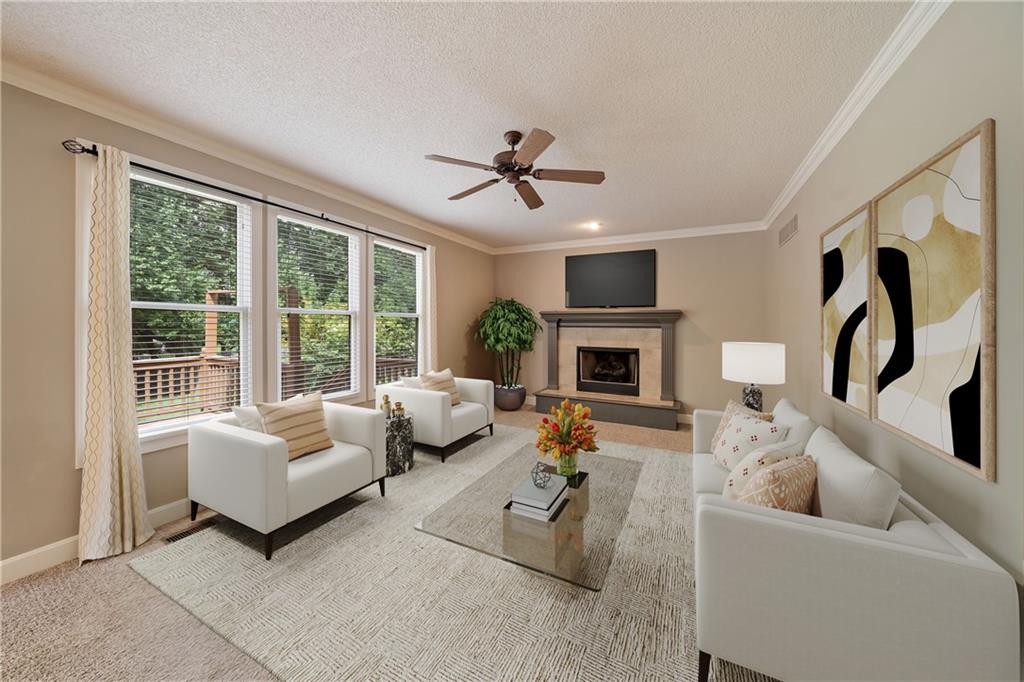
Move-in ready and beautifully updated, this stunning home offers the ultimate blend of comfort, style, and premier location in the award-winning Blue Valley School District (attending Blue Valley Southwest, Aubry Bend Middle, and Morse Elementary). Step inside to an airy, open layout flooded with natural light from a striking wall of windows showcasing panoramic backyard views. The kitchen features abundant cabinetry, a spacious island, stainless steel appliances, and a pantry, opening effortlessly into the great room centered around a cozy fireplace. A flexible room with French doors easily serves as a dedicated home office, formal dining room, or playroom. Upstairs, the spacious second-floor primary suite is a true retreat, featuring an ensuite bath with double vanities, separate tub and shower, and a huge walk-in closet, alongside convenient bedroom-level laundry and generous secondary bedrooms with walk-in closets. Downstairs, the finished lower level provides an expansive daylight recreation room perfect for entertaining, media, or workout space, complete with ample storage. Outdoor living shines in the private, fully fenced backyard backing to a mature tree line for natural summer shade and gorgeous sunset views. Recent updates deliver major peace of mind: newer water heater, refreshed exterior paint, and high-efficiency HVAC. The location is unbeatable: just steps from the neighborhood pool and active community events, with direct trail access leading south to the 1,200+ acre Heritage Park (lake, off-leash dog park, sports fields, and golf) and north toward local parks, farmers markets, dining, and shopping. Truly turnkey and ready to enjoy. Room sizes, sq ft, and taxes approx; buyer/buyer's agent to verify all info.
| yesterday | Listing updated with changes from the MLS® | |
| yesterday | Listing first seen on site |

The information displayed on this page is confidential, proprietary, and copyrighted information of Heartland Multiple Listing Service, Inc. (“Heartland MLS”). Copyright 2026, Heartland Multiple Listing Service, Inc. Heartland MLS and Keller Williams Realty Partners Inc. do not make any warranty or representation concerning the timeliness or accuracy of the information displayed herein. In consideration of the receipt of the information on this page, the recipient agrees to use the information solely for the private noncommercial purpose of identifying a property in which the recipient has a good faith interest in acquiring.
Terms of Use
Last checked 2026-09-08 06:50 AM CDT