

Just listed

Single Family Homes

Condos

Luxury

New Construction

Save
Ask
Tour
Hide
Share
$410,000
1 Day On Site

8300 W 97th Terrace
Overland Park, KS66212

Single Family Residence|Coming Soon
4
Beds
3
Total Baths
3
Full Baths
2,180
SqFt
$188
/SqFt
1968
Built
Subdivision:
Sylvan Grove
County:
Johnson

Due to the health concerns created by Coronavirus we are offering personal 1-1 online video walkthough tours where possible.
8300 W 97th Terrace8300 W 97th Terrace
Save
Ask
Tour
Hide
Share

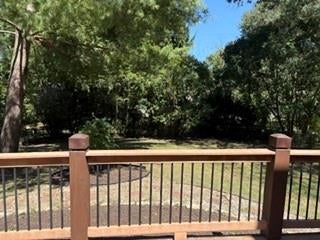
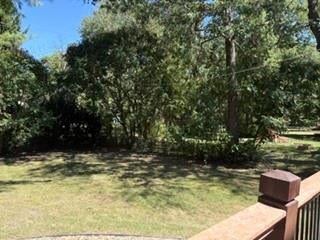
Welcome to this wonderful 4 Bedroom 3 Bath 2 Car Garage home is located in the Sylvan Grove Subdivision. Newer HVAC, Roof, Electrical Panel and Garage Doors installed approx. 5 years ago per seller. From the moment you step inside you will see updates with fresh interior paint in most rooms and beautiful new carpet. The main level offers a spacious formal living room and formal dining room full of natural light, perfect for hosting guests. The Eat-in Kitchen boasts plenty of cabinetry and pantry space. It opens directly into the cozy family room which offers hardwood floors and an inviting fireplace. Step just outside the family room to a fabulous large deck, perfect for entertaining or relaxing while overlooking a beautiful, level backyard. A short flight up from the entry leads to a primary bedroom with a private updated bath. Two other generous sized bedrooms are just steps away from a shared hallway bath, along with a highly versatile fourth bedroom tucked away on a additional floor. This large bedroom is perfect setup for even a quiet home office or guest suite and has access to attic space. Additional living space is located in the finished lower level with a wet bar, stained concrete floors and a full bath, plus a bonus room which could be a non-conforming 5th bedroom, office or extra room for storage space. Washer and dryer hook ups are also located in the lower level. Come view this home and make it your home!

Save
Ask
Tour
Hide
Share
Listing Snapshot
Price 
$410,000
Days On Site 
1 Day
Bedrooms 
4
Inside Area (SqFt) 
2,180 sqft
Total Baths 
3
Full Baths 
3
Partial Baths 
N/A
Lot Size 
0.24 Acres
Year Built 
1968
MLS® Number 
2640819
Status 
Coming Soon
Property Tax 
$4,079
HOA/Condo/Coop Fees 
N/A
Sq Ft Source 
N/A
Friends & Family
Recent Activity
7 hours agoListing updated with changes from the MLS®
yesterdayListing first seen on site
General Features
Acres 
0.24
Attached Garage 
Yes
Direction Faces 
West
Garage 
Yes
Garage Spaces 
2
Levels 
Multi/Split
Parking 
AttachedGarage Door OpenerGarage Faces Front
Property Sub Type 
Single Family Residence
Sewer 
Public Sewer
SqFt Above 
1580
SqFt Below 
600
Style 
Traditional
Water Source 
Public
Interior Features
Appliances 
DishwasherDisposalElectric Range
Basement 
FinishedInterior Entry
Cooling 
ElectricCeiling Fan(s)
Fireplace 
Yes
Fireplace Features 
Family Room
Fireplaces 
1
Flooring 
CarpetConcreteWood
Heating 
Forced Air
Interior 
Eat-in KitchenCeiling Fan(s)Pantry
Laundry Features 
In Basement
Window Features 
Window Coverings
Bathroom 2 
Level - Upper
Bathroom 3 
Level - Basement
Bedroom 2 
Dimensions - 12x9.9Level - SecondFeatures - Ceiling Fan(s)
Bedroom 3 
Dimensions - 10.1x10.7Level - SecondFeatures - Ceiling Fan(s)
Bedroom 4 
Dimensions - 14.8x11.3Level - Third
Dining Room 
Dimensions - 11.7x9.2Level - Main
Family Room 
Dimensions - 16.9x11.4Level - MainFeatures - Ceiling Fan(s)
Kitchen 
Dimensions - 13.4x12.5Level - MainFeatures - Ceiling Fan(s), Pantry
Living Room 
Dimensions - 14.9x12.6Level - Main
Other Room 
Dimensions - 10.7x8.1Level - Basement
Primary Bathroom 
Level - Second
Primary Bedroom 
Dimensions - 13.4x13.4Level - SecondFeatures - Ceiling Fan(s)
Recreation Room 
Dimensions - 29.3x11Level - BasementFeatures - Laminate Counters, Wet Bar
Save
Ask
Tour
Hide
Share
Exterior Features
Construction Details 
Shingle Siding
Patio And Porch 
Deck
Roof 
Composition
Windows/Doors 
Window Coverings
Community Features
MLS Area 
320 - N=75th;S=I-435;E=State Ln;W=I-35 & K-12
School District 
Shawnee Mission
Financing Terms Available 
CashConventionalFHAVA Loan
Roads 
Paved
Schools
School District
Shawnee Mission
Elementary School
Unknown
Middle School
Unknown
High School
Unknown
Listing courtesy of ReeceNichols - Overland Park [email protected]


The information displayed on this page is confidential, proprietary, and copyrighted information of Heartland Multiple Listing Service, Inc. (“Heartland MLS”). Copyright 2026, Heartland Multiple Listing Service, Inc. Heartland MLS and ReeceNichols - Overland Park do not make any warranty or representation concerning the timeliness or accuracy of the information displayed herein. In consideration of the receipt of the information on this page, the recipient agrees to use the information solely for the private noncommercial purpose of identifying a property in which the recipient has a good faith interest in acquiring.
Terms of Use
Last checked 2026-09-08 06:45 AM CDT

Neighborhood & Commute
Source: Walkscore
Save
Ask
Tour
Hide
Share