

541 E 19th StreetKansas City, MO64108
Due to the health concerns created by Coronavirus we are offering personal 1-1 online video walkthough tours where possible.
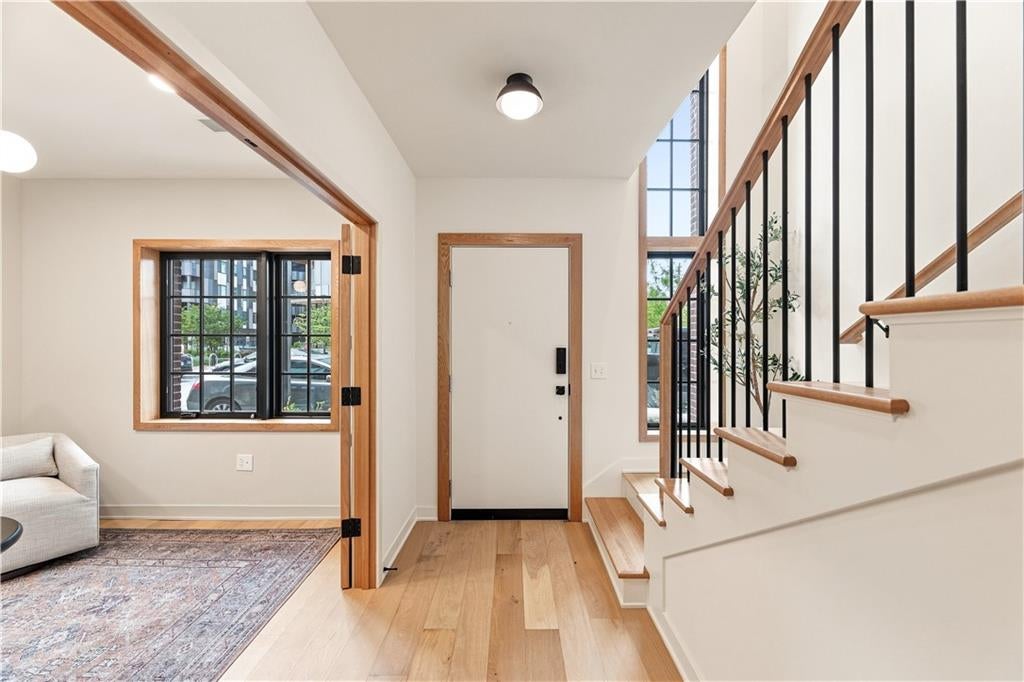
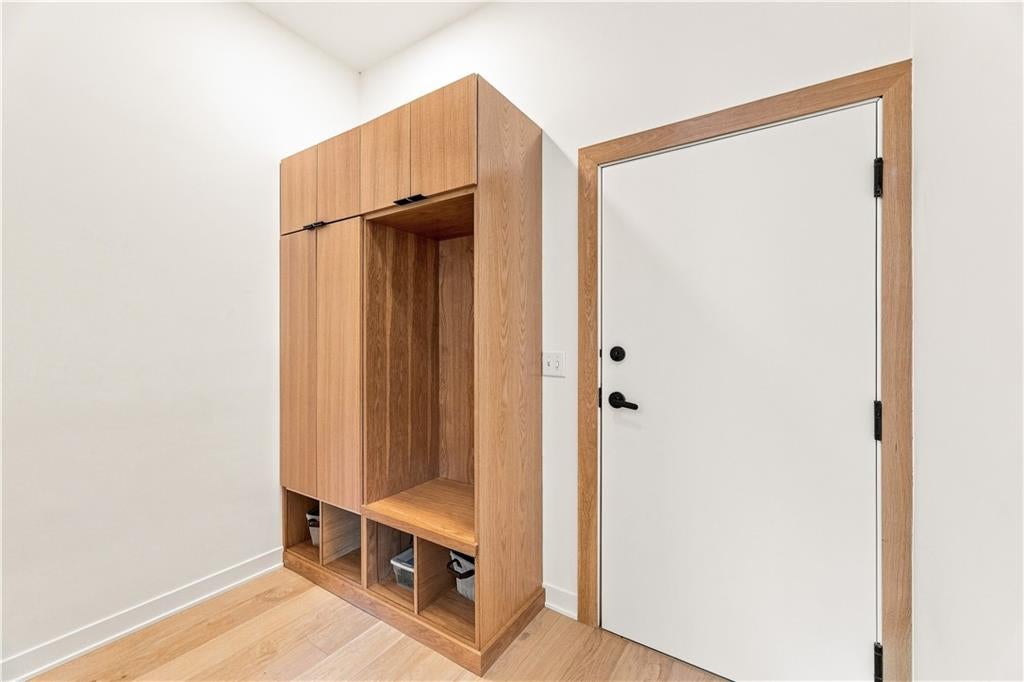
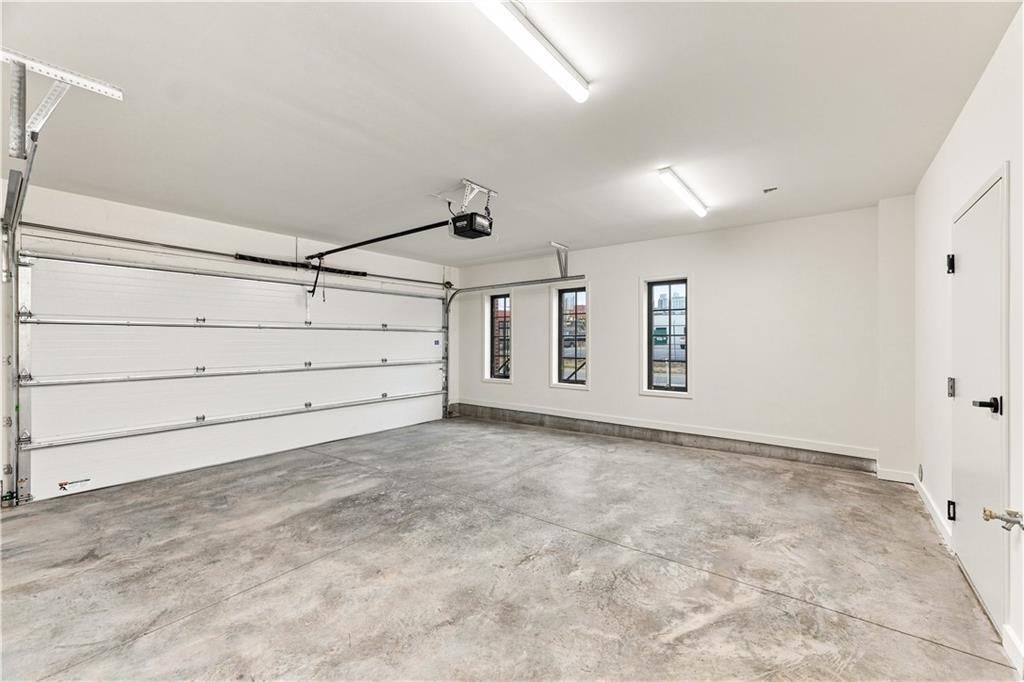
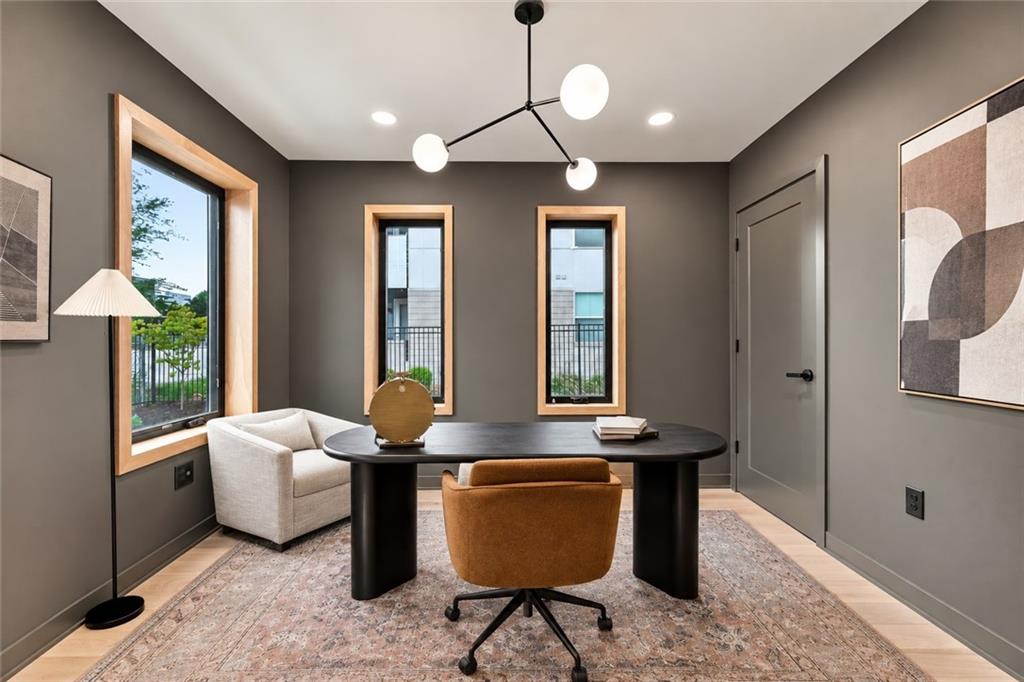
The Weaver is a collection of modern, four-story residences in the heart of Kansas City’s Crossroads Arts District, designed for those who want the space and privacy of a home with the convenience of urban living. From the moment you step inside, the focus on design and craftsmanship is apparent. Each residence features high-end finishes throughout, custom handmade cabinetry, light-filled living spaces, tall ceilings, open floor plans, and a living room fireplace. Kitchens are thoughtfully designed for both everyday living and entertaining, while the baths feature the same attention to design and craftsmanship found throughout the residence. Four levels of living provide room to spread out, work from home, entertain, or simply enjoy your own space. A secured private two-car attached garage adds everyday convenience, while the private oversized rooftop lounge creates an entirely different living experience above the city, with sweeping views of the Crossroads and downtown skyline. Just outside you’re surrounded by restaurants, galleries, coffee shops, breweries, boutiques and entertainment that make the Crossroads one of Kansas City’s most walkable neighborhoods. Grab coffee in the morning, meet friends for dinner, or head out for a First Friday arts crawl — all within easy reach of home. Thoughtful architecture. Custom craftsmanship. High-end finishes. Private rooftop living. Four levels of space. In the heart of the Crossroads.
| yesterday | Listing updated with changes from the MLS® | |
| yesterday | Listing first seen on site |

The information displayed on this page is confidential, proprietary, and copyrighted information of Heartland Multiple Listing Service, Inc. (“Heartland MLS”). Copyright 2026, Heartland Multiple Listing Service, Inc. Heartland MLS and ReeceNichols - Country Club Plaza do not make any warranty or representation concerning the timeliness or accuracy of the information displayed herein. In consideration of the receipt of the information on this page, the recipient agrees to use the information solely for the private noncommercial purpose of identifying a property in which the recipient has a good faith interest in acquiring.
Terms of Use
Last checked 2026-09-08 07:31 AM CDT