Just listed

Single Family Homes

Condos

Luxury

New Construction

Save
Ask
Tour
Hide
Share
$949,000
New Listing

5516 Fairway Road
Fairway, KS66205

Single Family Residence|Coming Soon
4
Beds
4
Total Baths
4
Full Baths
4,037
SqFt
$235
/SqFt
1939
Built
Subdivision:
Fairway
County:
Johnson

Due to the health concerns created by Coronavirus we are offering personal 1-1 online video walkthough tours where possible.
5516 Fairway Road5516 Fairway Road5516 Fairway Road5516 Fairway Road
Save
Ask
Tour
Hide
Share

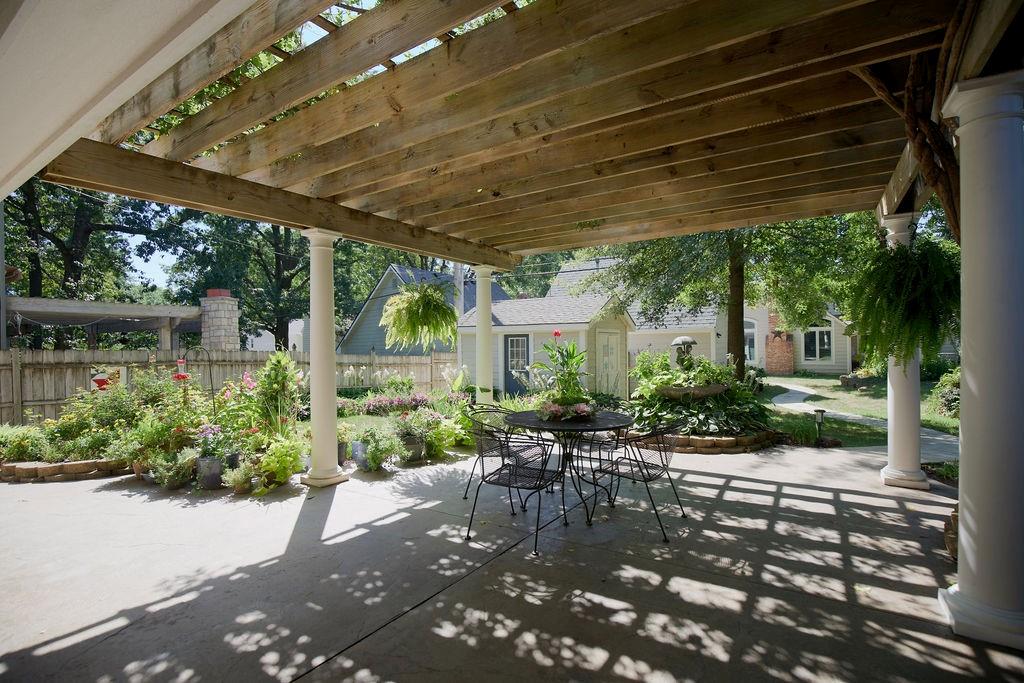
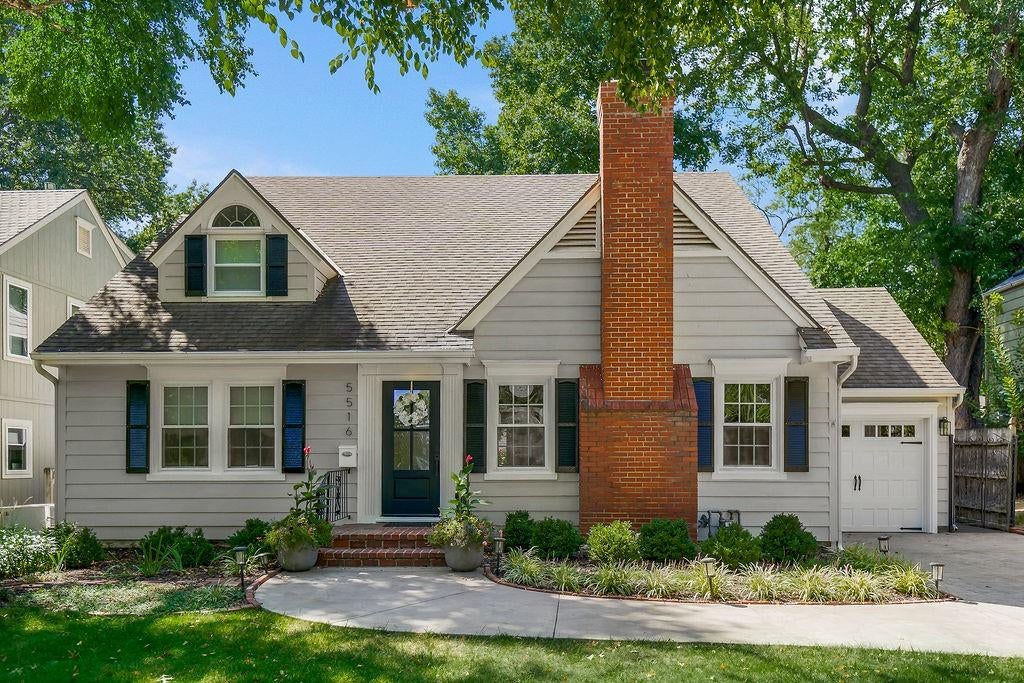
Over 3,000 sq. ft. of beautifully designed living space in the highly desirable Golden Triangle! This exceptional home combines character, thoughtful updates and incredible versatility with 4 bedrooms, and 4 full baths plus multiple living spaces—plenty of room to live, work, entertain & grow. The impressive primary suite feels like a private retreat, featuring a spacious spa bath with double vanities, soaking tub & a large walk-in closet. A main-level bedroom suite offers even more flexibility with extra-wide doorways & an accessible bath and shower—ideal for multi-generational living. There are beautiful new hardwood floors throughout the main level, & the updated kitchen features quartz countertops, new appliances, skylight & casual dining space while the sundrenched family room centers around a cozy gas fireplace with 2 sets of French doors that open to a trellis-shaded patio that becomes positively magical when the wisteria is in bloom—creating a seamless indoor/outdoor setting for entertaining. A formal living room and dining room, abundant built-ins and generous storage provide both style and function. Upstairs, a spacious second family room/flex space is perfect for a home office, media room, or relaxed hangout area. An additional bedroom with an en-suite bath completes the upper level. The main home was extensively remodeled & enlarged approx. 20 years ago, and the upper-level addition completed about 10 years ago. There is Zoned heating & cooling, a water softener & central vacuum system. Outside, perennial gardens surround the inviting patio, creating a private setting for entertaining or a quiet evening outdoors. A large storage shed keeps lawn & recreational equipment conveniently tucked away. Spacious, stylish and remarkably adaptable, this is a home that offers the space you want today with the flexibility to meet your needs for years to come. Listing Agent is related to the Seller.

Save
Ask
Tour
Hide
Share
Listing Snapshot
Price 
$949,000
Days On Site 
0 Days
Bedrooms 
4
Inside Area (SqFt) 
4,037 sqft
Total Baths 
4
Full Baths 
4
Partial Baths 
N/A
Lot Size 
0.19 Acres
Year Built 
1939
MLS® Number 
2640847
Status 
Coming Soon
Property Tax 
$8,854
HOA/Condo/Coop Fees 
$10 monthly
Sq Ft Source 
N/A
Friends & Family
Recent Activity
3 hours agoListing updated with changes from the MLS®
15 hours agoListing first seen on site
General Features
Acres 
0.19
Attached Garage 
Yes
Direction Faces 
East
Garage 
Yes
Garage Spaces 
1
Green Energy Efficient 
AppliancesDoorsWindows
Levels 
Two
Number Of Stories 
2
Parking 
AttachedGarage Door OpenerGarage Faces Front
Property Sub Type 
Single Family Residence
Security 
Smoke Detector(s)
Sewer 
Public Sewer
SqFt Above 
3011
SqFt Below 
1026
Style 
Traditional
Water Source 
Public
Interior Features
Appliances 
DishwasherDisposalMicrowaveRefrigeratorElectric RangeStainless Steel Appliance(s)
Basement 
Crawl SpaceUnfinishedPartialInterior Entry
Cooling 
ElectricZonedCeiling Fan(s)
Fireplace 
Yes
Fireplace Features 
Family RoomGasLiving RoomMasonry
Fireplaces 
2
Flooring 
Wood
Heating 
Forced AirNatural GasZoned
Interior 
Walk-In Closet(s)Eat-in KitchenCeiling Fan(s)Central Vacuum
Laundry Features 
Laundry RoomMain Level
Window Features 
Insulated WindowsWindow CoveringsSkylight(s)
Bathroom 1 
Level - Main
Bathroom 2 
Level - Main
Bathroom 3 
Level - Upper
Bedroom 1 
Level - MainFeatures - Walk-In Closet(s)
Bedroom 2 
Level - MainFeatures - Walk-In Closet(s)
Bedroom 3 
Level - Upper
Dining Room 
Level - MainFeatures - Granite Counters
Family Rm- 2nd 
Level - Upper
Great Room 
Level - Main
Kitchen 
Level - Main
Laundry 
Level - Main
Living Room 
Level - Main
Primary Bathroom 
Level - Upper
Primary Bedroom 
Level - Upper
Save
Ask
Tour
Hide
Share
Exterior Features
Construction Details 
FrameLap Siding
Fencing 
OtherPrivacyWood
Lot Features 
City LotLevelMany Trees
Other Structures 
Shed(s)
Patio And Porch 
CoveredPorch
Roof 
Composition
Spa Features 
Bath
Windows/Doors 
Insulated WindowsWindow CoveringsSkylight(s)
Community Features
Accessibility Features 
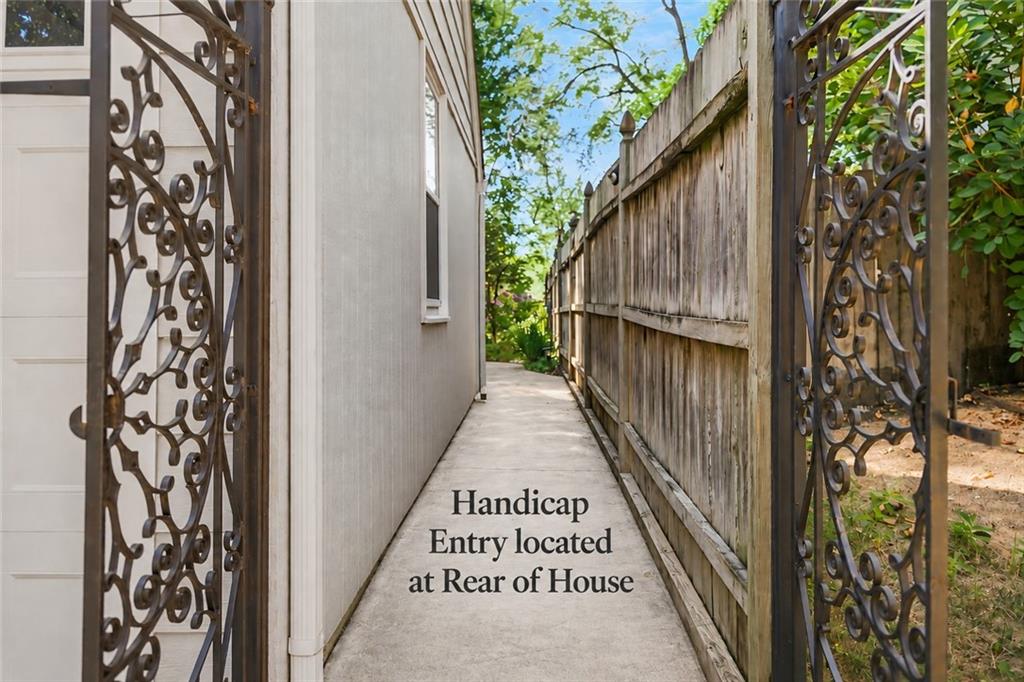
Accessible EntranceAccessible Approach with RampAccessible BedroomAccessible Central Living AreaAccessible Common AreaAccessible DoorsAccessible KitchenAccessible Full BathTherapeutic Whirlpool
Association Fee 
$120.0
Association Fee Frequency 
Annually
MLS Area 
310 - N=Wy Co Ln;S=75th;E=State Ln;W=Switzer
School District 
Shawnee Mission
Financing Terms Available 
CashConventional
Roads 
Paved
Schools
School District
Shawnee Mission
Elementary School
Westwood View
Middle School
Indian Hills
High School
SM East
Listing courtesy of Kansas City Regional Homes Inc [email protected]


The information displayed on this page is confidential, proprietary, and copyrighted information of Heartland Multiple Listing Service, Inc. (“Heartland MLS”). Copyright 2026, Heartland Multiple Listing Service, Inc. Heartland MLS and Kansas City Regional Homes Inc do not make any warranty or representation concerning the timeliness or accuracy of the information displayed herein. In consideration of the receipt of the information on this page, the recipient agrees to use the information solely for the private noncommercial purpose of identifying a property in which the recipient has a good faith interest in acquiring.
Terms of Use
Last checked 2026-09-08 06:50 AM CDT

Neighborhood & Commute
Source: Walkscore
Save
Ask
Tour
Hide
Share