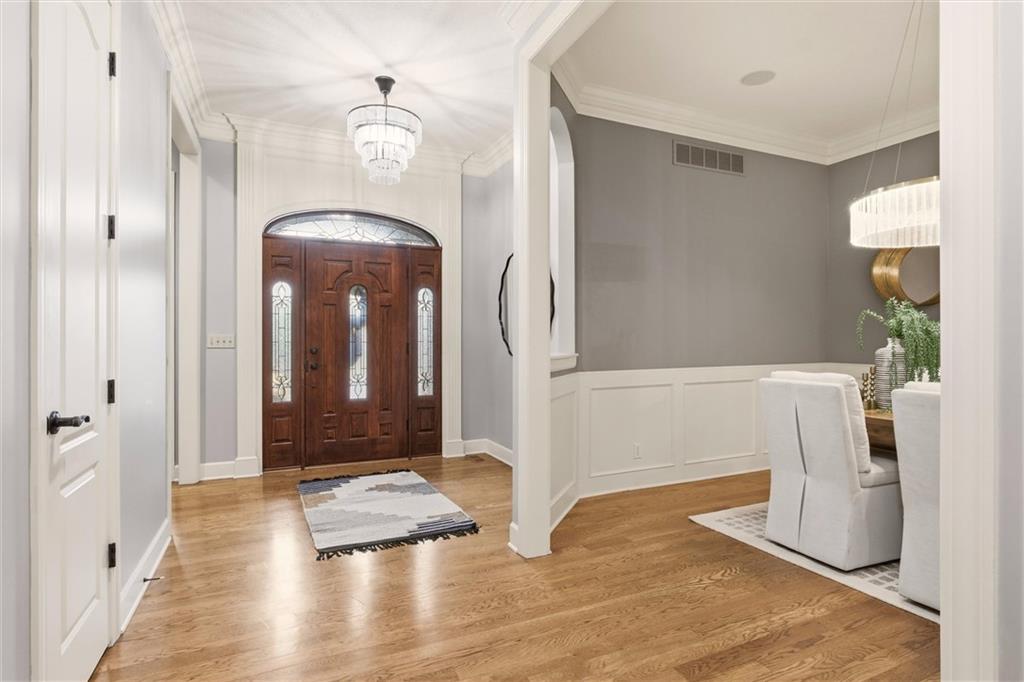
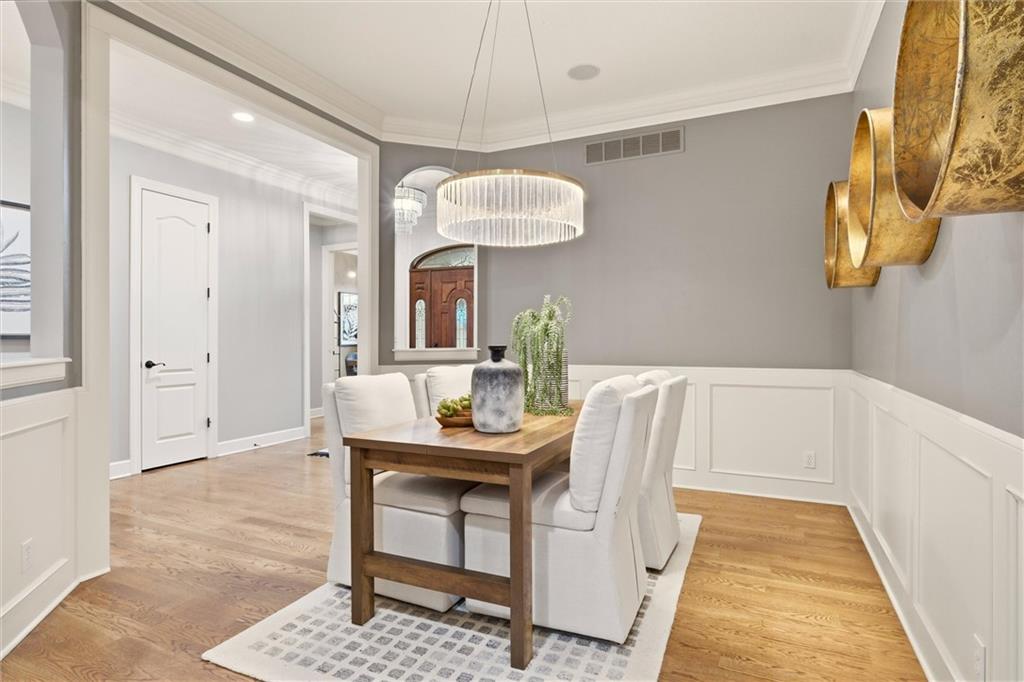
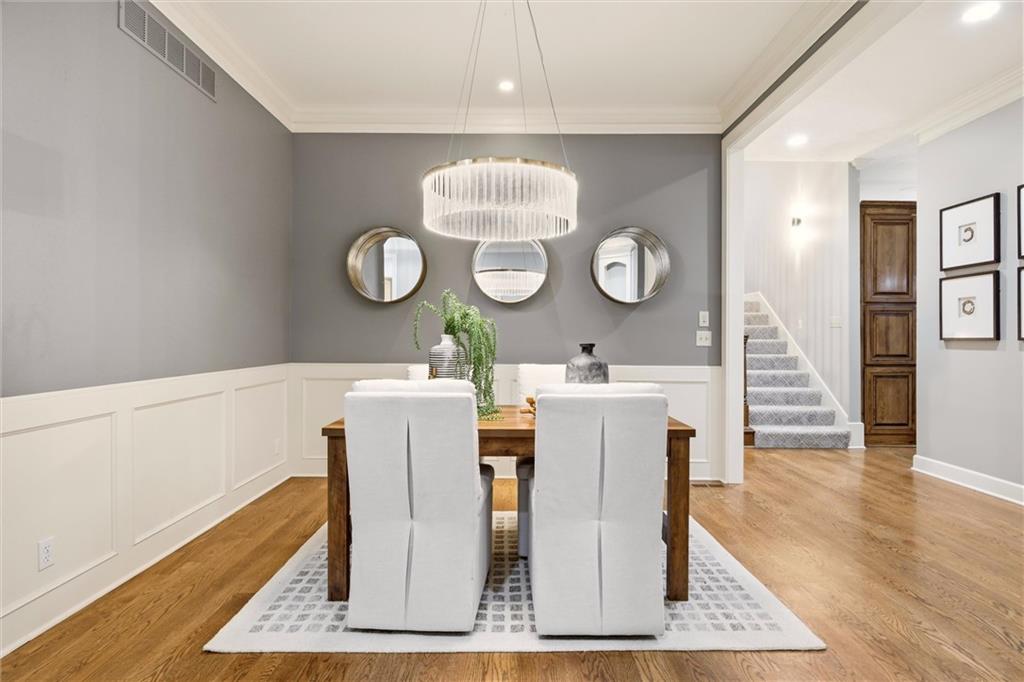
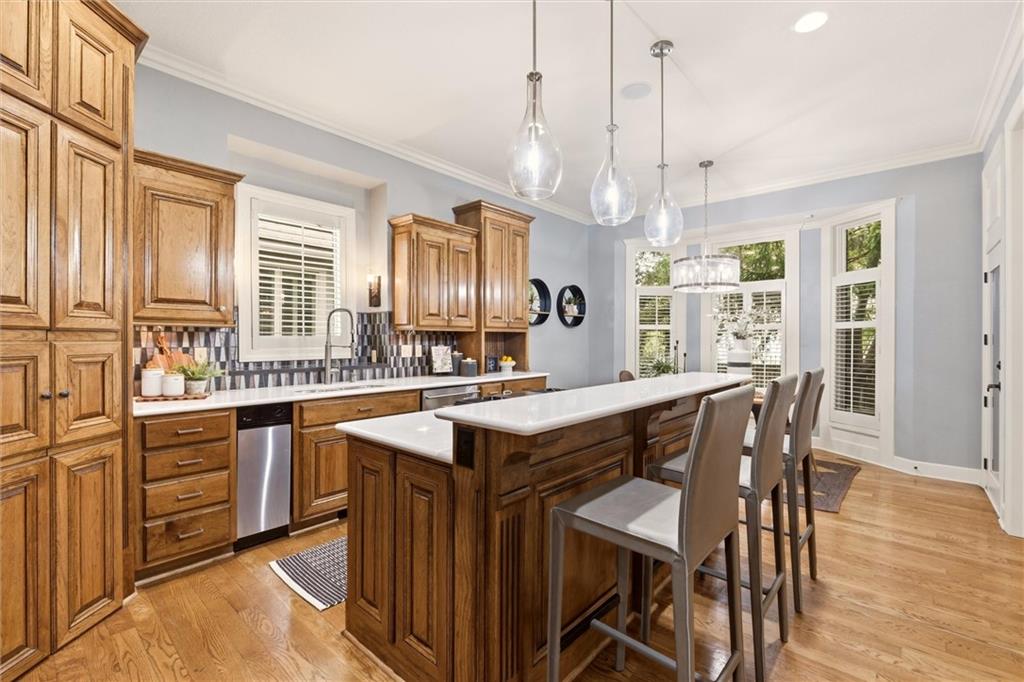
Rarely does a maintenance-provided home offer this much space, flexibility, and style. Tucked inside the gated Linden Place community, this beautifully refreshed villa offers fresh interior paint, BRAND NEW carpet, NEW Quartz kitchen countertops, updated lighting and inviting spaces designed for both everyday living and entertaining. The main level impresses with soaring ceilings, hardwood floors, plantation shutters, and an open layout filled with natural light. The kitchen features a large center island, gas cooking, built-in refrigerator, walk-in pantry, abundant cabinetry, and new countertops. Just beyond, the private screened porch with stone fireplace creates the perfect place to relax or entertain, with adjoining paver patios and a plumbed gas grill. The main-level primary suite offers a spacious retreat with a walk-in closet, jetted tub, walk-in shower, and double vanity. A second bedroom and full bath, along with main-level laundry, make one-level living easy. Upstairs, you will enjoy a generous loft with built-in desk that overlooks the great room. The finished lower level is an entertainer’s dream with a theater area, expansive bar, custom 160+ bottle wine cellar, two additional bedrooms and baths, and a large flex room ideal for a gym, office, or hobby space. Additional features include three fireplaces, whole-home audio, central vac, cedar closet, ample storage, and an oversized garage. Enjoy maintenance-provided living in a prime Leawood location near Town Center Plaza, Tomahawk Creek Trail, and I-Lan Park.
Listing Snapshot
Inside Area (SqFt)
4,542 sqft
HOA/Condo/Coop Fees
$310 monthly
Recent Activity
| yesterday | | Listing updated with changes from the MLS® |
| 2 weeks ago | | Status changed to Active |
| 2 weeks ago | | Listing first seen on site |
General Features
Levels
One and One HalfOne
Parking
AttachedGarage Door OpenerGarage Faces Front
Property Sub Type
Single Family Residence
Security
Gated CommunitySecurity SystemSmoke Detector(s)
Style
French ProvincialTraditional
Interior Features
Appliances
OvenCooktopDishwasherDisposalDouble OvenDown DraftDryerMicrowaveRefrigeratorGas RangeTrash CompactorWasher
Basement
DaylightFinishedFullSump Pump
Cooling
Attic FanElectric
Fireplace Features
Family RoomGreat RoomOther
Heating
Natural GasHeat Pump
Interior
Vaulted Ceiling(s)Walk-In Closet(s)Central VacuumKitchen IslandPantryWet BarCedar Closet(s)
Laundry Features
Laundry RoomMain Level
Window Features
Insulated Windows
Bathroom 2
Dimensions - 8x5Level - MainArea - 40Area Units - Square Feet
Bathroom 3
Dimensions - 9x5Level - LowerArea - 45Area Units - Square Feet
Bathroom 4
Dimensions - 9x7Level - LowerArea - 63Area Units - Square Feet
Bedroom 2
Dimensions - 15x12Level - MainArea - 180Area Units - Square FeetFeatures - Ceiling Fan(s)
Bedroom 3
Dimensions - 13x11Level - LowerArea - 143Area Units - Square FeetFeatures - Walk-In Closet(s)
Bedroom 4
Dimensions - 13x12Level - LowerArea - 156Area Units - Square FeetFeatures - Walk-In Closet(s)
Dining Room
Dimensions - 12x12Level - MainArea - 144Area Units - Square Feet
Family Room
Dimensions - 28x23Level - LowerArea - 644Area Units - Square FeetFeatures - Wet Bar
Great Room
Dimensions - 18x17Level - MainArea - 306Area Units - Square FeetFeatures - Ceiling Fan(s)
Half Bath
Dimensions - 8x5Level - UpperArea - 40Area Units - Square FeetFeatures - Granite Counters
Kitchen
Dimensions - 16x14Level - MainArea - 224Area Units - Square FeetFeatures - Granite Counters, Kitchen Island, Pantry
Laundry
Dimensions - 10x6Level - MainArea - 60Area Units - Square Feet
Loft
Dimensions - 23x23Level - UpperArea - 529Area Units - Square FeetFeatures - Built-in Features, Ceiling Fan(s)
Other Room
Dimensions - 21x13Level - LowerArea - 273Area Units - Square Feet
Primary Bathroom
Dimensions - 18x13Level - MainArea - 234Area Units - Square FeetFeatures - Double Vanity
Primary Bedroom
Dimensions - 18x13Level - MainArea - 234Area Units - Square FeetFeatures - Ceiling Fan(s), Walk-In Closet(s)
Exterior Features
Construction Details
Stucco
Lot Features
LevelMany Trees
Patio And Porch
PatioScreened
Waterfront Features
Lake Privileges
Windows/Doors
Insulated Windows
Community Features
Accessibility Features
Therapeutic Whirlpool
Association Amenities
Trail(s)
Association Fee Frequency
Monthly
MLS Area
340 - N=I-435;S=135th;E=State Ln;W=Pflumm
School District
Blue Valley
Financing Terms Available
CashConventionalFHAVA Loan
Schools
School DistrictBlue Valley
Middle SchoolLeawood Middle
High SchoolBlue Valley North
Listing courtesy of Compass Realty Group
[email protected]

The information displayed on this page is confidential, proprietary, and copyrighted information of Heartland Multiple Listing Service, Inc. (“Heartland MLS”). Copyright 2026, Heartland Multiple Listing Service, Inc. Heartland MLS and Compass Realty Group do not make any warranty or representation concerning the timeliness or accuracy of the information displayed herein. In consideration of the receipt of the information on this page, the recipient agrees to use the information solely for the private noncommercial purpose of identifying a property in which the recipient has a good faith interest in acquiring.
Terms of Use
Last checked 2026-09-22 12:17 AM CDT
Source: Walkscore