Just listed

Single Family Homes

Condos

Luxury

New Construction

Save
Ask
Tour
Hide
Share
$835,000
13 Days On Site

3509 S Saddle Ridge Drive
Independence, MO64057

For Sale|Single Family Residence|Active
5
Beds
6
Total Baths
6
Full Baths
5,996
SqFt
$139
/SqFt
2008
Built
Subdivision:
Saddleridge
County:
Jackson

Due to the health concerns created by Coronavirus we are offering personal 1-1 online video walkthough tours where possible.
3509 S Saddle Ridge Drive3509 S Saddle Ridge Drive3509 S Saddle Ridge Drive3509 S Saddle Ridge Drive
Save
Ask
Tour
Hide
Share

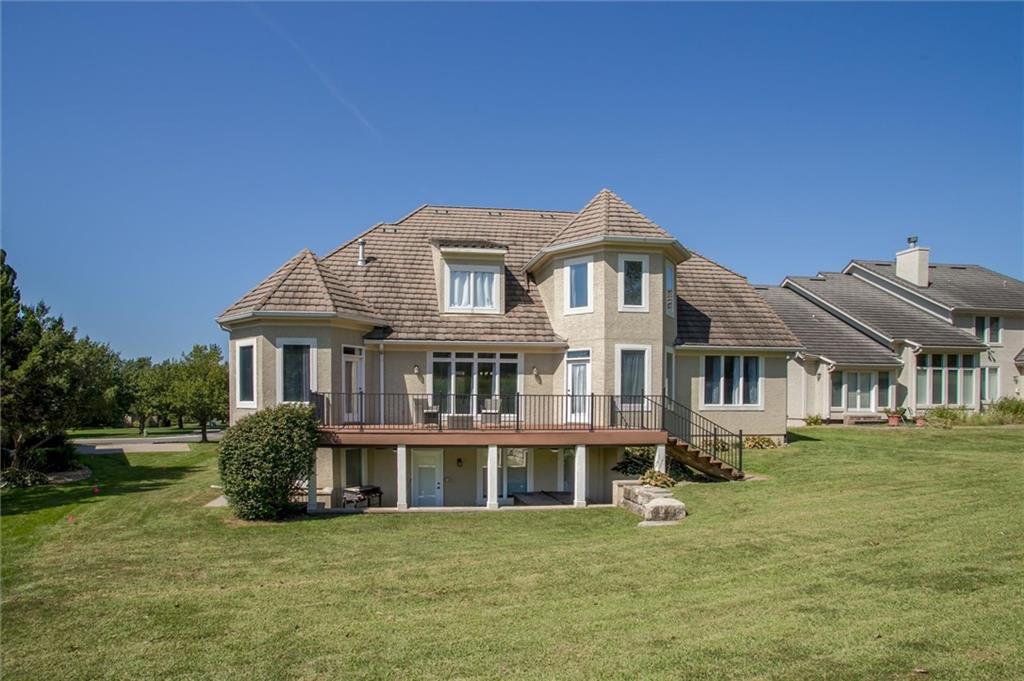
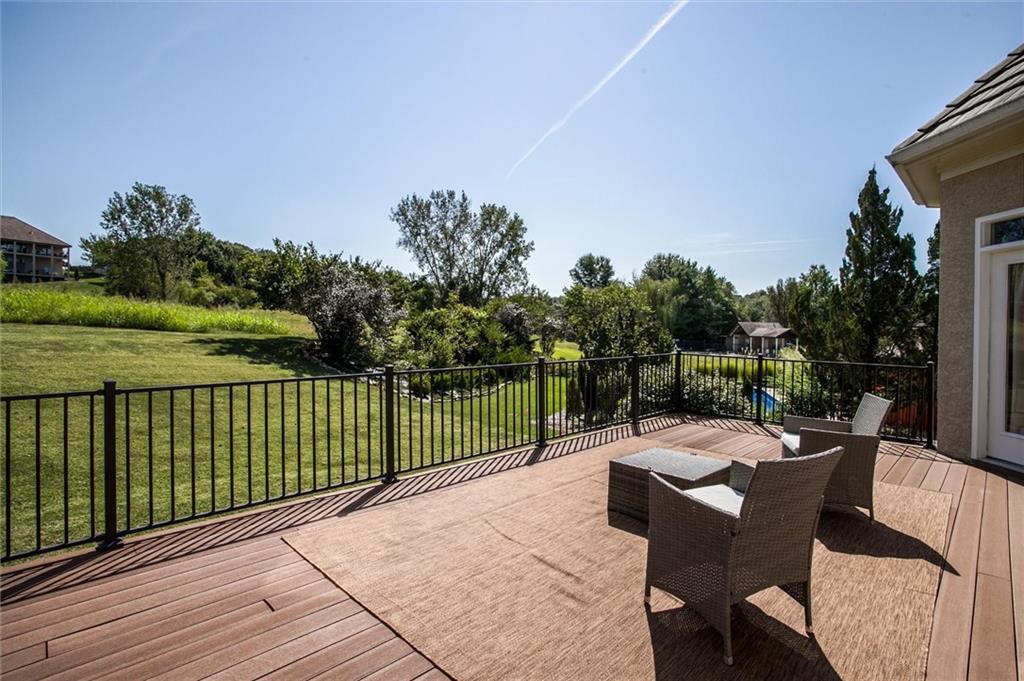
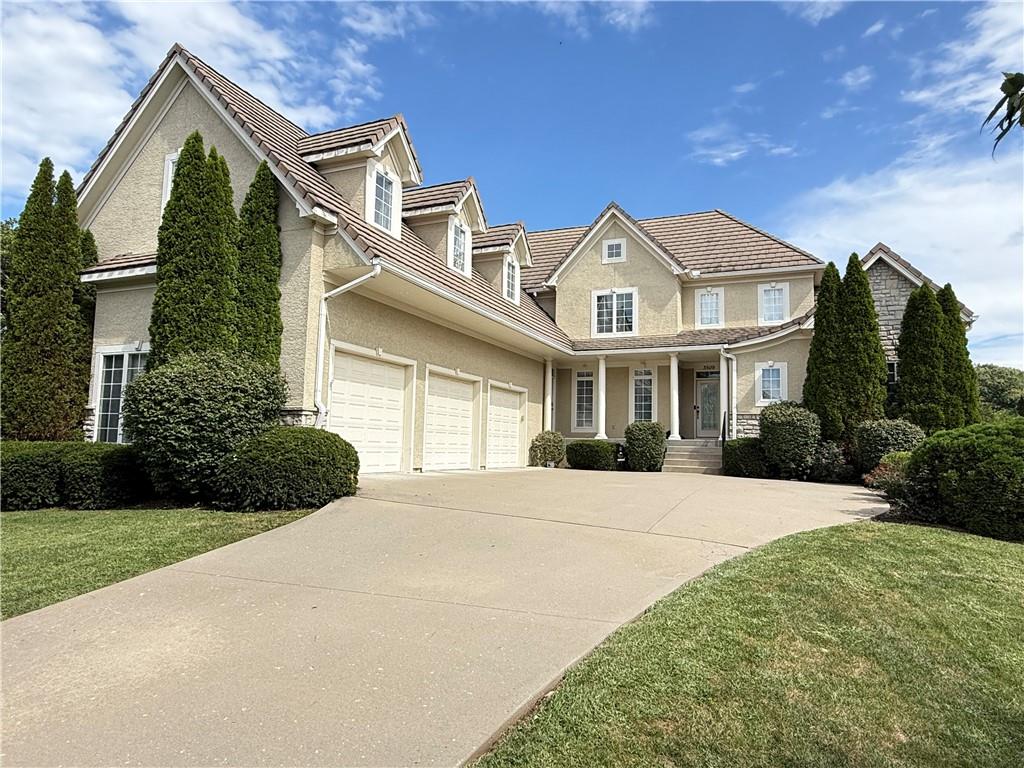
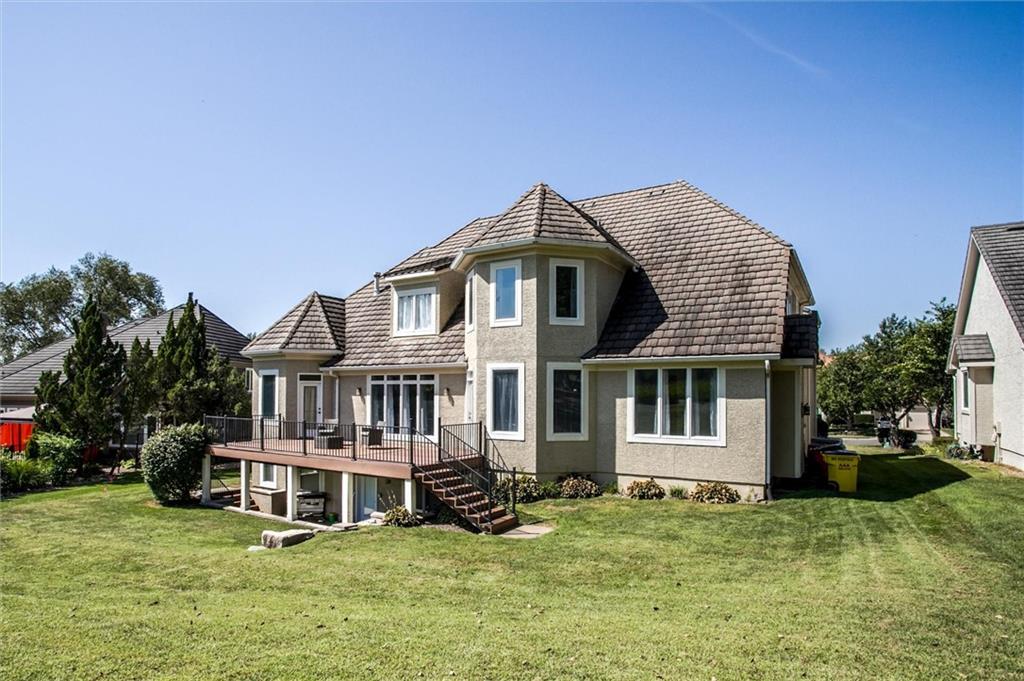
Beautifully built 1.5-story home offering 5 bedrooms, two fireplaces, multiple living areas, and picturesque views of a gorgeous backyard backing to green space. Ideally located near the community pool, this home offers a wonderful combination of privacy, space, and convenience. The main level features hardwood floors, a spacious primary suite, and a gourmet kitchen complete with a gas range, double ovens, stainless steel appliances, custom cabinetry, and a generous breakfast bar. The kitchen flows seamlessly into the inviting hearth room, creating the perfect setting for everyday living and entertaining. Step outside to enjoy the large composite deck overlooking the beautiful backyard, or retreat to the private covered patio and hot tub. The finished walkout/walk-up lower level provides even more space for entertaining, along with abundant storage and plumbing already in place for an additional bathroom. Conveniently located with easy highway access and just minutes from shopping, dining, hospitals, schools, Stone Canyon Golf Club, and a variety of entertainment options. All of this within the highly regarded Blue Springs School District.

Save
Ask
Tour
Hide
Share
Listing Snapshot
Price 
$835,000
Days On Site 
13 Days
Bedrooms 
5
Inside Area (SqFt) 
5,996 sqft
Total Baths 
6
Full Baths 
6
Partial Baths 
N/A
Lot Size 
0.37 Acres
Year Built 
2008
MLS® Number 
2640891
Status 
Active
Property Tax 
$9,194
HOA/Condo/Coop Fees 
N/A
Sq Ft Source 
N/A
Friends & Family
Recent Activity
7 days agoListing updated with changes from the MLS®
7 days agoStatus changed to Active
a week agoPrice changed to $835,000
2 weeks agoListing first seen on site
General Features
Acres 
0.37
Attached Garage 
Yes
Garage 
Yes
Garage Spaces 
3
Levels 
One and One Half
Number Of Stories 
1
Parking 
AttachedGarage Faces Side
Property Sub Type 
Single Family Residence
Sewer 
Public Sewer
SqFt Above 
4496
SqFt Below 
1500
Style 
Traditional
Water Source 
Public
Interior Features
Appliances 
DishwasherDisposalDouble OvenMicrowaveGas RangeStainless Steel Appliance(s)
Basement 
ConcreteFinishedSump PumpWalk-Out AccessWalk-Up Access
Cooling 
ElectricHeat PumpCeiling Fan(s)
Fireplace 
Yes
Fireplace Features 
Great Room
Fireplaces 
2
Flooring 
CarpetTileWood
Heating 
Heat PumpForced Air
Interior 
Walk-In Closet(s)Eat-in KitchenCeiling Fan(s)Kitchen IslandPantrySmart ThermostatBreakfast Bar
Laundry Features 
Laundry RoomMain Level
Spa 
Yes
Window Features 
Insulated Windows
Bathroom 1 
Level - First
Bathroom 2 
Level - Second
Bathroom 3 
Level - Second
Bathroom 4 
Level - Second
Bedroom 2 
Dimensions - 13x13Level - SecondArea - 169Area Units - Square Feet
Bedroom 3 
Dimensions - 13x13Level - SecondArea - 169Area Units - Square Feet
Bedroom 4 
Dimensions - 12x12Level - FirstArea - 144Area Units - Square Feet
Bedroom 5 
Dimensions - 35x20Level - SecondArea - 595Area Units - Square Feet
Breakfast Room 
Dimensions - 13x12Level - FirstArea - 156Area Units - Square Feet
Dining Room 
Dimensions - 13x13Level - FirstArea - 169Area Units - Square Feet
Great Room 
Dimensions - 17x17Level - FirstArea - 289Area Units - Square Feet
Hearth Room 
Dimensions - 15x13Level - FirstArea - 195Area Units - Square Feet
Kitchen 
Dimensions - 13x13Level - FirstArea - 169Area Units - Square FeetFeatures - Kitchen Island
Primary Bathroom 
Dimensions - 15x12Level - FirstArea - 180Area Units - Square FeetFeatures - Double Vanity
Primary Bedroom 
Dimensions - 17x17Level - FirstArea - 289Area Units - Square Feet
Sitting Room 
Dimensions - 13x12Level - SecondArea - 156Area Units - Square Feet
Save
Ask
Tour
Hide
Share
Exterior Features
Construction Details 
Stone VeneerStucco
Lot Features 
City LotLevelGreenbelt
Patio And Porch 
DeckPatio
Roof 
Tile
Spa 
Yes
Spa Features 
Bath
Windows/Doors 
Insulated Windows
Community Features
Accessibility Features 
Therapeutic Whirlpool
Association Amenities 
PoolTrail(s)
MLS Area 
206 - Independence Area
School District 
Blue Springs
Financing Terms Available 
CashConventional
Schools
School District
Blue Springs
Elementary School
Sunny Pointe
Middle School
Paul Kinder
High School
Blue Springs
Listing courtesy of Cynda Sells Realty Group L L C [email protected]


The information displayed on this page is confidential, proprietary, and copyrighted information of Heartland Multiple Listing Service, Inc. (“Heartland MLS”). Copyright 2026, Heartland Multiple Listing Service, Inc. Heartland MLS and Cynda Sells Realty Group L L C do not make any warranty or representation concerning the timeliness or accuracy of the information displayed herein. In consideration of the receipt of the information on this page, the recipient agrees to use the information solely for the private noncommercial purpose of identifying a property in which the recipient has a good faith interest in acquiring.
Terms of Use
Last checked 2026-09-22 12:12 AM CDT

Neighborhood & Commute
Source: Walkscore
Save
Ask
Tour
Hide
Share