

1025 E Elm StreetOlathe, KS66061
Due to the health concerns created by Coronavirus we are offering personal 1-1 online video walkthough tours where possible.
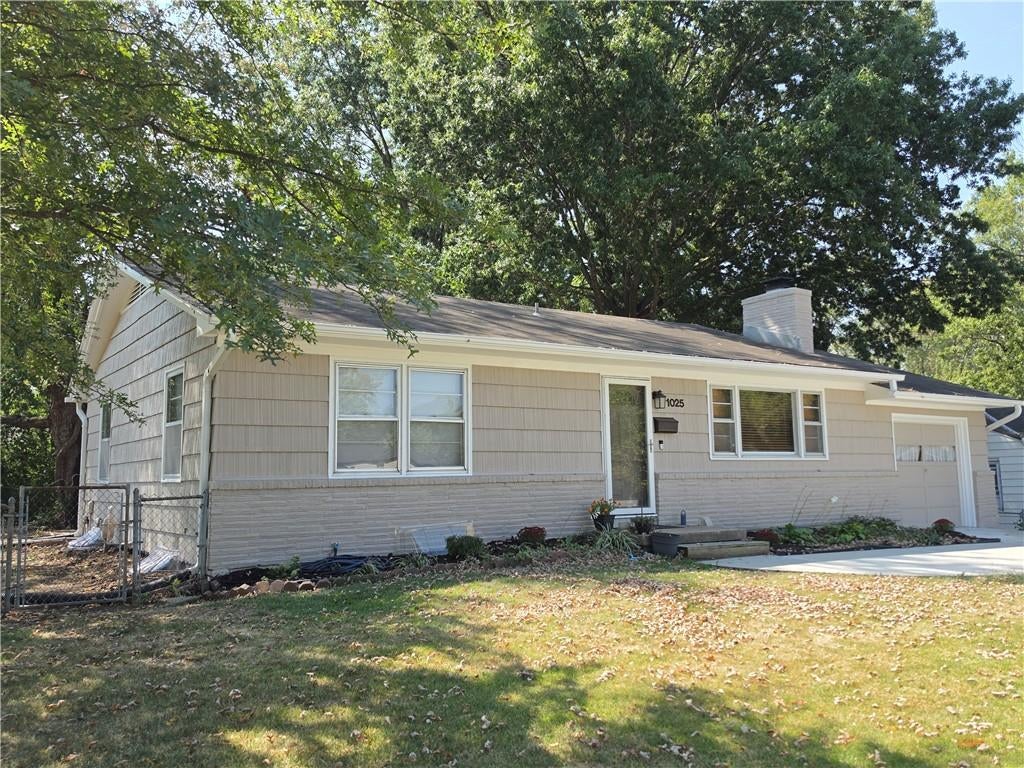
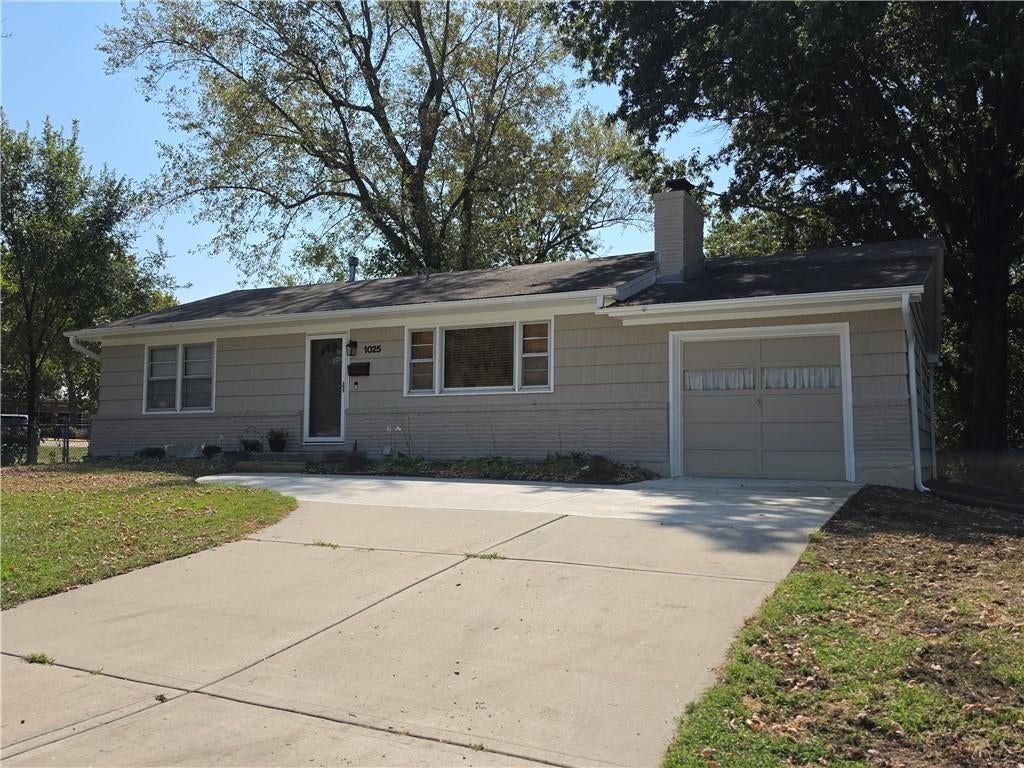
CHARM, UPDATES & OUTDOOR LIVING IN THE HEART OF OLATHE! This super-cute 3-bedroom, 2-bath home has the updates, space, character, and location buyers are looking for—and it’s ready for its next owners! Fresh interior and exterior paint, new landscaping, new gutters, a new garage floor, and thoughtfully refreshed living spaces make this home truly move-in ready. Inside, the original wood floors throughout bring warmth and character, while the cozy living room fireplace creates an inviting place to gather. The kitchen flows into an expanded family room, giving you extra everyday living and entertaining space with direct access to the huge patio and beautifully treed backyard. Whether it’s morning coffee, evening cocktails, backyard gatherings, or time with the four-legged family, this outdoor space is made to be enjoyed. The refreshed lower level adds valuable additional square footage and flexibility—create your dream hobby space, home office, playroom, rec room, or additional living area. The updated hall bath adds another fresh touch, and the oversized single-car garage provides extra room for parking, storage, or your projects. And the location? Hard to beat! Tucked into the heart of Olathe with walkability to so much of what makes the area great—shops, restaurants, entertainment, and everyday conveniences. Original charm meets fresh updates, flexible living space, and fantastic outdoor living. This one is cute, comfortable, and ready to welcome you home!
| 4 hours ago | Listing updated with changes from the MLS® | |
| 9 hours ago | Listing first seen on site |

The information displayed on this page is confidential, proprietary, and copyrighted information of Heartland Multiple Listing Service, Inc. (“Heartland MLS”). Copyright 2026, Heartland Multiple Listing Service, Inc. Heartland MLS and KW Diamond Partners do not make any warranty or representation concerning the timeliness or accuracy of the information displayed herein. In consideration of the receipt of the information on this page, the recipient agrees to use the information solely for the private noncommercial purpose of identifying a property in which the recipient has a good faith interest in acquiring.
Terms of Use
Last checked 2026-09-08 07:31 AM CDT