Just listed

Single Family Homes

Condos

Luxury

New Construction

Save
Ask
Tour
Hide
Share
$499,900
New Listing

8509 N Eastern Avenue
Kansas City, MO64157

For Sale|Single Family Residence|Active
4
Beds
4
Total Baths
3
Full Baths
1
Partial Bath
3,511
SqFt
$142
/SqFt
2003
Built
Subdivision:
Fairways
County:
Clay

Due to the health concerns created by Coronavirus we are offering personal 1-1 online video walkthough tours where possible.
Upcoming Open Houses
Due to COVID-19, we recommend you verify Open Houses before attending.
Fri, Sep 11, 5:00 PM - 7:00 PM
Sat, Sep 12, 1:00 PM - 3:00 PM
Sun, Sep 13, 1:00 PM - 3:00 PM
8509 N Eastern Avenue8509 N Eastern Avenue8509 N Eastern Avenue8509 N Eastern Avenue
Save
Ask
Tour
Hide
Share

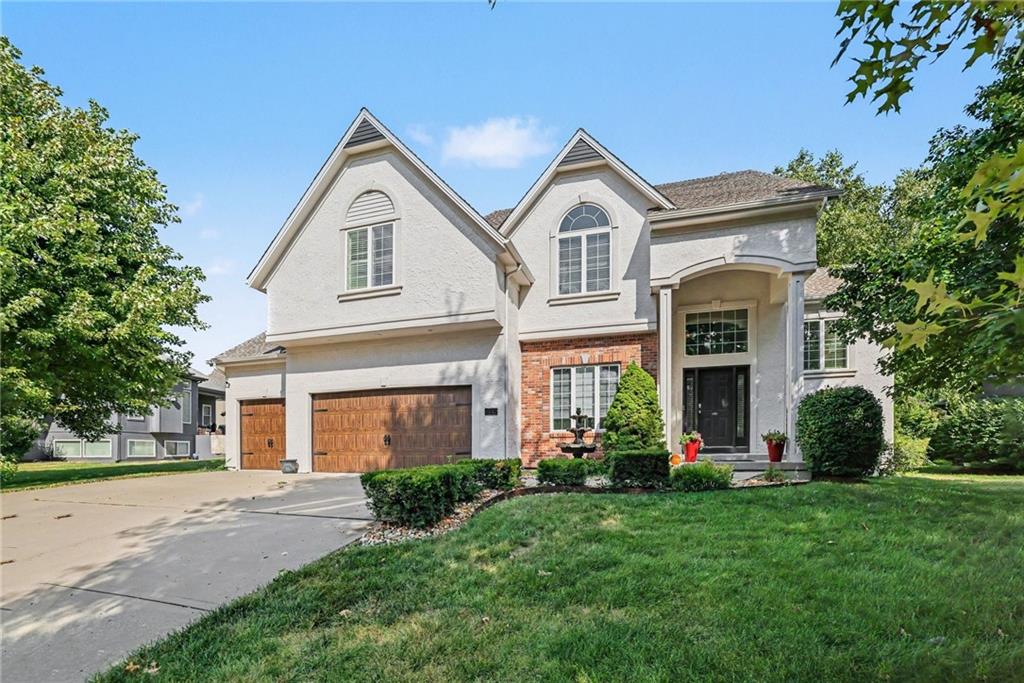
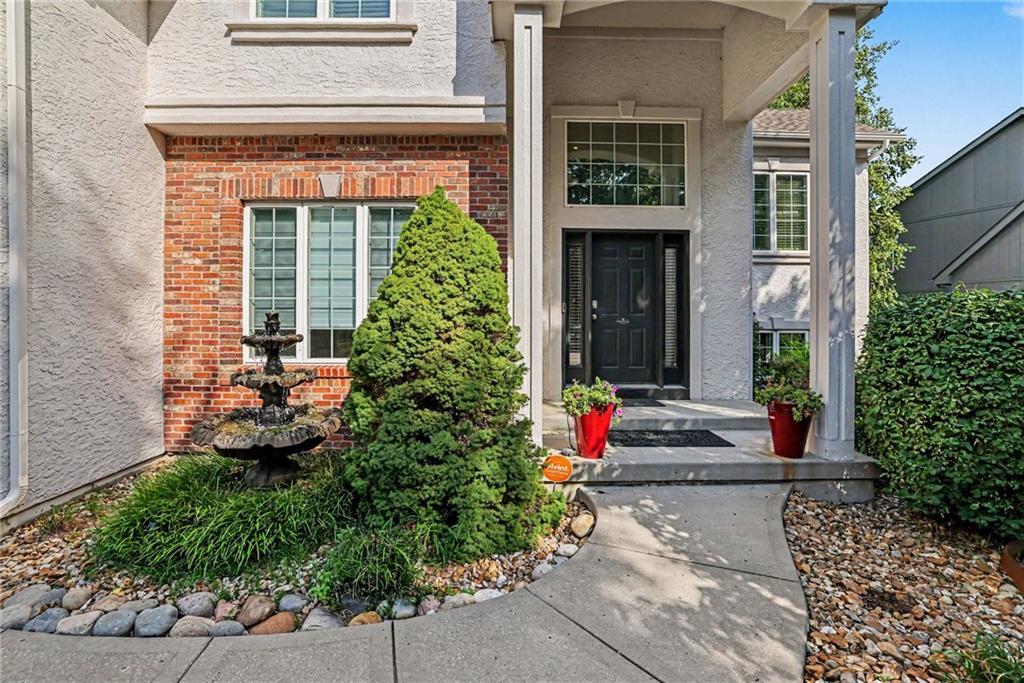
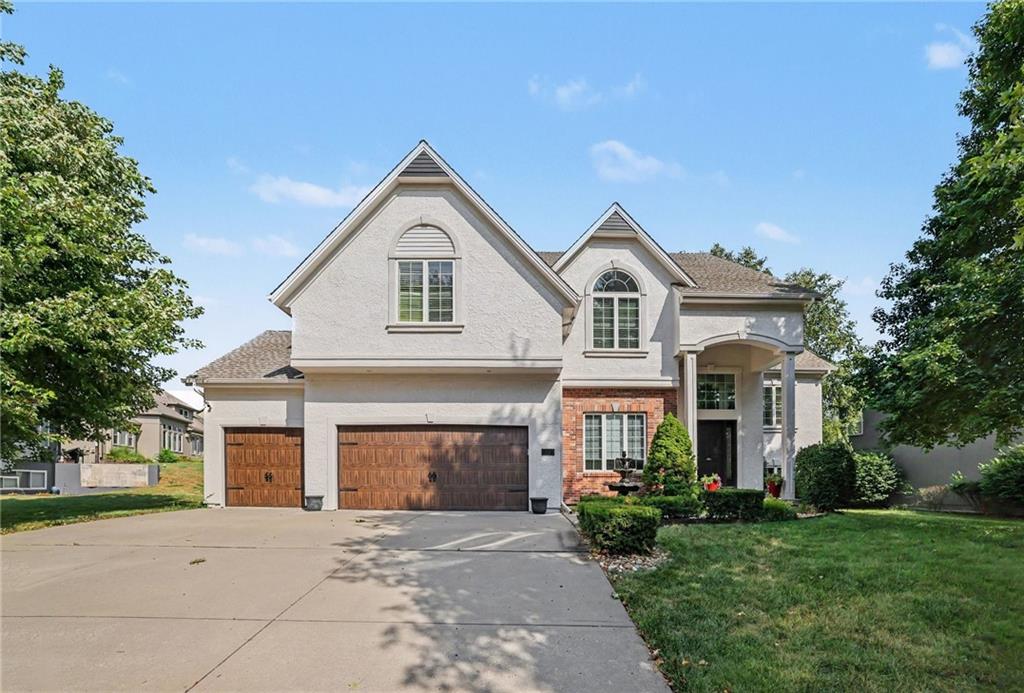
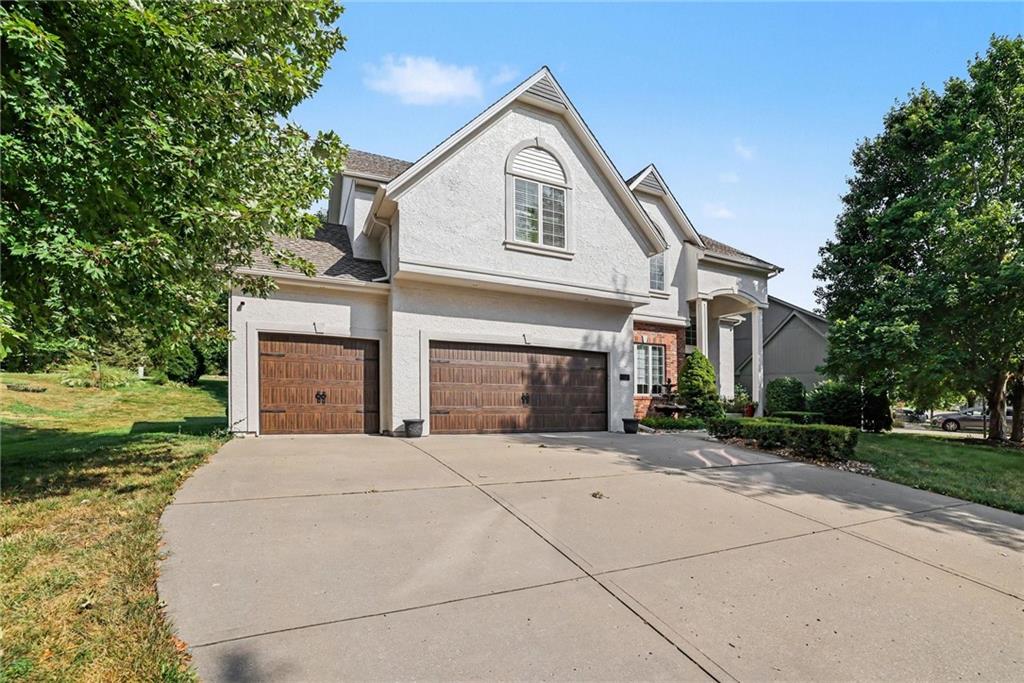
Welcome to this luxurious, beautifully maintained home offering exceptional space, distinctive architectural details, and rare living areas throughout. Soaring ceilings create an impressive first impression, while the gourmet kitchen is designed for entertaining with a casual eat-in breakfast area and an elegant formal dining room. The light-filled main living room features expansive windows, a gas fireplace, and easy access to the concrete patio—perfect for relaxing on crisp fall evenings. A truly unique family room, office, or reading retreat is thoughtfully positioned midway upstairs and features its own fireplace. The upper level offers four spacious bedrooms, including a generous primary ensuite. The finished lower level provides even more versatility with a family room/theater plus an extraordinary private office featuring soaring ceilings, built-in bookcases, a fireplace, and ground-level windows that fill the space with natural light. Conveniently located just off Highway 152 and NE Shoal Creek Parkway, this remarkable home combines comfort, elegance, and one-of-a-kind spaces rarely found in a single property.

Save
Ask
Tour
Hide
Share
Listing Snapshot
Price 
$499,900
Days On Site 
0 Days
Bedrooms 
4
Inside Area (SqFt) 
3,511 sqft
Total Baths 
4
Full Baths 
3
Partial Baths 
1
Lot Size 
0.28 Acres
Year Built 
2003
MLS® Number 
2640958
Status 
Active
Property Tax 
$7,113
HOA/Condo/Coop Fees 
$39.58 monthly
Sq Ft Source 
N/A
Friends & Family
Recent Activity
2 hours agoListing updated with changes from the MLS®
4 hours agoListing first seen on site
General Features
Acres 
0.28
Attached Garage 
Yes
Garage 
Yes
Garage Spaces 
3
Levels 
Two
Number Of Stories 
2
Parking 
AttachedGarage Faces Front
Property Sub Type 
Single Family Residence
Security 
Smoke Detector(s)
Sewer 
Public Sewer
SqFt Above 
2911
SqFt Below 
600
Style 
Traditional
Water Source 
Public
Interior Features
Appliances 
Electric OvenDishwasherDisposalExhaust FanMicrowaveFree-Standing Electric Oven
Basement 
ConcreteDaylightFinishedFull
Cooling 
Heat PumpCeiling Fan(s)
Fireplace 
Yes
Fireplace Features 
GasGreat RoomLibrary
Fireplaces 
3
Flooring 
Wood
Heating 
Heat PumpExhaust Fan
Interior 
Vaulted Ceiling(s)Walk-In Closet(s)Eat-in KitchenCeiling Fan(s)Pantry
Window Features 
Insulated Windows
Bathroom 1 
Dimensions - 5.5x9.1Level - SecondArea Units - Square Feet
Bathroom 2 
Dimensions - 7.3x5.2Level - SecondArea Units - Square Feet
Bathroom 3 
Dimensions - 5.3x5.2Level - SecondArea Units - Square Feet
Bedroom 1 
Dimensions - 10.2x15.1Level - SecondArea Units - Square Feet
Bedroom 2 
Dimensions - 22.6x11.9Level - SecondArea Units - Square Feet
Bedroom 3 
Dimensions - 12.11x10.1Level - SecondArea Units - Square Feet
Breakfast Room 
Dimensions - 14.11x10.2Level - FirstArea Units - Square Feet
Dining Room 
Dimensions - 12.1x11.7Level - FirstArea Units - Square Feet
Family Room 
Dimensions - 14.11x13.11Level - SecondArea Units - Square Feet
Half Bath 
Dimensions - 6.4x5.1Level - FirstArea Units - Square Feet
Kitchen 
Dimensions - 14.1x13.2Level - FirstArea Units - Square Feet
Laundry 
Dimensions - 6.7x5.6Level - SecondArea Units - Square Feet
Living Room 
Dimensions - 19.4x14.1Level - FirstArea Units - Square Feet
Primary Bathroom 
Dimensions - 12.8x14.1Level - SecondArea Units - Square Feet
Primary Bedroom 
Dimensions - 17.2x16.7Level - SecondArea Units - Square Feet
Recreation Room 
Dimensions - 19.9x24.4Level - BasementArea Units - Square Feet
Save
Ask
Tour
Hide
Share
Exterior Features
Construction Details 
StuccoFrame
Lot Features 
City Lot
Patio And Porch 
Patio
Roof 
Composition
Spa Features 
Bath
Windows/Doors 
Insulated Windows
Community Features
Accessibility Features 
Therapeutic Whirlpool
Association Amenities 
Golf CoursePool
Association Fee 
$475.0
Association Fee Frequency 
Annually
MLS Area 
104 - N=291;S=Barry Rd;E=291/I-35;W=Clay Co Ln
School District 
Liberty
Financing Terms Available 
CashConventionalFHAVA Loan
Roads 
Paved
Schools
School District
Liberty
Elementary School
Shoal Creek
Middle School
Discovery
High School
Liberty
Listing courtesy of ReeceNichols-KCN [email protected]


The information displayed on this page is confidential, proprietary, and copyrighted information of Heartland Multiple Listing Service, Inc. (“Heartland MLS”). Copyright 2026, Heartland Multiple Listing Service, Inc. Heartland MLS and ReeceNichols-KCN do not make any warranty or representation concerning the timeliness or accuracy of the information displayed herein. In consideration of the receipt of the information on this page, the recipient agrees to use the information solely for the private noncommercial purpose of identifying a property in which the recipient has a good faith interest in acquiring.
Terms of Use
Last checked 2026-09-10 11:51 AM CDT

Neighborhood & Commute
Source: Walkscore
Save
Ask
Tour
Hide
Share