Just listed

Single Family Homes

Condos

Luxury

New Construction

Save
Ask
Tour
Hide
Share
$310,000
New Listing

5640 Long Avenue
Shawnee, KS66216

For Sale|Single Family Residence|Active
3
Beds
2
Total Baths
2
Full Baths
1,417
SqFt
$219
/SqFt
1936
Built
Subdivision:
Shawnee
County:
Johnson

Due to the health concerns created by Coronavirus we are offering personal 1-1 online video walkthough tours where possible.
5640 Long Avenue5640 Long Avenue5640 Long Avenue5640 Long Avenue
Save
Ask
Tour
Hide
Share

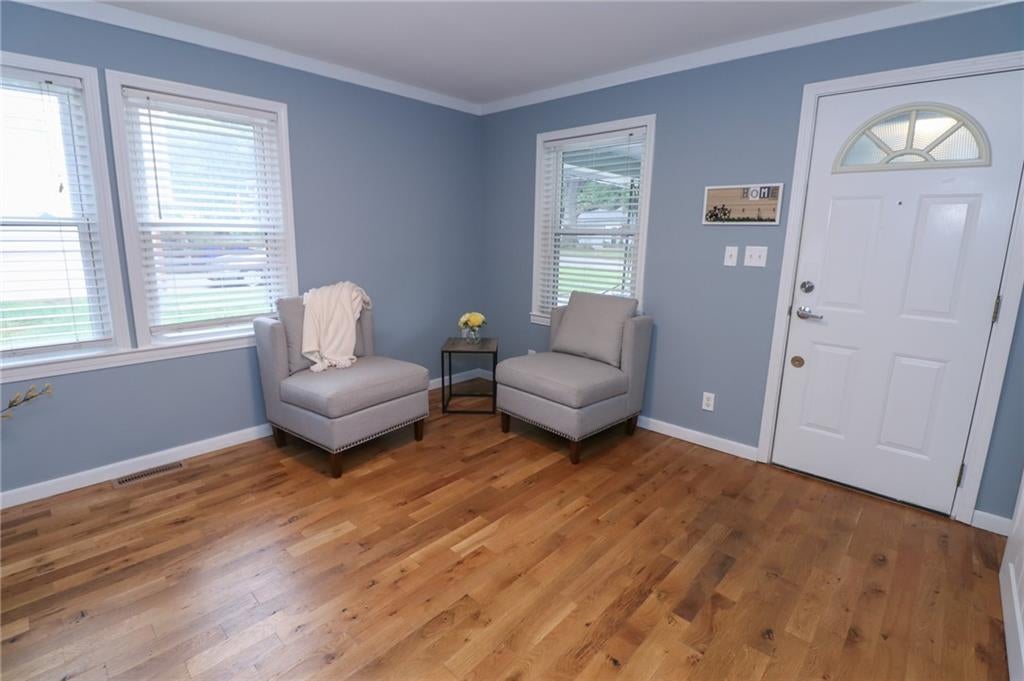
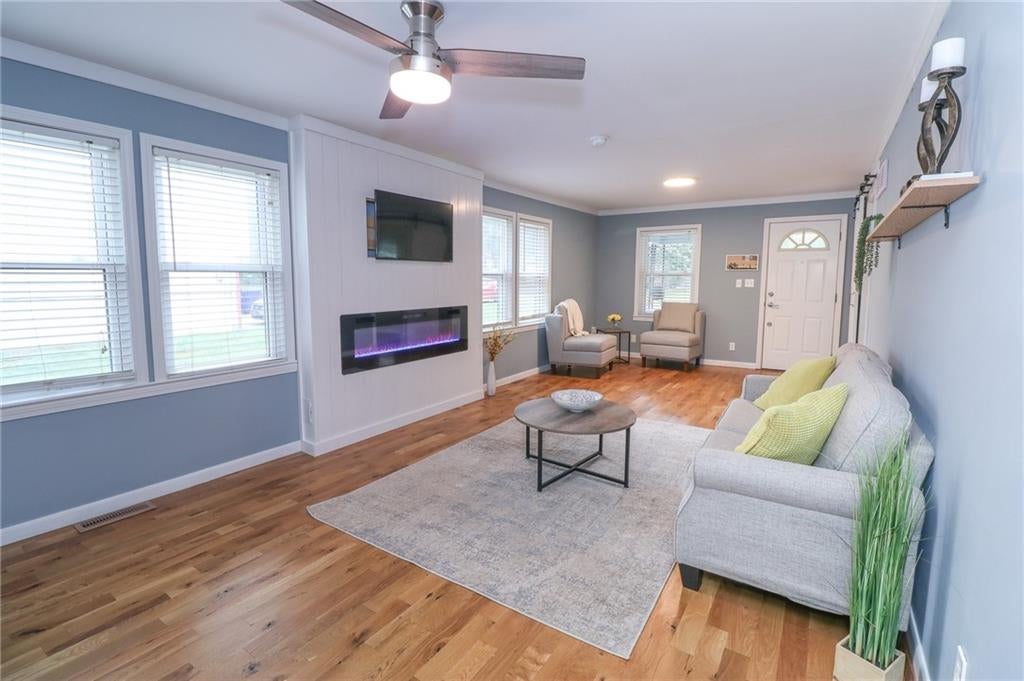
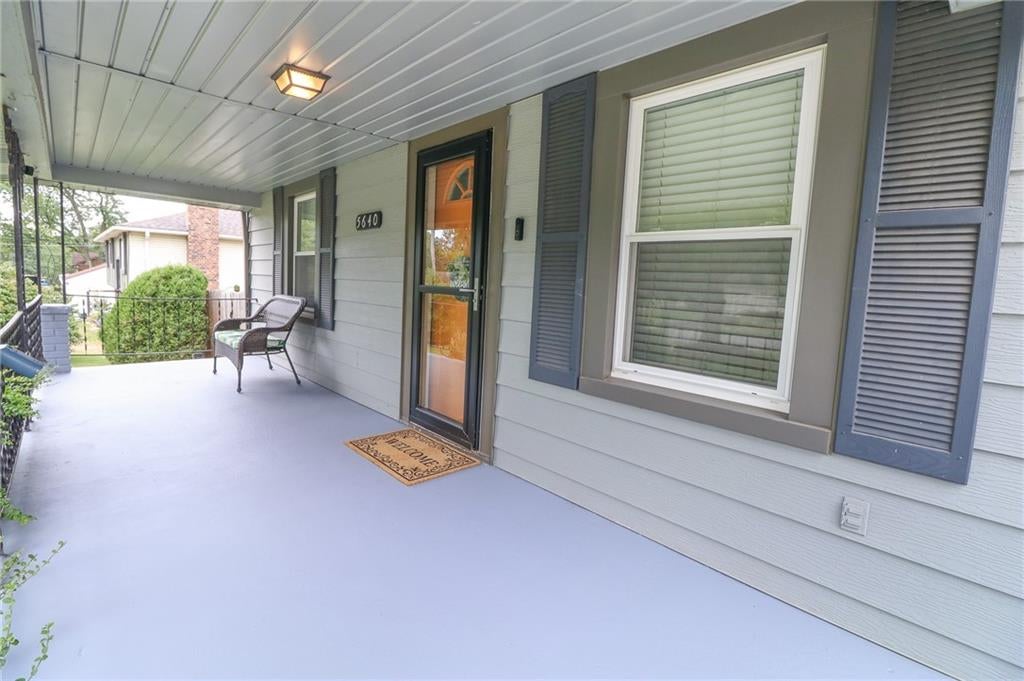
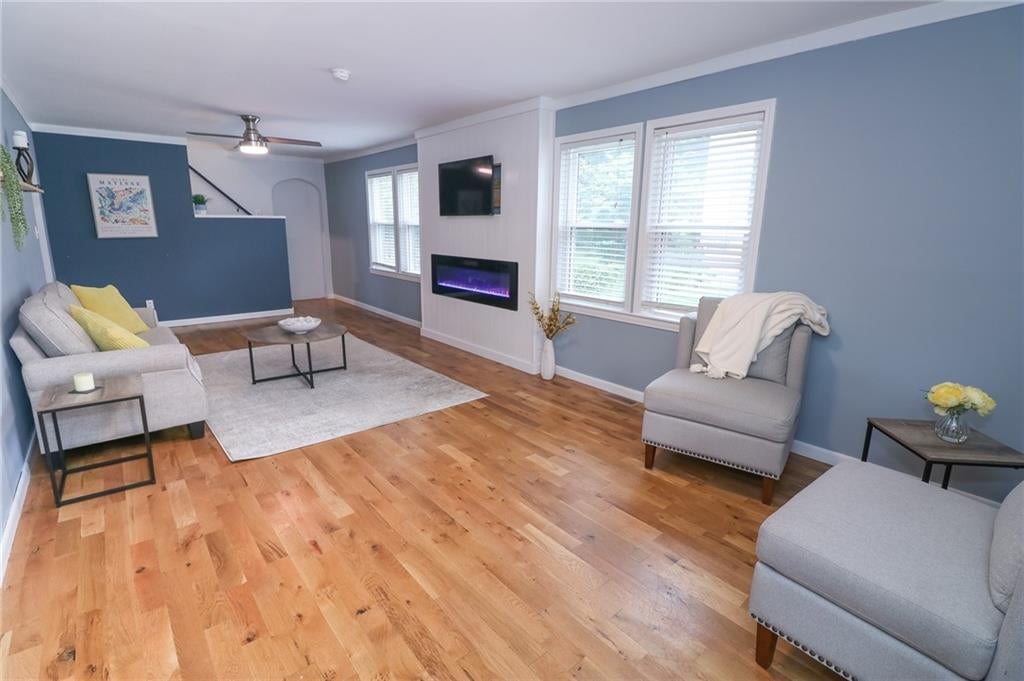
This warm and welcoming bungalow blends classic character with thoughtful updates in a location that makes it easy to enjoy all that Shawnee has to offer. A fabulous front porch welcomes you home, while white oak hardwood floors throughout the home add warmth and character. The spacious kitchen offers plenty of room to gather, and the detached garage/workshop provides valuable space for parking, projects, hobbies, or additional storage. Upstairs, be sure to find the hidden Murphy door tucked behind the bookcase in the common area—a fun and unexpected detail that makes this home truly memorable. Several major mechanical improvements have already been taken care of, including a new main-level AC and furnace in June 2024, auxiliary furnace blower motor in October 2024, new upstairs AC and heat with ductwork in May 2025, and a new water heater in September 2025. Just as appealing as the home itself is the location. Enjoy being within walking distance of Downtown Shawnee, with local restaurants, shops, breweries, community events, and neighborhood favorites nearby. Shawnee Town 1929, Splash Cove, and the many activities centered around the growing downtown district add even more to the lifestyle, while the nearby elementary school adds everyday convenience. Full of character, thoughtfully updated, and close to the heart of Shawnee, this is a home that is easy to picture yourself settling into.

Save
Ask
Tour
Hide
Share
Listing Snapshot
Price 
$310,000
Days On Site 
0 Days
Bedrooms 
3
Inside Area (SqFt) 
1,417 sqft
Total Baths 
2
Full Baths 
2
Partial Baths 
N/A
Lot Size 
0.33 Acres
Year Built 
1936
MLS® Number 
2640971
Status 
Active
Property Tax 
$3,255
HOA/Condo/Coop Fees 
N/A
Sq Ft Source 
N/A
Friends & Family
Recent Activity
5 hours agoListing updated with changes from the MLS®
15 hours agoListing first seen on site
General Features
Acres 
0.33
Garage 
Yes
Garage Spaces 
2
Levels 
One and One Half
Number Of Stories 
1
Parking 
DetachedGarage Door Opener
Property Sub Type 
Single Family Residence
Sewer 
Public Sewer
SqFt Above 
1417
Style 
Traditional
Water Source 
Public
Interior Features
Appliances 
DishwasherDryerMicrowaveRefrigeratorGas RangeStainless Steel Appliance(s)Washer
Basement 
Concrete
Cooling 
ElectricCeiling Fan(s)
Flooring 
Wood
Heating 
Natural Gas
Interior 
Eat-in KitchenCeiling Fan(s)Kitchen IslandSmart Thermostat
Laundry Features 
Main Level
Bathroom 2 
Level - Second
Bedroom 2 
Dimensions - 11x11Level - SecondArea - 121Area Units - Square FeetFeatures - Ceiling Fan(s)
Bedroom 3 
Dimensions - 11x8Level - SecondArea - 88Area Units - Square FeetFeatures - Ceiling Fan(s)
Dining Room 
Dimensions - 12x11Level - FirstArea - 132Area Units - Square Feet
Kitchen 
Dimensions - 25x8Level - FirstArea - 200Area Units - Square FeetFeatures - Ceiling Fan(s)
Living Room 
Dimensions - 25x11Level - FirstArea - 275Area Units - Square FeetFeatures - Ceiling Fan(s)
Office 
Level - Second
Primary Bathroom 
Level - First
Primary Bedroom 
Dimensions - 13x11Level - FirstArea - 143Area Units - Square FeetFeatures - Ceiling Fan(s)
Save
Ask
Tour
Hide
Share
Exterior Features
Construction Details 
Metal Siding
Fencing 
Privacy
Lot Features 
City Lot
Other Structures 
OutbuildingShed(s)
Patio And Porch 
CoveredDeck
Roof 
Composition
Community Features
MLS Area 
315 - N=Wy Co Ln;S=75th;E=Switzer;W=Co Ln
School District 
Shawnee Mission
Financing Terms Available 
CashConventionalFHAVA Loan
Schools
School District
Shawnee Mission
Elementary School
Ray Marsh
Middle School
Trailridge
High School
SM Northwest
Listing courtesy of Horner Realty KC LLC [email protected]


The information displayed on this page is confidential, proprietary, and copyrighted information of Heartland Multiple Listing Service, Inc. (“Heartland MLS”). Copyright 2026, Heartland Multiple Listing Service, Inc. Heartland MLS and Horner Realty KC LLC do not make any warranty or representation concerning the timeliness or accuracy of the information displayed herein. In consideration of the receipt of the information on this page, the recipient agrees to use the information solely for the private noncommercial purpose of identifying a property in which the recipient has a good faith interest in acquiring.
Terms of Use
Last checked 2026-09-10 11:51 AM CDT

Neighborhood & Commute
Source: Walkscore
Save
Ask
Tour
Hide
Share