Just listed

Single Family Homes

Condos

Luxury

New Construction

Save
Ask
Tour
Hide
Share
$700,000
3 Days On Site

2634 SW Wintervalley Drive
Lee's Summit, MO64081

For Sale|Single Family Residence|Active
5
Beds
5
Total Baths
4
Full Baths
1
Partial Bath
4,829
SqFt
$145
/SqFt
2001
Built
Subdivision:
Winterset Park
County:
Jackson

Due to the health concerns created by Coronavirus we are offering personal 1-1 online video walkthough tours where possible.
2634 SW Wintervalley Drive2634 SW Wintervalley Drive2634 SW Wintervalley Drive2634 SW Wintervalley Drive
Save
Ask
Tour
Hide
Share

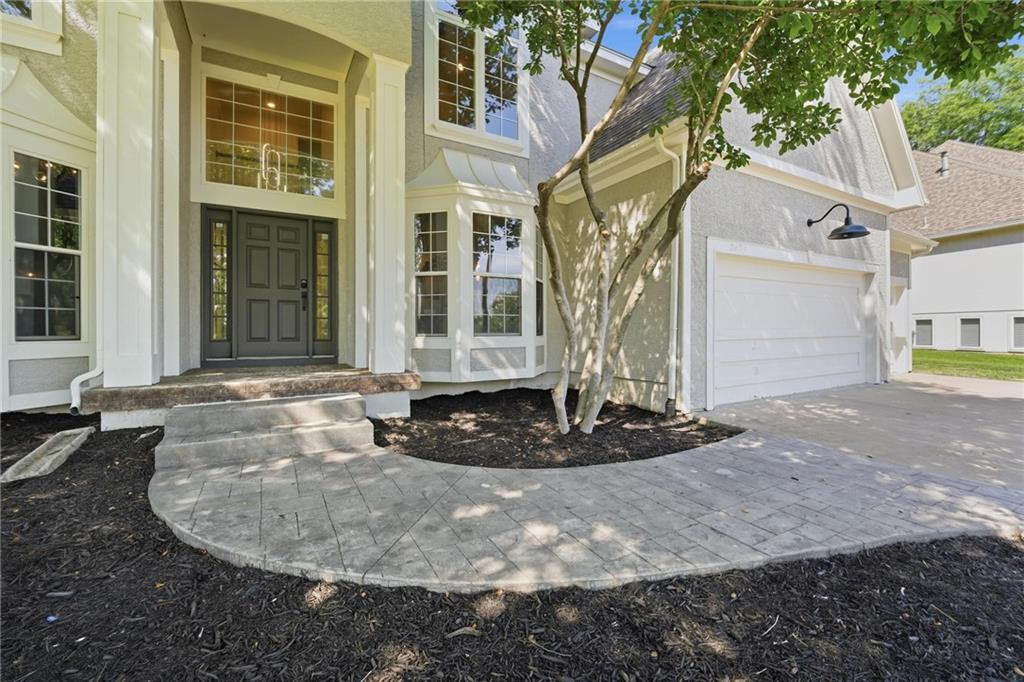
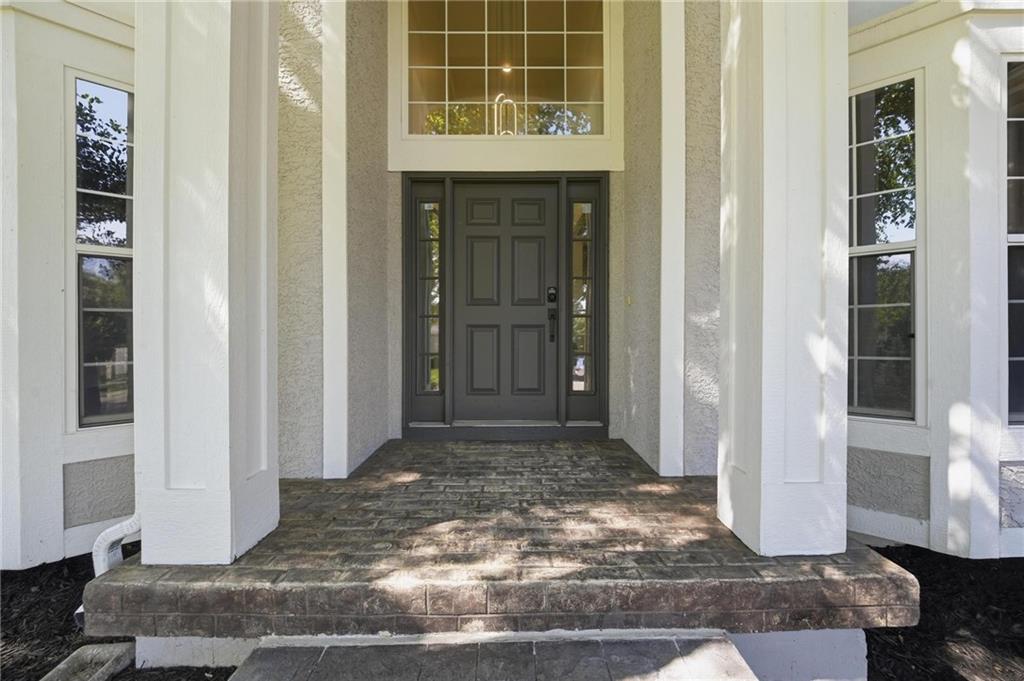
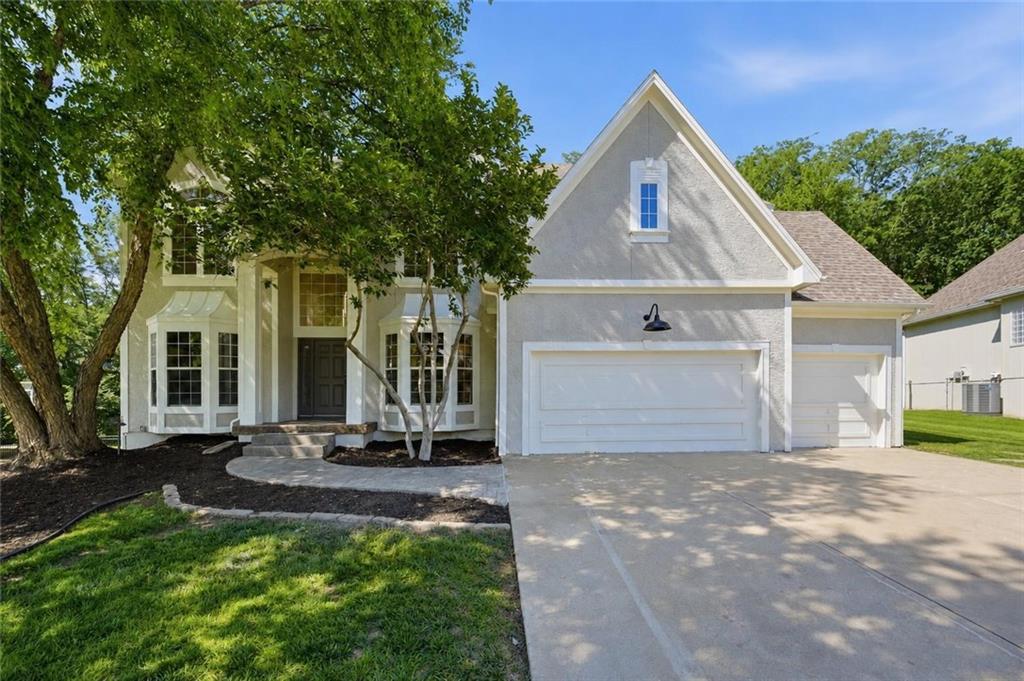
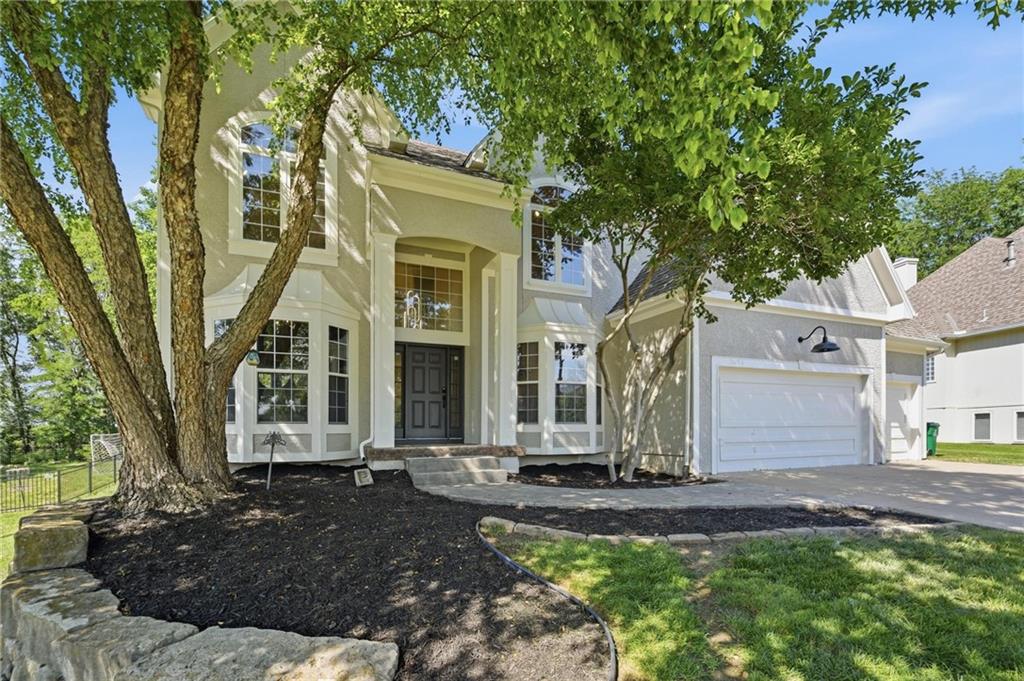
STUNNING STYLE, SOPHISTICATED UPDATES & AN EXCEPTIONAL WINTERSET PARK LOCATION! Set on a picturesque, tree-lined lot, this beautifully reimagined 2-story delivers the perfect combination of timeless elegance, modern updates and everyday livability. Step inside to a light-filled floor plan featuring a welcoming living room and impressive vaulted great room with custom built-ins and a striking fireplace. The gorgeous remodeled kitchen is truly the heart of the home, showcasing custom cabinetry, quartz countertops, oversized eat-in island, stainless steel appliances, walk-in pantry and a sunny breakfast area with views of the backyard. Private main-level office makes working from home effortless. Retreat to the luxurious primary suite featuring hardwood floors, tray-vaulted ceiling, custom built-ins and a spa-inspired bath with dual vanities, soaking tub, oversized walk-in shower with dual shower heads and spacious walk-in closet. Bedroom two offers a private en-suite, while bedrooms three and four share a beautifully appointed bath with separate vanities. Finished walkout lower level expands your living space with a large family room, recreation area with wet bar and built-ins, bonus room ideal for a home gym, hobby room or non-conforming bedroom, fourth full bath and abundant storage. Step outside to the expansive backyard framed by mature trees—perfect for relaxing, entertaining and enjoying your own private retreat. Winterset Park delivers resort-style amenities including clubhouse, swimming pool, tennis courts and scenic walking trails. Conveniently located near Longview Lake, premier golf, shopping, dining and major highways. Beautifully updated, thoughtfully designed and impeccably maintained—this exceptional home checks all the boxes. WELCOME HOME!

Save
Ask
Tour
Hide
Share
Listing Snapshot
Price 
$700,000
Days On Site 
3 Days
Bedrooms 
5
Inside Area (SqFt) 
4,829 sqft
Total Baths 
5
Full Baths 
4
Partial Baths 
1
Lot Size 
0.38 Acres
Year Built 
2001
MLS® Number 
2641045
Status 
Active
Property Tax 
$7,673
HOA/Condo/Coop Fees 
$200 monthly
Sq Ft Source 
N/A
Friends & Family
Recent Activity
3 days agoListing updated with changes from the MLS®
3 days agoListing first seen on site
General Features
Acres 
0.38
Attached Garage 
Yes
Garage 
Yes
Garage Spaces 
3
Levels 
Two
Number Of Stories 
2
Parking 
AttachedGarage Faces Front
Property Sub Type 
Single Family Residence
Sewer 
Public Sewer
SqFt Above 
3504
SqFt Below 
1325
Style 
Traditional
Water Source 
Public
Interior Features
Appliances 
OvenCooktopDishwasherDisposalExhaust FanElectric RangeGas RangeStainless Steel Appliance(s)
Basement 
FinishedWalk-Out AccessWalk-Up Access
Cooling 
ElectricCeiling Fan(s)
Fireplace 
Yes
Fireplace Features 
Great RoomLiving Room
Fireplaces 
2
Flooring 
TileWood
Heating 
Heat PumpExhaust Fan
Interior 
Vaulted Ceiling(s)Walk-In Closet(s)Ceiling Fan(s)Kitchen IslandPantryWet BarBreakfast Bar
Laundry Features 
Laundry Room
Bathroom 2 
Dimensions - 9x5Level - Second
Bathroom 3 
Dimensions - 15x8Level - SecondFeatures - Double Vanity
Bedroom 2 
Dimensions - 13x12Level - SecondFeatures - Built-in Features, Walk-In Closet(s)
Bedroom 3 
Dimensions - 17x11Level - Second
Bedroom 4 
Dimensions - 15x11Level - SecondFeatures - Ceiling Fan(s)
Bonus Room 
Dimensions - 15x13Level - BasementFeatures - Ceiling Fan(s)
Breakfast Room 
Dimensions - 11x6Level - Main
Dining Room 
Dimensions - 19x13Level - Main
Family Room 
Dimensions - 21x14Level - Basement
Great Room 
Dimensions - 17x14Level - MainFeatures - Built-in Features
Kitchen 
Dimensions - 15x11Level - MainFeatures - Kitchen Island, Pantry
Living Room 
Dimensions - 20x15Level - Main
Office 
Dimensions - 13x11Level - Main
Primary Bathroom 
Dimensions - 28x15Level - SecondFeatures - Double Vanity, Walk-In Closet(s)
Primary Bedroom 
Dimensions - 28x18Level - SecondFeatures - Built-in Features, Ceiling Fan(s)
Recreation Room 
Dimensions - 29x16Level - BasementFeatures - Built-in Features, Wet Bar
Save
Ask
Tour
Hide
Share
Exterior Features
Construction Details 
StuccoFrame
Lot Features 
Many Trees
Patio And Porch 
Patio
Roof 
Composition
Community Features
Association Amenities 
ClubhousePoolTennis Court(s)Trail(s)
Association Fee 
$200.0
Association Fee Frequency 
Monthly
MLS Area 
204 - Lee's Summit Area
School District 
Lee's Summit
Financing Terms Available 
CashConventionalFHAVA Loan
Roads 
Paved
Schools
School District
Lee's Summit
Elementary School
Cedar Creek
Middle School
Pleasant Lea
High School
Lee's Summit
Listing courtesy of Keller Williams Realty Partners Inc. [email protected]


The information displayed on this page is confidential, proprietary, and copyrighted information of Heartland Multiple Listing Service, Inc. (“Heartland MLS”). Copyright 2026, Heartland Multiple Listing Service, Inc. Heartland MLS and Keller Williams Realty Partners Inc. do not make any warranty or representation concerning the timeliness or accuracy of the information displayed herein. In consideration of the receipt of the information on this page, the recipient agrees to use the information solely for the private noncommercial purpose of identifying a property in which the recipient has a good faith interest in acquiring.
Terms of Use
Last checked 2026-09-20 10:32 PM CDT

Neighborhood & Commute
Source: Walkscore
Save
Ask
Tour
Hide
Share