Just listed

Single Family Homes

Condos

Luxury

New Construction

Save
Ask
Tour
Hide
Share
$769,900
12 Days On Site

34701 E 155th Street
Pleasant Hill, MO64080

For Sale|Single Family Residence|Active
3
Beds
2
Total Baths
2
Full Baths
3,906
SqFt
$197
/SqFt
2005
Built
Subdivision:
Other
County:
Cass

Due to the health concerns created by Coronavirus we are offering personal 1-1 online video walkthough tours where possible.
34701 E 155th Street34701 E 155th Street34701 E 155th Street34701 E 155th Street
Save
Ask
Tour
Hide
Share

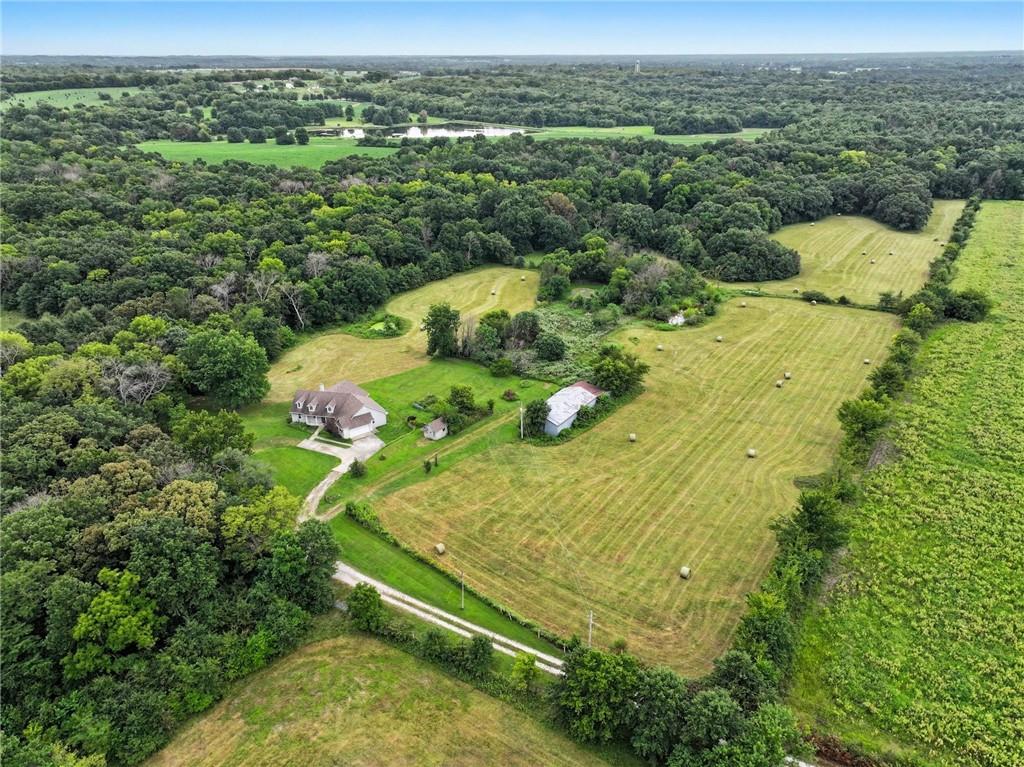
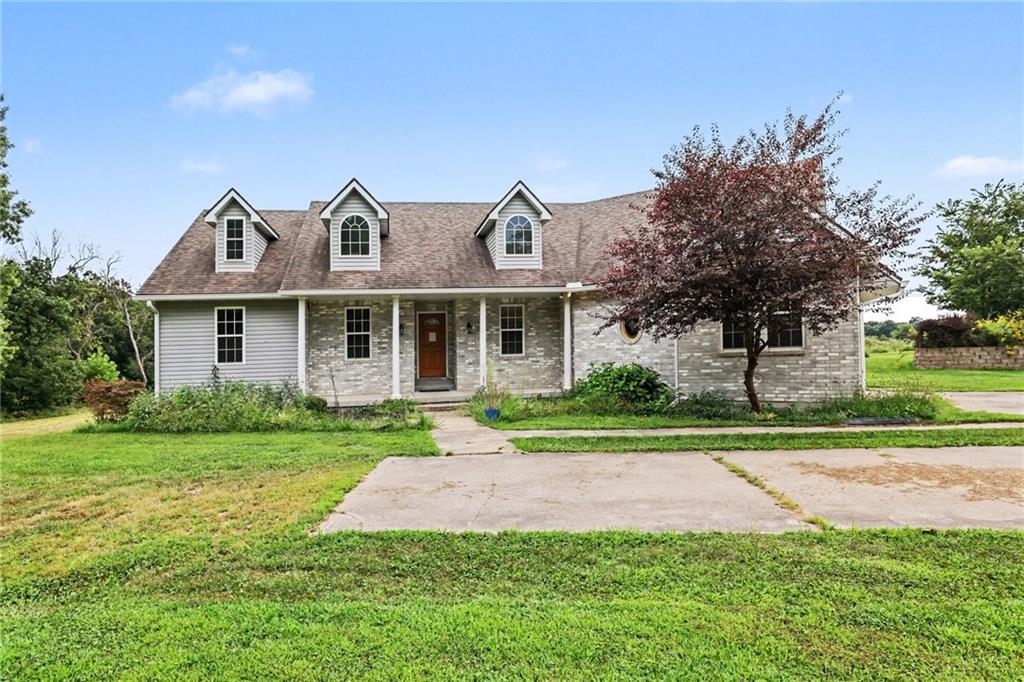
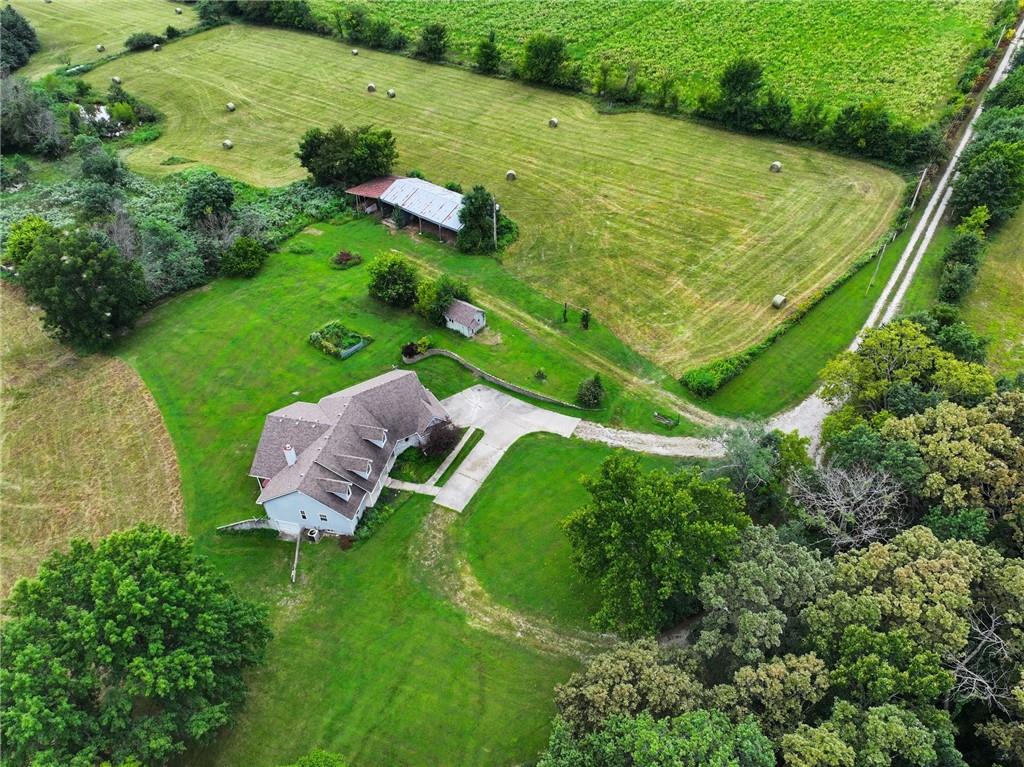
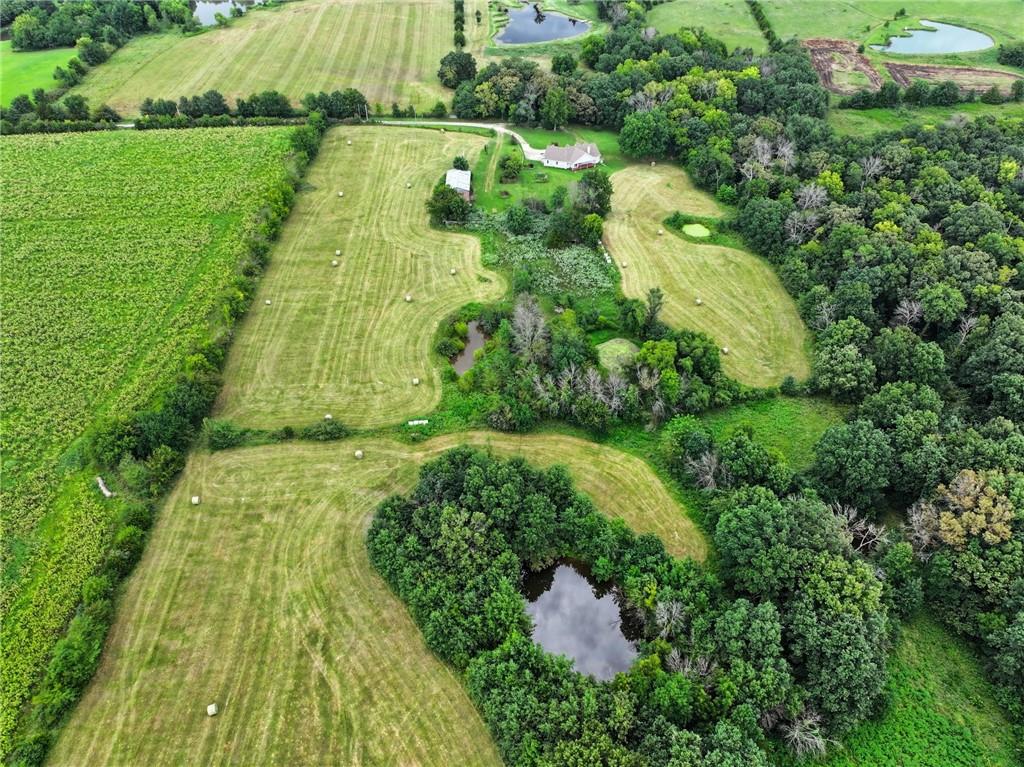
The home did not sell at the Auction and is now Active and accepting offers. Contact Bradley Chapin with all questions or to schedule a showing at 816-820-3313. Own your own piece of the country! Discover the unlimited potential of this custom built estate home on 42.3+/- acres in desirable Pleasant Hill. This true ranch style home has a brick veneer front with low maintenance vinyl siding. Walk in the front door off of the large front porch and it immediately feels like home. The interior features a large living room with hardwood floors, a brick fireplace and a vaulted ceiling. Just off of the living room is a large, country eat-in kitchen with expansive oak cabinetry. The primary suite is sizable with a walk-in closet and features a huge on-suite bath with a Jacuzzi tub and stand-up shower. Oversized double car, side entry garage with a separate entrance. The full, unfinished basement is ready for your finishes! It also features an additional third car tandem garage. Situated at the end of a dead end road, this home will quickly become your country retreat! The acreage is a combination of pasture and timber. There is a 60x60 pole barn with electricity that has a 30x30 lean-to connected to it. Additionally, there is a 18x20 barn and several smaller sheds. The ground also features at least 4 natural ponds and a creek. Having been recently farmed, the potential of this property is unmatched. Do not miss this unbelievable opportunity in the quickly expanding community of Pleasant Hill!

Save
Ask
Tour
Hide
Share
Listing Snapshot
Price 
$769,900
Days On Site 
12 Days
Bedrooms 
3
Inside Area (SqFt) 
3,906 sqft
Total Baths 
2
Full Baths 
2
Partial Baths 
N/A
Lot Size 
42.35 Acres
Year Built 
2005
MLS® Number 
2641086
Status 
Active
Property Tax 
$3,014
HOA/Condo/Coop Fees 
N/A
Sq Ft Source 
N/A
Friends & Family
Recent Activity
a week agoListing updated with changes from the MLS®
a week agoPrice changed to $769,900
2 weeks agoListing first seen on site
General Features
Acres 
42.35
Attached Garage 
Yes
Garage 
Yes
Garage Spaces 
3
Levels 
One
Number Of Stories 
1
Parking 
AttachedGarage Door OpenerGarage Faces Side
Property Sub Type 
Single Family Residence
Security 
Smoke Detector(s)
Sewer 
Septic Tank
Special Circumstances 
Auction
SqFt Above 
1953
SqFt Below 
1953
Style 
Traditional
Interior Features
Appliances 
OvenDishwasherDisposalDouble OvenElectric Range
Basement 
ConcreteFullInterior Entry
Cooling 
Attic FanElectricCeiling Fan(s)
Fireplace 
Yes
Fireplace Features 
Great Room
Fireplaces 
1
Flooring 
CarpetWood
Heating 
ElectricHeat Pump
Interior 
Vaulted Ceiling(s)Walk-In Closet(s)Ceiling Fan(s)Kitchen IslandPantryBreakfast Bar
Laundry Features 
Laundry Room
Window Features 
Insulated WindowsWindow Coverings
Bathroom 1 
Dimensions - 9x6Level - FirstArea - 54Area Units - Square Feet
Bedroom 2 
Dimensions - 13x11Level - FirstArea - 143Area Units - Square Feet
Bedroom 3 
Dimensions - 11x10Level - FirstArea - 110Area Units - Square Feet
Dining Room 
Dimensions - 13x11Level - FirstArea - 143Area Units - Square Feet
Great Room 
Dimensions - 20x16Level - FirstArea - 320Area Units - Square Feet
Kitchen 
Dimensions - 15x13Level - FirstArea - 195Area Units - Square Feet
Laundry 
Dimensions - 12x6Level - FirstArea - 72Area Units - Square FeetFeatures - Pantry
Office 
Dimensions - 12x10Level - FirstArea - 120Area Units - Square Feet
Primary Bathroom 
Dimensions - 14x12Level - FirstArea - 168Area Units - Square Feet
Primary Bedroom 
Dimensions - 17x12Level - FirstArea - 204Area Units - Square Feet
Save
Ask
Tour
Hide
Share
Exterior Features
Construction Details 
Vinyl Siding
Fencing 
Partial
Lot Features 
Many Trees
Other Structures 
OutbuildingShed(s)
Patio And Porch 
Deck
Roof 
Composition
Spa Features 
Bath
Waterfront Features 
PondStream
Windows/Doors 
Insulated WindowsWindow Coverings
Community Features
Accessibility Features 
Therapeutic Whirlpool
MLS Area 
208 - Cass County, Mo
School District 
Pleasant Hill
Financing Terms Available 
CashConventional
Schools
School District
Pleasant Hill
Elementary School
Pleasant Hill
Middle School
Pleasant Hill
High School
Pleasant Hill
Listing courtesy of ReeceNichols-KCN [email protected]


The information displayed on this page is confidential, proprietary, and copyrighted information of Heartland Multiple Listing Service, Inc. (“Heartland MLS”). Copyright 2026, Heartland Multiple Listing Service, Inc. Heartland MLS and ReeceNichols-KCN do not make any warranty or representation concerning the timeliness or accuracy of the information displayed herein. In consideration of the receipt of the information on this page, the recipient agrees to use the information solely for the private noncommercial purpose of identifying a property in which the recipient has a good faith interest in acquiring.
Terms of Use
Last checked 2026-09-20 11:21 PM CDT

Neighborhood & Commute
Source: Walkscore
Save
Ask
Tour
Hide
Share