Just listed

Single Family Homes

Condos

Luxury

New Construction

Save
Ask
Tour
Hide
Share
$149,950
1 Day On Site

4027 S Crysler Avenue 81
Independence, MO64055

For Sale|Condominium|Active
2
Beds
2
Total Baths
2
Full Baths
1,288
SqFt
$116
/SqFt
1988
Built
Subdivision:
Heritage Park
County:
Jackson

Due to the health concerns created by Coronavirus we are offering personal 1-1 online video walkthough tours where possible.
4027 S Crysler Avenue 814027 S Crysler Avenue 814027 S Crysler Avenue 814027 S Crysler Avenue 81
Save
Ask
Tour
Hide
Share

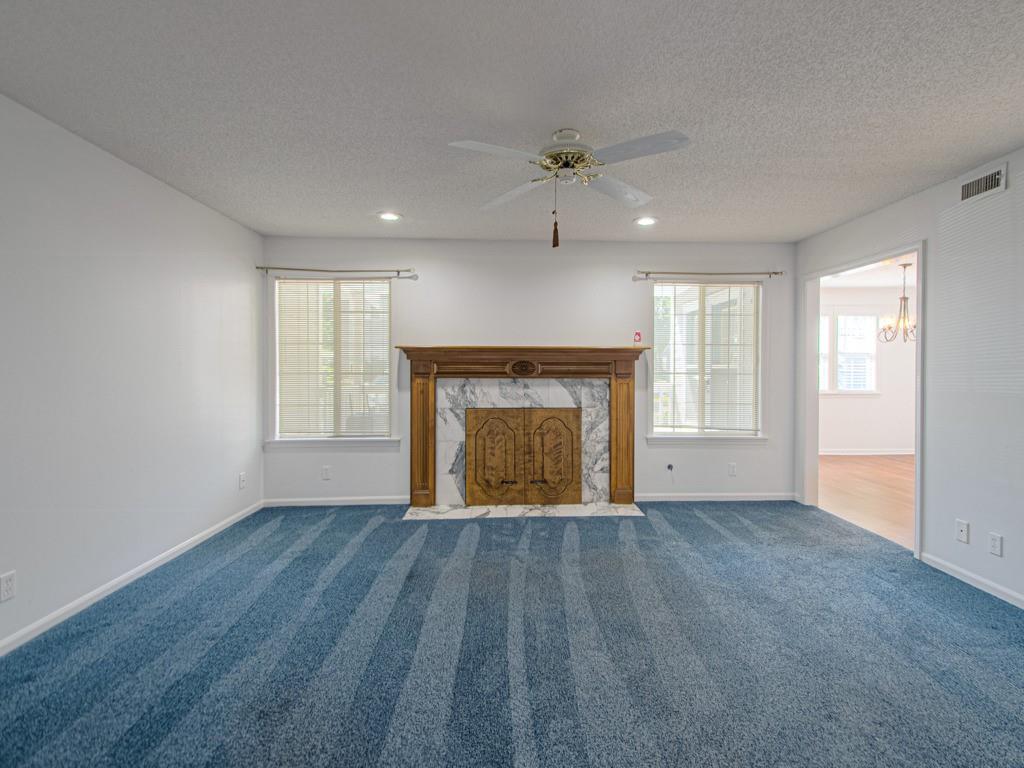
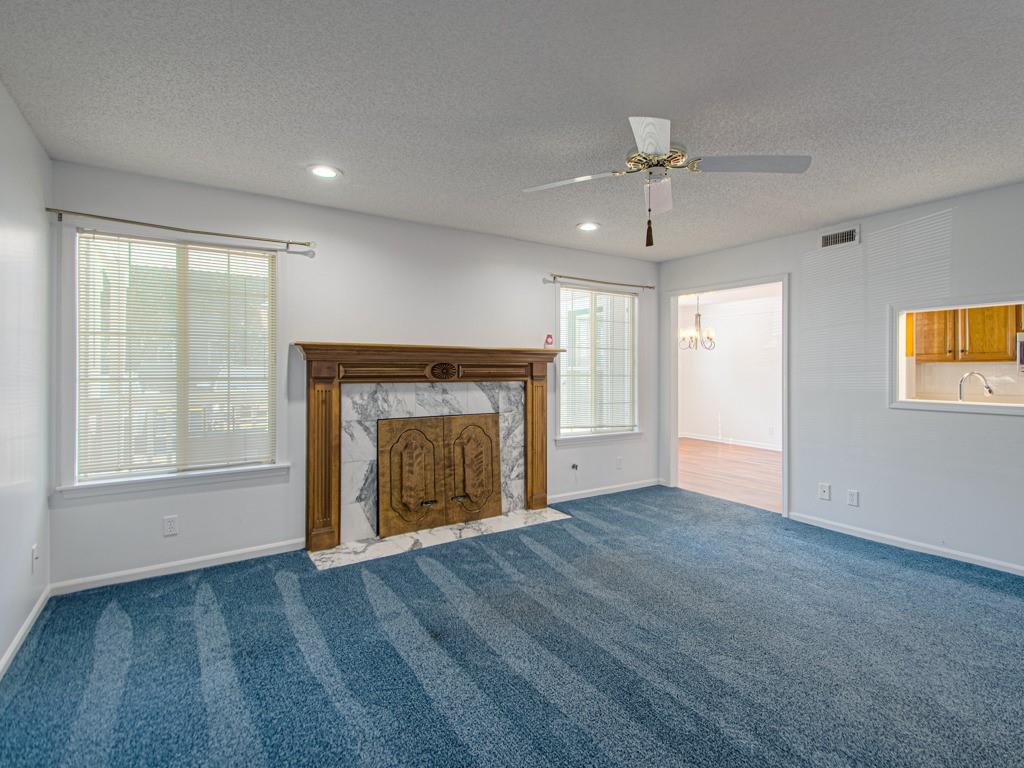
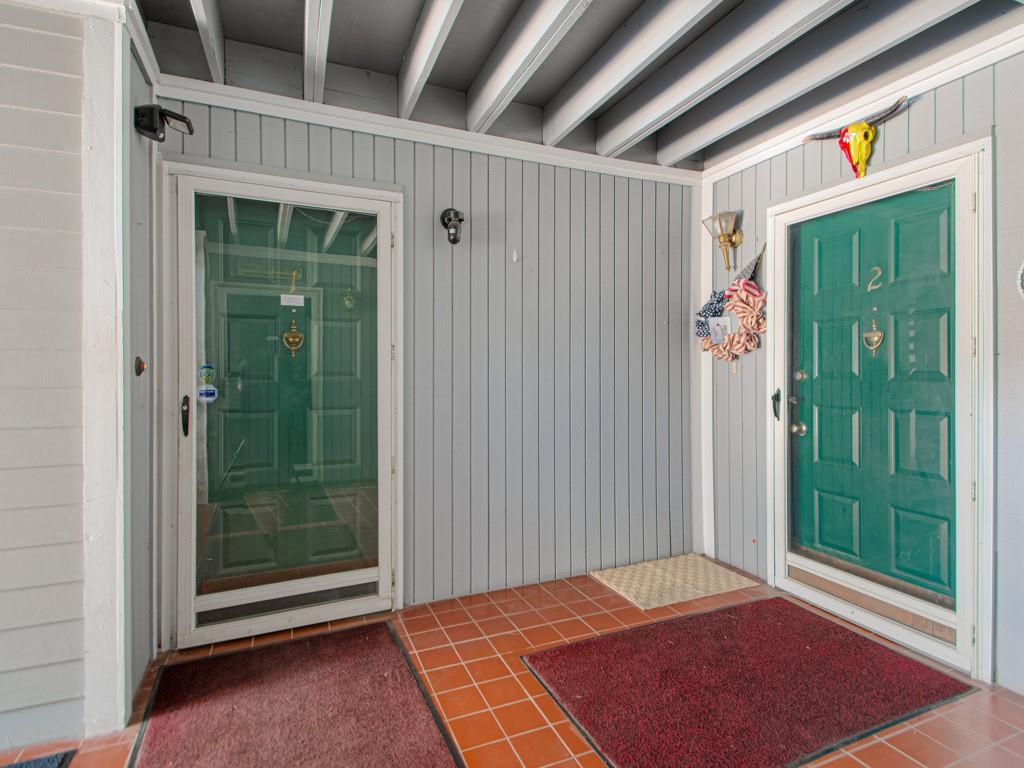
Enjoy maintenance provided living in the desirable Heritage Park Condominiums! This hard to find main level condo offers true ranch living with everything conveniently located on one floor. The detached garage is just a few steps away, providing convenient secured parking, plus the unit includes a large secured private storage space in the basement. Inside, you'll find 2 bedrooms and 2 bathrooms, including a spacious primary bedroom with a private bathroom featuring a sit down shower and a walk in closet. The home also offers a spacious living room, large formal dining room, well laid out kitchen with all kitchen appliances remaining, and convenient main level laundry and utilities. Enjoy relaxing on the welcoming front porch. Seller has also added galvanized siding under the porch roof area. Numerous updates throughout! HOA amenities and services include exterior building maintenance, lawn care, snow removal, trash removal, water, curbside recycling, swimming pool, clubhouse, and surveillance for added security. For additional community information, visit www.HeritageParkCondo.com. Conveniently located near shopping, dining, and highway access. A wonderful opportunity for easy, low maintenance, main level living!

Save
Ask
Tour
Hide
Share
Listing Snapshot
Price 
$149,950
Days On Site 
1 Day
Bedrooms 
2
Inside Area (SqFt) 
1,288 sqft
Total Baths 
2
Full Baths 
2
Partial Baths 
N/A
Lot Size 
0.03 Acres
Year Built 
1988
MLS® Number 
2641094
Status 
Active
Property Tax 
$1,689
HOA/Condo/Coop Fees 
$390 monthly
Sq Ft Source 
N/A
Friends & Family
Recent Activity
4 hours agoListing updated with changes from the MLS®
10 hours agoStatus changed to Active
yesterdayListing first seen on site
General Features
Acres 
0.03
Garage 
Yes
Garage Spaces 
1
Levels 
One
Number Of Stories 
1
Parking 
Detached
Property Sub Type 
Condominium
Security 
Smoke Detector(s)
Sewer 
Public Sewer
SqFt Above 
1288
Style 
Other
Water Source 
Public
Interior Features
Appliances 
Dishwasher
Basement 
ConcreteWalk-Up AccessInterior Entry
Cooling 
ElectricCeiling Fan(s)
Fireplace 
Yes
Fireplace Features 
Living Room
Fireplaces 
1
Flooring 
CarpetLaminate
Heating 
Forced Air
Interior 
Walk-In Closet(s)Ceiling Fan(s)
Laundry Features 
Laundry RoomMain Level
Window Features 
Insulated Windows
Bathroom 1 
Dimensions - 8x6Level - First
Bedroom 2 
Dimensions - 12x11Level - First
Dining Room 
Dimensions - 12x11Level - First
Kitchen 
Dimensions - 11x10Level - First
Laundry 
Dimensions - 6x6Level - FirstFeatures - Built-in Features
Living Room 
Dimensions - 16x14Level - FirstFeatures - Ceiling Fan(s)
Primary Bathroom 
Dimensions - 11x7Level - FirstFeatures - Double Vanity
Primary Bedroom 
Dimensions - 15x13Level - FirstFeatures - Ceiling Fan(s), Walk-In Closet(s)
Save
Ask
Tour
Hide
Share
Exterior Features
Construction Details 
Lap SidingOtherVinyl Siding
Lot Features 
City LotLevelMany Trees
Roof 
Composition
Windows/Doors 
Insulated Windows
Community Features
Accessibility Features 
Accessible EntranceAccessible Approach with RampAccessible Central Living AreaAccessible Hallway(s)Accessible Washer/Dryer
Association Amenities 
ClubhousePool
Association Fee 
$390.0
Association Fee Frequency 
Monthly
MLS Area 
206 - Independence Area
School District 
Independence
Financing Terms Available 
CashConventional
Roads 
Paved
Schools
School District
Independence
Elementary School
Unknown
Middle School
Unknown
High School
Truman
Listing courtesy of RE/MAX Elite, REALTORS [email protected]


The information displayed on this page is confidential, proprietary, and copyrighted information of Heartland Multiple Listing Service, Inc. (“Heartland MLS”). Copyright 2026, Heartland Multiple Listing Service, Inc. Heartland MLS and RE/MAX Elite, REALTORS do not make any warranty or representation concerning the timeliness or accuracy of the information displayed herein. In consideration of the receipt of the information on this page, the recipient agrees to use the information solely for the private noncommercial purpose of identifying a property in which the recipient has a good faith interest in acquiring.
Terms of Use
Last checked 2026-09-10 11:45 AM CDT

Neighborhood & Commute
Source: Walkscore
Save
Ask
Tour
Hide
Share