

5600 Topping AvenueKansas City, MO64129
Due to the health concerns created by Coronavirus we are offering personal 1-1 online video walkthough tours where possible.
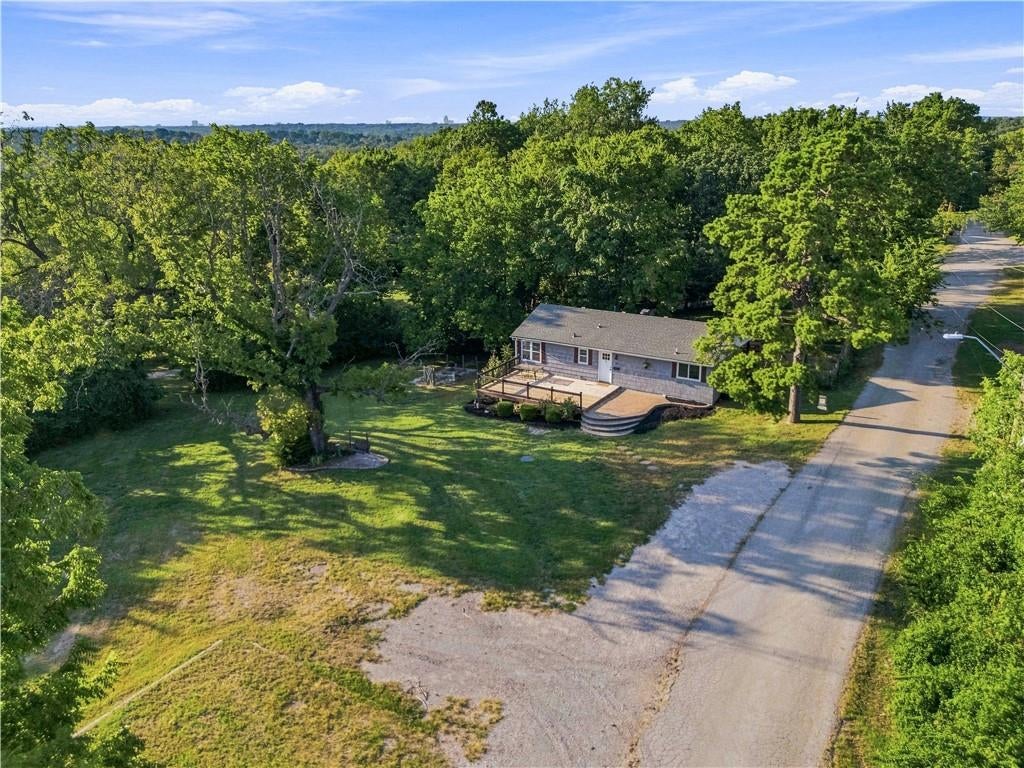
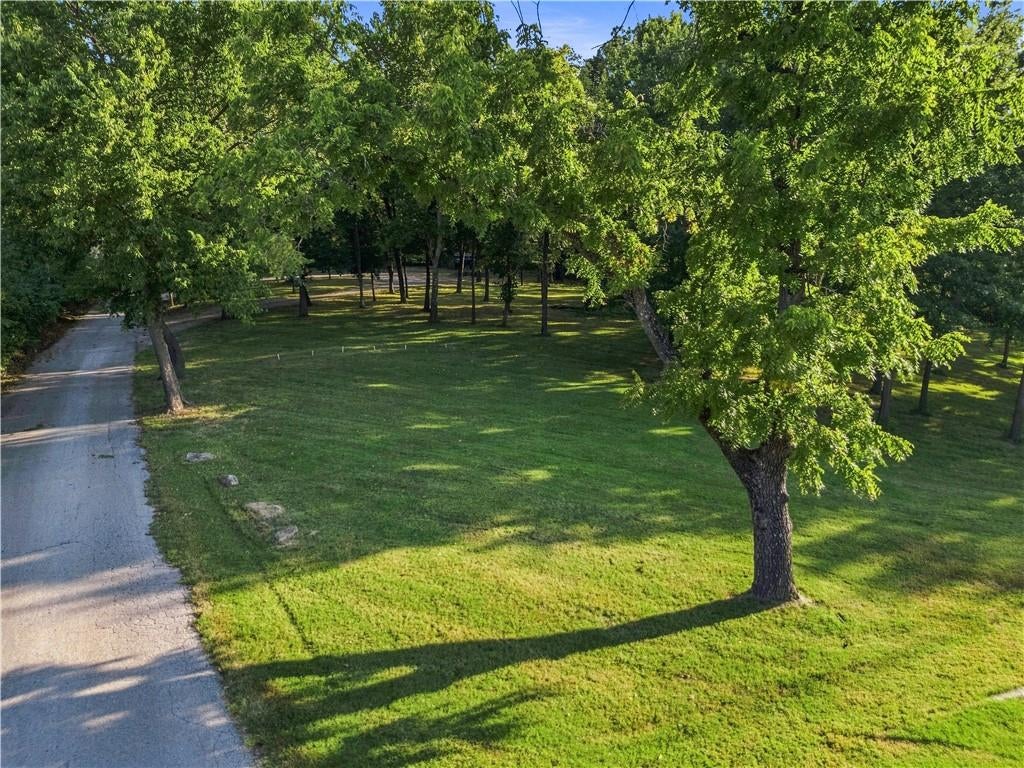
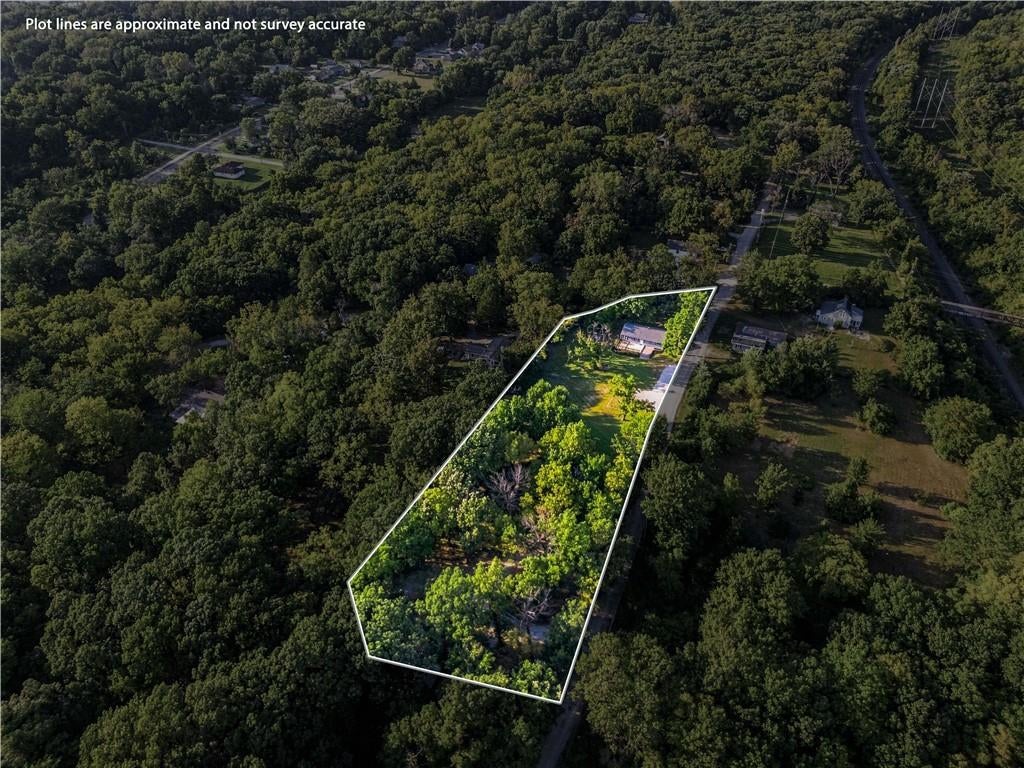
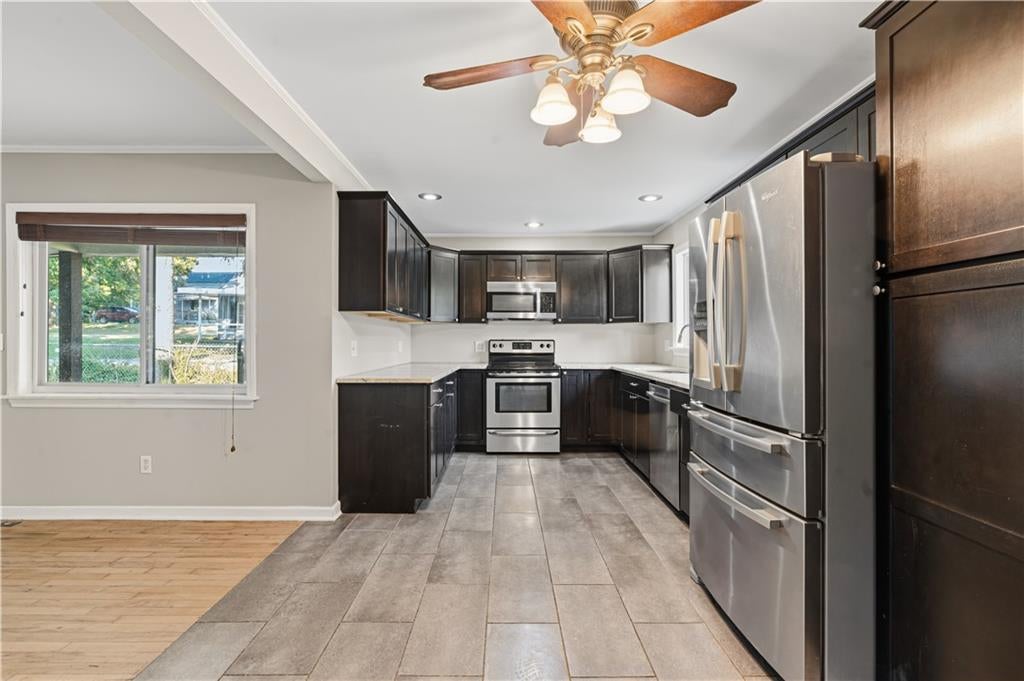
Escape to your own private oasis at 5600 Topping Avenue. A rare find that gives you space, privacy, and room to live the way you've always wanted, without giving up the convenience of the city. Set on a large, spacious lot surrounded by mature trees and visited by local wildlife, this property feels like a retreat every time you pull into the driveway. Whether you're dreaming of a mini homestead, want space for chickens and other animals, or simply crave a big backyard that isn't overlooked by neighbors, this lot delivers. A closed storage shed is already in place, ready for feed, tools, coop supplies, or your next project. Bring the animals, start the garden, or just enjoy the quiet. The space is yours to shape and despite the private, tucked-away feel, you're never far from where you need to be: 10 minutes to the Country Club Plaza, 15 minutes to Downtown Kansas City, 20 minutes to both Lee's Summit and Overland Park, and 30 minutes to the airport. It's the best of both worlds. Country-size space with city-close convenience. If you've been searching for privacy, acreage, and the freedom to homestead without leaving Kansas City behind, this is the one. Property is owned by listing agent.
| 16 hours ago | Listing updated with changes from the MLS® | |
| 16 hours ago | Listing first seen on site |

The information displayed on this page is confidential, proprietary, and copyrighted information of Heartland Multiple Listing Service, Inc. (“Heartland MLS”). Copyright 2026, Heartland Multiple Listing Service, Inc. Heartland MLS and Fitz Osborn Real Estate LLC do not make any warranty or representation concerning the timeliness or accuracy of the information displayed herein. In consideration of the receipt of the information on this page, the recipient agrees to use the information solely for the private noncommercial purpose of identifying a property in which the recipient has a good faith interest in acquiring.
Terms of Use
Last checked 2026-09-21 04:04 AM CDT