

2346 W Piatt LaneOlathe, KS66061
Due to the health concerns created by Coronavirus we are offering personal 1-1 online video walkthough tours where possible.
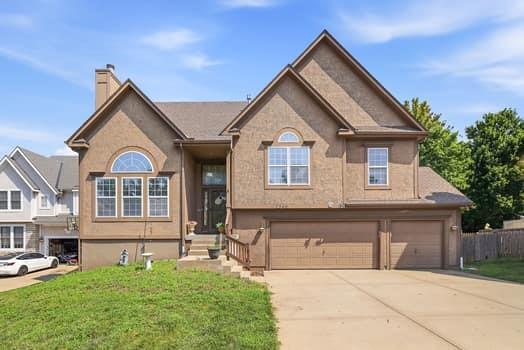
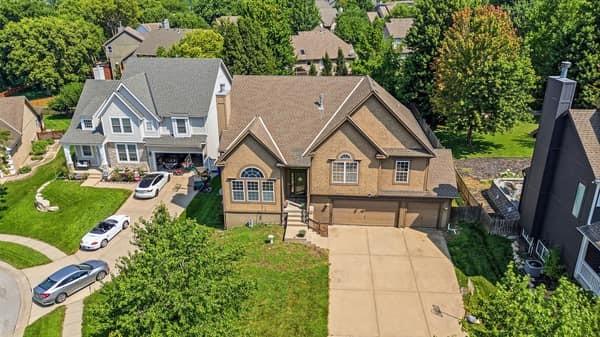
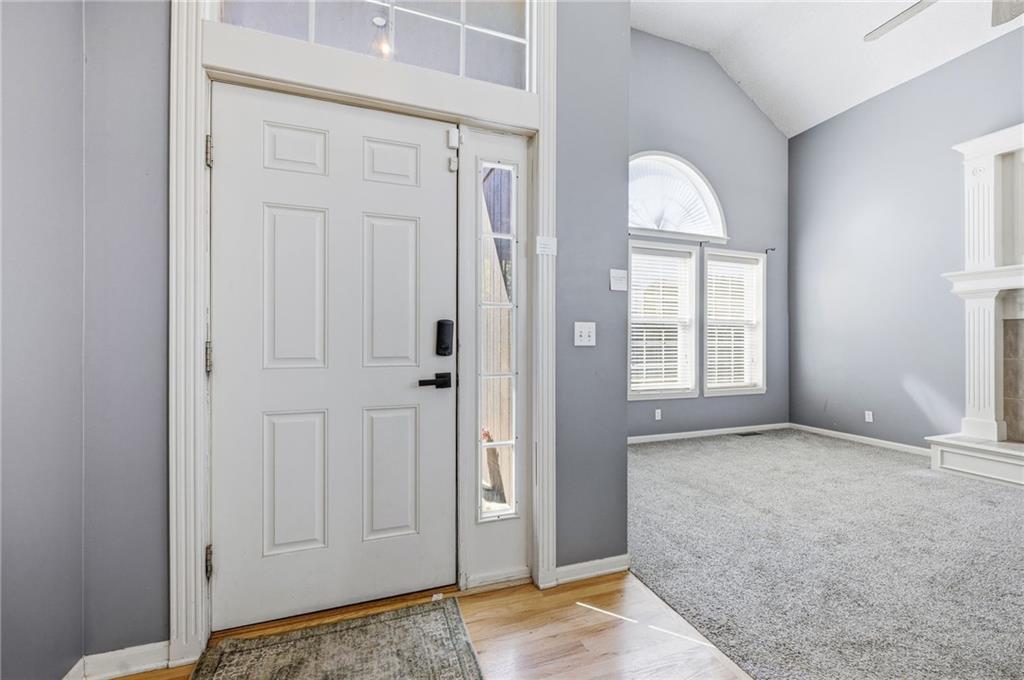
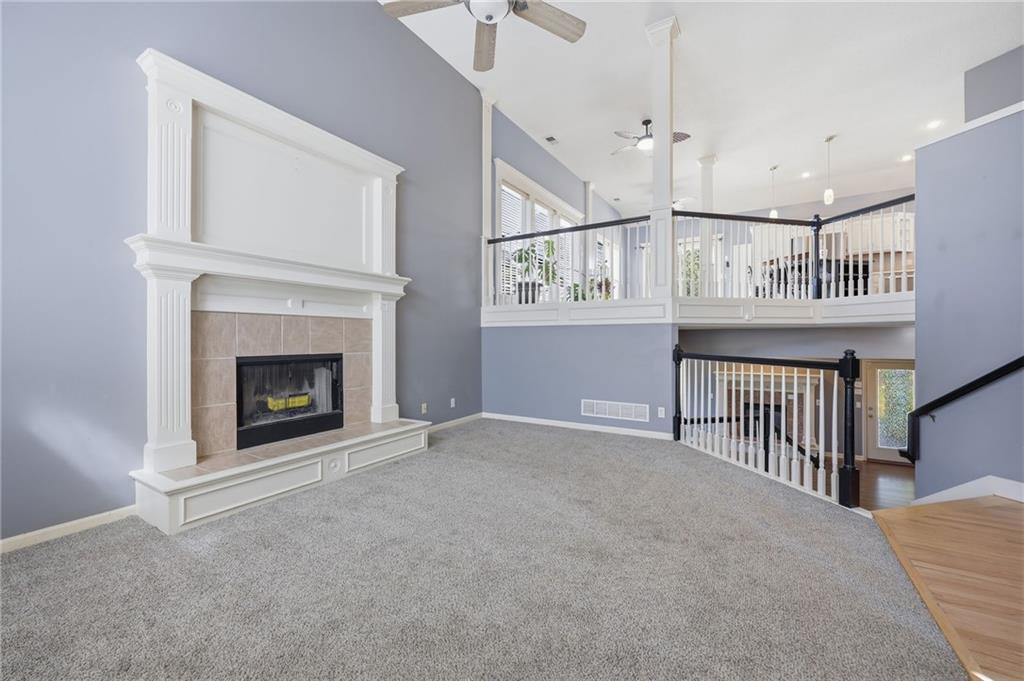
Motivated Sellers, offering Buyers a $5,000 Credit to Buyers with acceptable offers! Exceptional Value in Prime West Olathe Location! This spacious 4-bedroom, 3-full-bath home offers incredible space, thoughtful updates, and a price point that stands out! HVAC system just 2 years old! The inviting kitchen features 3 year old stainless steel appliances—including the refrigerator (ALL STAY) abundant cabinetry, generous prep space, and a large island. Plenty of room to gather and entertain, with dining areas overlooking the peaceful pond views. The great room makes a statement with soaring ceilings, a wood-burning fireplace, and an abundance of natural light. The lower-level family room has been freshly updated with new LVP flooring and paint, plus a gas fireplace and direct access to the home's truly unique sunroom. This versatile space is perfect for hosting gatherings, game days, parties, or simply relaxing. Outside, you'll love the large lot, fully fenced yard, spacious deck, and cul-de-sac setting. Enjoy beautiful fall evenings and stunning sunsets from the deck. A large driveway provides plenty of parking, while the oversized 3-car garage offers exceptional storage and workspace. The unfinished basement provides even more storage potential and includes an egress window for future possibilities. Located in desirable West Olathe, close to schools, shopping, restaurants, and everyday amenities. Motivated sellers and exceptional value—priced well below the average price per square foot in the area! Don't miss the opportunity to make this spacious, home your own.
| 4 hours ago | Listing updated with changes from the MLS® | |
| 10 hours ago | Status changed to Active | |
| 13 hours ago | Listing first seen on site |

The information displayed on this page is confidential, proprietary, and copyrighted information of Heartland Multiple Listing Service, Inc. (“Heartland MLS”). Copyright 2026, Heartland Multiple Listing Service, Inc. Heartland MLS and Platinum Realty LLC do not make any warranty or representation concerning the timeliness or accuracy of the information displayed herein. In consideration of the receipt of the information on this page, the recipient agrees to use the information solely for the private noncommercial purpose of identifying a property in which the recipient has a good faith interest in acquiring.
Terms of Use
Last checked 2026-09-10 11:51 AM CDT