Just listed

Single Family Homes

Condos

Luxury

New Construction

Save
Ask
Tour
Hide
Share
$856,400
New Listing

3518 W 100th Terrace
Leawood, KS66206

For Sale|Single Family Residence|Active
4
Beds
5
Total Baths
3
Full Baths
2
Partial Baths
3,722
SqFt
$230
/SqFt
1967
Built
Subdivision:
Leawood Estates
County:
Johnson

Due to the health concerns created by Coronavirus we are offering personal 1-1 online video walkthough tours where possible.
3518 W 100th Terrace3518 W 100th Terrace3518 W 100th Terrace3518 W 100th Terrace
Save
Ask
Tour
Hide
Share

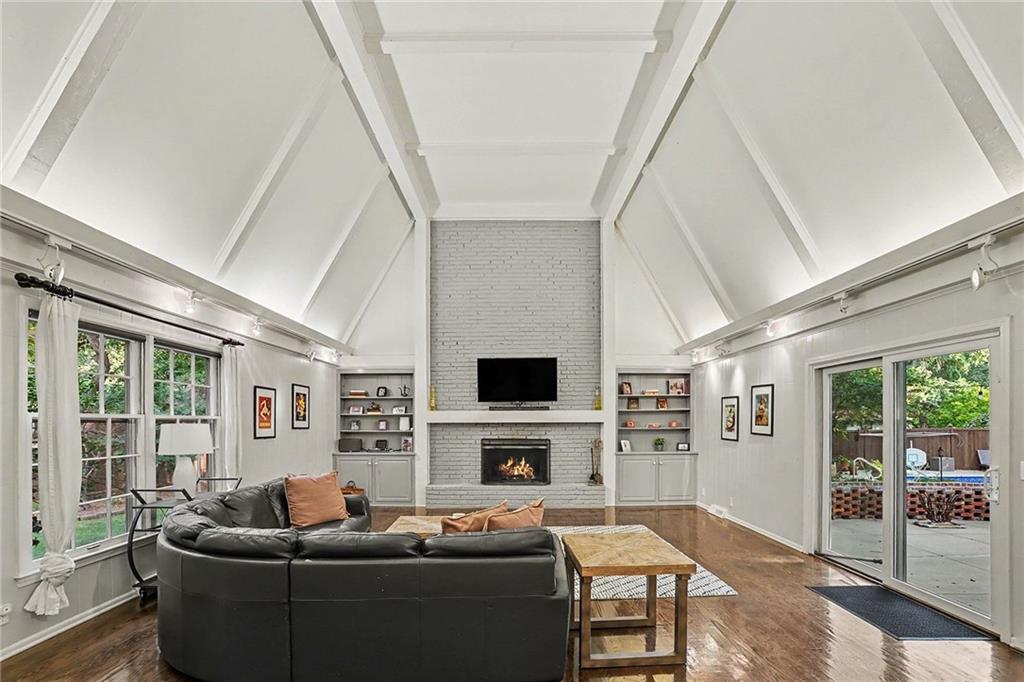
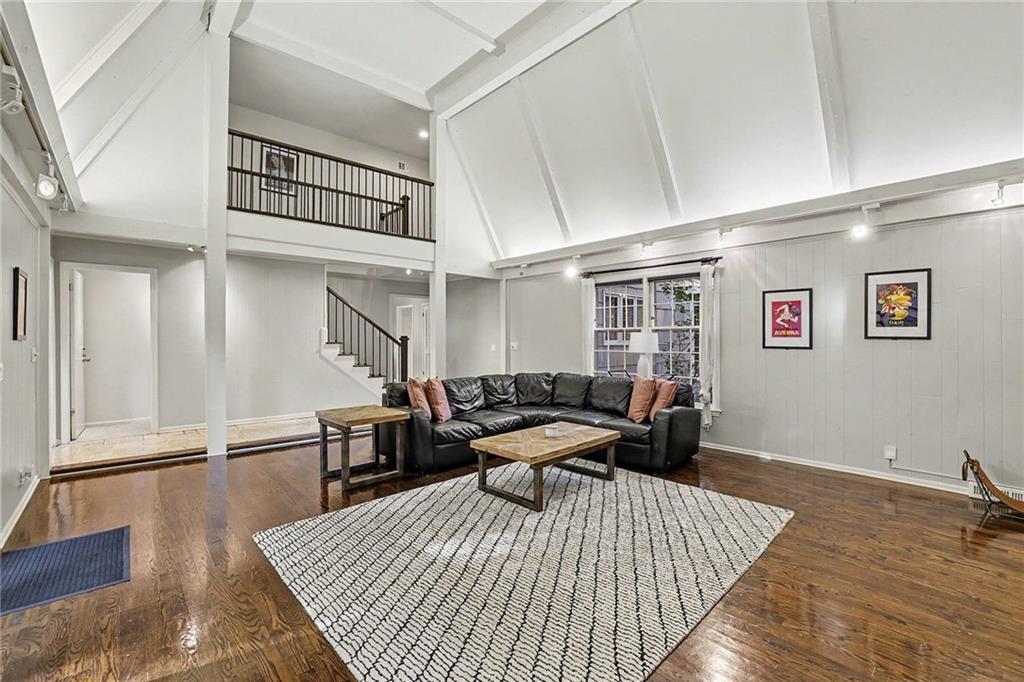
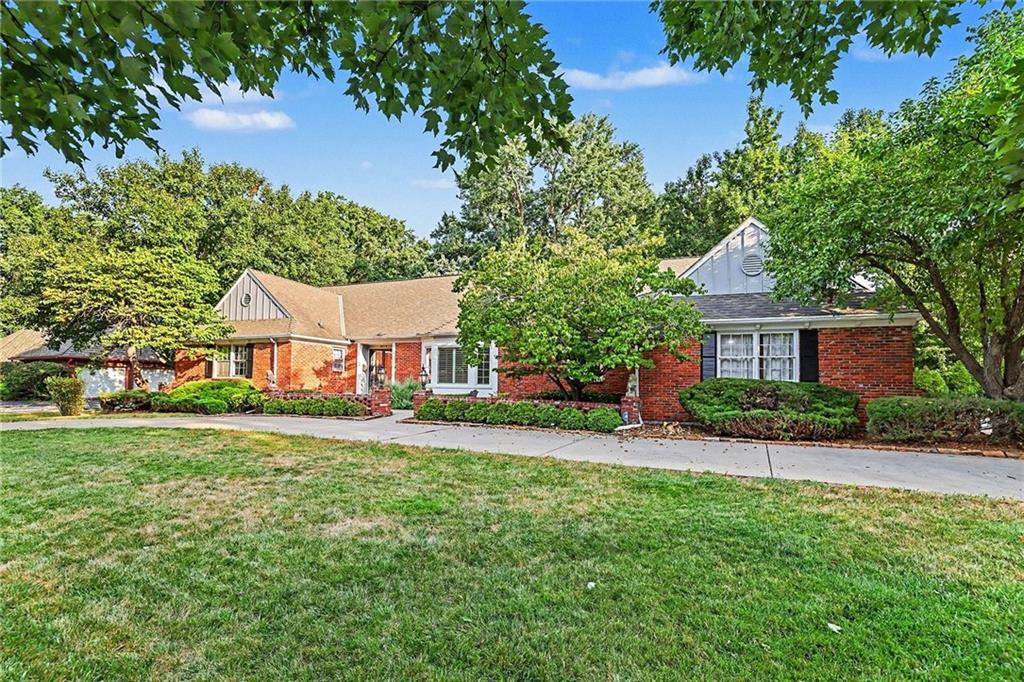
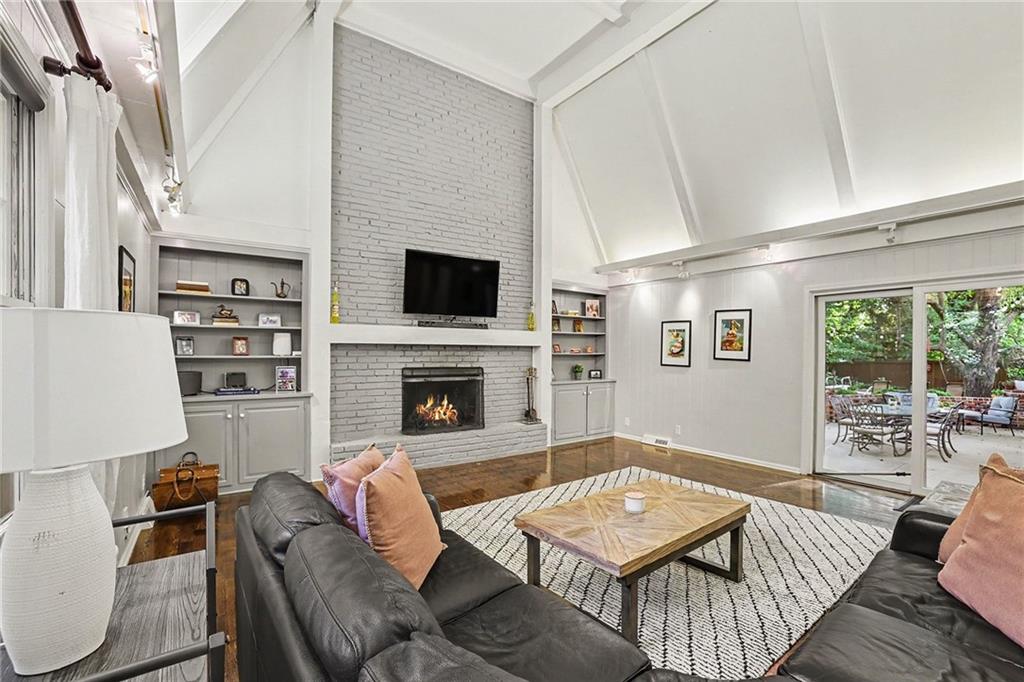
This sprawling and culdesac-secluded Leawood estate displays grandeur inside and out—A circle drive, double front doors with a stately brick exterior, a backyard pool oasis, elevated bath redesigns, and oversized bedrooms & closets that contrast perfectly with intimate details like plantation shutters, built-ins, exotic granite, and new carpeting to offer a distinct sense of polished comfort. With hospitality at its core, this home seamlessly transitions from sophisticated main-level entertaining—anchored by formal living and dining rooms—to relaxed, fireside gatherings under the vaulted ceiling of the family room. Downstairs, the finished walk-up basement with wet bar serves as the ultimate lounge space alongside a vast storage room where even patio/pool furniture can be easily stored through the winter. Featuring three dedicated closets, the main level primary suite offers unprecedented storage, effortless organization, and a truly luxurious retreat where everything has its place. Another bedroom joins the primary in a secluded wing of the first floor with another two bedrooms upstairs at each end of the catwalk. With a center island and double-door pantry, the eat-in kitchen combines maximum storage with optimal prep space for a truly functional design. The laundry/mudroom combo provides the pool party with quick access to the refreshed half bath as well as the kitchen for a quick top-up of the charcuterie board. Set in one of Old Leawood's most desirable pockets, this residence places you minutes from top-rated schools, country clubs, and premier shopping districts, while offering a seamless commute across the Kansas City metro. Beautiful, spacious, and built for fun inside and out, everyday life feels like a five-star resort at 3518 W 100th Terr!

Save
Ask
Tour
Hide
Share
Listing Snapshot
Price 
$856,400
Days On Site 
0 Days
Bedrooms 
4
Inside Area (SqFt) 
3,722 sqft
Total Baths 
5
Full Baths 
3
Partial Baths 
2
Lot Size 
0.43 Acres
Year Built 
1967
MLS® Number 
2641141
Status 
Active
Property Tax 
$10,899
HOA/Condo/Coop Fees 
$33.33 monthly
Sq Ft Source 
N/A
Friends & Family
Recent Activity
17 hours agoListing updated with changes from the MLS®
17 hours agoListing first seen on site
General Features
Acres 
0.43
Attached Garage 
Yes
Garage 
Yes
Garage Spaces 
2
Levels 
One and One Half
Number Of Stories 
1
Parking 
AttachedGarage Door OpenerGarage Faces Side
Property Sub Type 
Single Family Residence
Security 
Security SystemSmoke Detector(s)
Sewer 
Public Sewer
SqFt Above 
2693
SqFt Below 
1029
Style 
Traditional
Water Source 
Public
Interior Features
Appliances 
OvenDishwasherDisposalExhaust FanMicrowaveStainless Steel Appliance(s)
Basement 
DaylightFinishedSump PumpWalk-Up Access
Cooling 
ElectricCeiling Fan(s)
Fireplace 
Yes
Fireplace Features 
GasGreat Room
Fireplaces 
1
Flooring 
CarpetTileWood
Heating 
Forced AirExhaust Fan
Interior 
Vaulted Ceiling(s)Walk-In Closet(s)Eat-in KitchenCeiling Fan(s)Kitchen IslandPantryWet Bar
Laundry Features 
Main Level
Window Features 
Insulated WindowsStorm Window(s)Wood Frames
Bedroom 2 
Dimensions - 16x15Level - FirstArea - 240Area Units - Square Feet
Bedroom 3 
Dimensions - 12x13Level - SecondArea - 156Area Units - Square FeetFeatures - Ceiling Fan(s)
Bedroom 4 
Dimensions - 12x16Level - SecondArea - 192Area Units - Square FeetFeatures - Ceiling Fan(s)
Dining Room 
Dimensions - 14x12Level - FirstArea - 168Area Units - Square Feet
Great Room 
Dimensions - 19x22Level - FirstArea - 418Area Units - Square Feet
Kitchen 
Dimensions - 12x21Level - FirstArea - 252Area Units - Square FeetFeatures - Granite Counters, Kitchen Island, Pantry
Living Room 
Dimensions - 15x21Level - FirstArea - 315Area Units - Square Feet
Office 
Dimensions - 12x12Level - FirstArea - 144Area Units - Square Feet
Primary Bedroom 
Dimensions - 15x18Level - FirstArea - 270Area Units - Square Feet
Recreation Room 
Level - Basement
Save
Ask
Tour
Hide
Share
Exterior Features
Construction Details 
Brick VeneerFrame
Fencing 
Privacy
Lot Features 
Cul-De-SacLevelMany Trees
Patio And Porch 
Patio
Pool Features 
In Ground
Roof 
Composition
Windows/Doors 
Insulated WindowsStorm Window(s)Wood Frames
Community Features
Association Fee 
$400.0
Association Fee Frequency 
Annually
MLS Area 
320 - N=75th;S=I-435;E=State Ln;W=I-35 & K-12
School District 
Shawnee Mission
Financing Terms Available 
CashConventionalFHAVA Loan
Roads 
Paved
Schools
School District
Shawnee Mission
Elementary School
Brookwood
Middle School
Indian Woods
High School
SM South
Listing courtesy of Keller Williams Realty Partners Inc. [email protected]


The information displayed on this page is confidential, proprietary, and copyrighted information of Heartland Multiple Listing Service, Inc. (“Heartland MLS”). Copyright 2026, Heartland Multiple Listing Service, Inc. Heartland MLS and Keller Williams Realty Partners Inc. do not make any warranty or representation concerning the timeliness or accuracy of the information displayed herein. In consideration of the receipt of the information on this page, the recipient agrees to use the information solely for the private noncommercial purpose of identifying a property in which the recipient has a good faith interest in acquiring.
Terms of Use
Last checked 2026-09-10 11:51 AM CDT

Neighborhood & Commute
Source: Walkscore
Save
Ask
Tour
Hide
Share