Just listed

Single Family Homes

Condos

Luxury

New Construction

Save
Ask
Tour
Hide
Share
$750,000
New Listing

929 NE Emily Lane
Lee's Summit, MO64086

Single Family Residence|Coming Soon
4
Beds
5
Total Baths
3
Full Baths
2
Partial Baths
4,194
SqFt
$179
/SqFt
1999
Built
Subdivision:
Foxwood Hills
County:
Jackson

Due to the health concerns created by Coronavirus we are offering personal 1-1 online video walkthough tours where possible.
929 NE Emily Lane929 NE Emily Lane929 NE Emily Lane929 NE Emily Lane
Save
Ask
Tour
Hide
Share

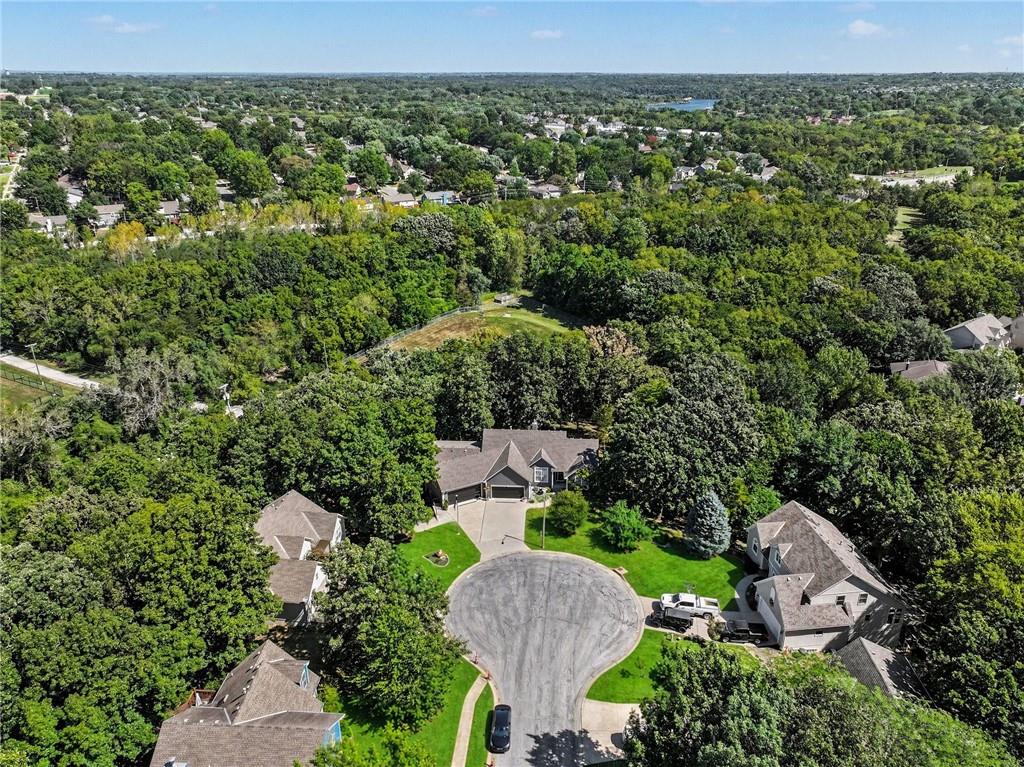
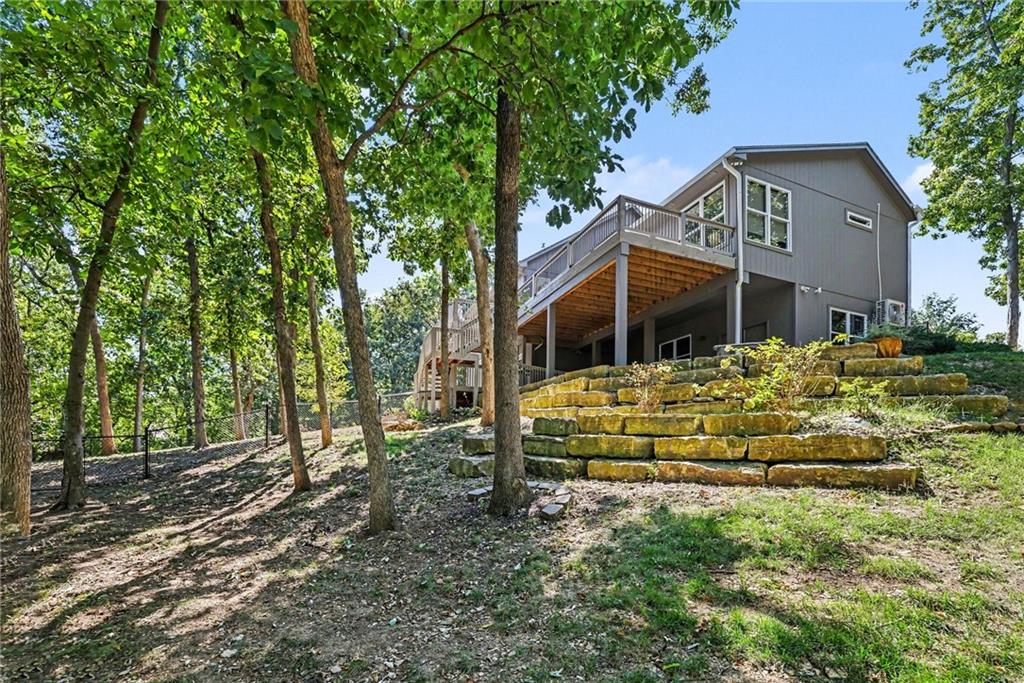
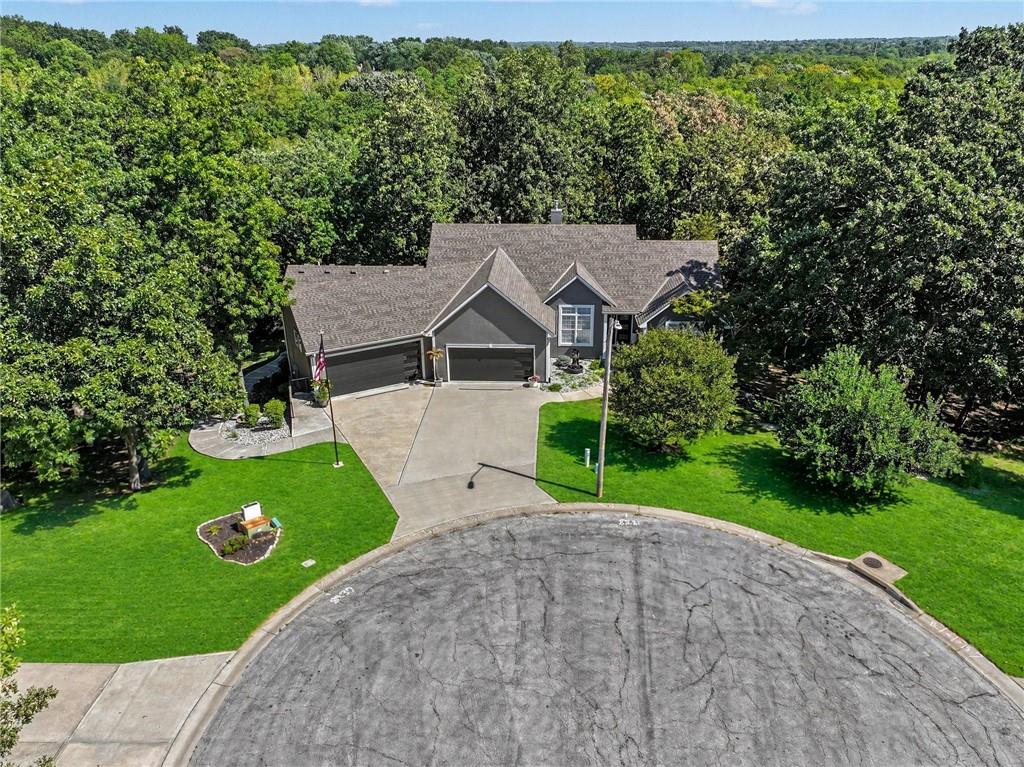
Nestled on two joined lots beneath cherry and apple trees, this reverse 1.5-story beauty is more than a house—it’s where generations gather, memories are made, and every detail whispers, “welcome home.” Completely remodeled, with no home directly behind you, this is multi-generational living reimagined as pure romance. Step inside and let the kitchen steal your breath with granite countertops, an island, black stainless appliances, under-cabinet lighting, roll-out drawers, Keurig-ready refrigerator, and motion-sensor faucet. Sunlight fills the eat-in area and drifts through a see-through fireplace into the hearth room—the kind of warmth that draws everyone together. The high ceiling living room soars with wood floors, crown molding, & a gas fireplace. The formal dining room, with tray ceilings and wainscoting, sets the stage for memorable dinners as power blinds gently close at evening. The primary suite offers a window seat and spa-like retreat with jacuzzi tub, cooling fandelier, European tiled shower, & sunlit walk-in closet. A grand addition creates a private suite with heated tile floors, reading nook, oversized patio doors leading to the lanai made for long evenings. An accessible tiled bath features a copper vessel sink & chipped-edge granite. Downstairs, the bright lower level offers a rec room, two bedrooms, closets, 2nd kitchen, storage, & addt'l laundry hookups—thoughtfully designed for every chapter of life. Peace of mind comes with a 4-year-young roof, mini-split comfort in the addition, buried downspouts, French drain, Nest thermostat, and wired security system. The 4-car garage includes two extra-wide bays, commercial-sized opener, epoxy floors, and two EV charging stations. Outside, a tree-wrapped backyard welcomes you w/ a custom rock retaining wall, covered patio, 3-level deck, fire pit, & mower-friendly gates. Exterior holiday lights are included, ready to shine. Some homes you simply live in. This one, you fall in love with! Owner/Agent

Save
Ask
Tour
Hide
Share
Listing Snapshot
Price 
$750,000
Days On Site 
0 Days
Bedrooms 
4
Inside Area (SqFt) 
4,194 sqft
Total Baths 
5
Full Baths 
3
Partial Baths 
2
Lot Size 
0.79 Acres
Year Built 
1999
MLS® Number 
2641162
Status 
Coming Soon
Property Tax 
$5,188
HOA/Condo/Coop Fees 
N/A
Sq Ft Source 
N/A
Friends & Family
Recent Activity
15 hours agoListing updated with changes from the MLS®
15 hours agoListing first seen on site
General Features
Acres 
0.79
Attached Garage 
Yes
Garage 
Yes
Garage Spaces 
2
Levels 
One and One Half
Number Of Stories 
1
Parking 
AttachedElectric Vehicle Charging Station(s)Garage Door OpenerGarage Faces Front
Property Sub Type 
Single Family Residence
Security 
Security SystemSmoke Detector(s)
Sewer 
Public Sewer
SqFt Above 
2585
SqFt Below 
1609
Style 
Traditional
Water Source 
Public
Interior Features
Appliances 
DishwasherDisposalExhaust FanMicrowaveRefrigeratorElectric RangeStainless Steel Appliance(s)
Basement 
FinishedWalk-Out Access
Cooling 
ElectricCeiling Fan(s)
Fireplace 
Yes
Fireplace Features 
Gas StarterGreat RoomSee Through
Fireplaces 
1
Flooring 
TileWood
Heating 
Natural GasRadiant FloorExhaust Fan
Interior 
Walk-In Closet(s)Eat-in KitchenCeiling Fan(s)Central VacuumKitchen IslandPantryIn-Law FloorplanSmart Thermostat
Laundry Features 
Main LevelMultiple Locations
Bathroom 3 
Level - Lower
Bedroom 2 
Level - LowerFeatures - Ceiling Fan(s), Walk-In Closet(s)
Bedroom 3 
Level - LowerFeatures - Ceiling Fan(s)
Bedroom 4 
Level - First
Dining Room 
Level - First
Great Room 
Level - FirstFeatures - Ceiling Fan(s)
Half Bath 
Level - First
Half Bath 2 
Level - Lower
Hearth Room 
Level - First
Kitchen 
Level - FirstFeatures - Granite Counters, Kitchen Island
Kitchen- 2nd 
Level - Lower
Laundry 
Level - FirstFeatures - Built-in Features, Ceiling Fan(s)
Primary Bathroom 
Level - FirstFeatures - Double Vanity
Primary Bedroom 
Level - FirstFeatures - Ceiling Fan(s), Walk-In Closet(s)
Primary Bth- 2nd 
Level - FirstFeatures - Granite Counters
Recreation Room 
Level - LowerFeatures - Ceiling Fan(s)
Save
Ask
Tour
Hide
Share
Exterior Features
Construction Details 
StuccoWood Siding
Lot Features 
City LotCul-De-SacMany TreesWooded
Patio And Porch 
CoveredDeckPatio
Roof 
Composition
Spa Features 
Bath
Community Features
Accessibility Features 
Accessible Full BathTherapeutic Whirlpool
MLS Area 
204 - Lee's Summit Area
School District 
Lee's Summit
Financing Terms Available 
CashConventionalVA Loan
Roads 
Paved
Schools
School District
Lee's Summit
Elementary School
Underwood
Middle School
Bernard Campbell
High School
Lee's Summit North
Listing courtesy of ReeceNichols - Lees Summit [email protected]


The information displayed on this page is confidential, proprietary, and copyrighted information of Heartland Multiple Listing Service, Inc. (“Heartland MLS”). Copyright 2026, Heartland Multiple Listing Service, Inc. Heartland MLS and ReeceNichols - Lees Summit do not make any warranty or representation concerning the timeliness or accuracy of the information displayed herein. In consideration of the receipt of the information on this page, the recipient agrees to use the information solely for the private noncommercial purpose of identifying a property in which the recipient has a good faith interest in acquiring.
Terms of Use
Last checked 2026-09-10 11:51 AM CDT

Neighborhood & Commute
Source: Walkscore
Save
Ask
Tour
Hide
Share