Just listed

Single Family Homes

Condos

Luxury

New Construction

Save
Ask
Tour
Hide
Share
$535,000
New Listing

509 Peach Tree Circle
Gardner, KS66030

For Sale|Single Family Residence|Active
4
Beds
4
Total Baths
3
Full Baths
1
Partial Bath
2,808
SqFt
$191
/SqFt
2000
Built
Subdivision:
Plum Creek Estates
County:
Johnson

Due to the health concerns created by Coronavirus we are offering personal 1-1 online video walkthough tours where possible.
509 Peach Tree Circle509 Peach Tree Circle509 Peach Tree Circle509 Peach Tree Circle
Save
Ask
Tour
Hide
Share

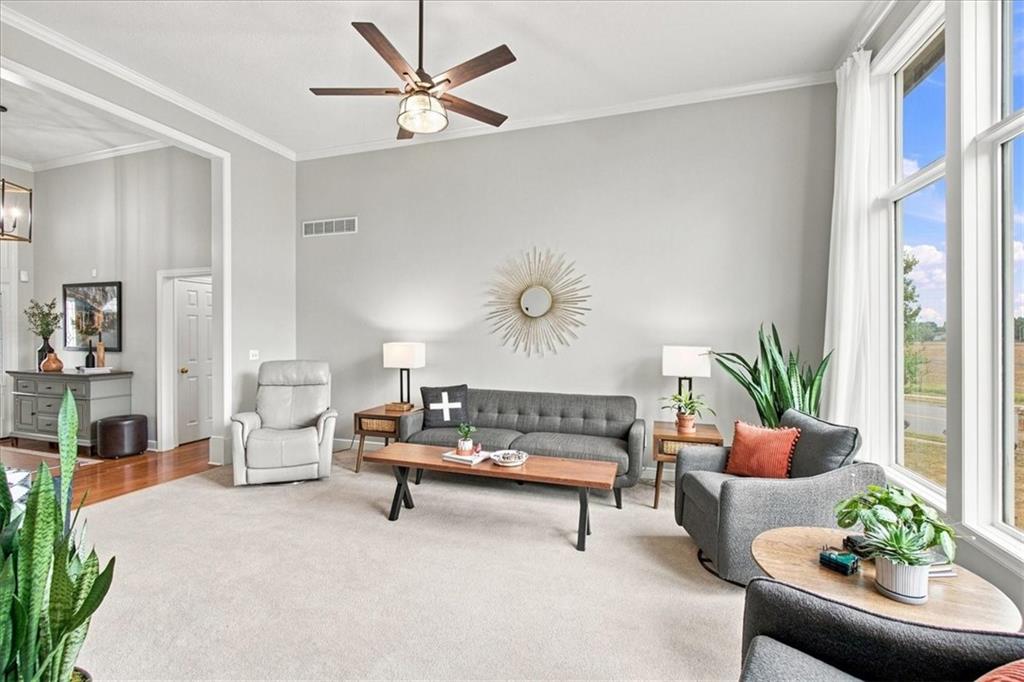
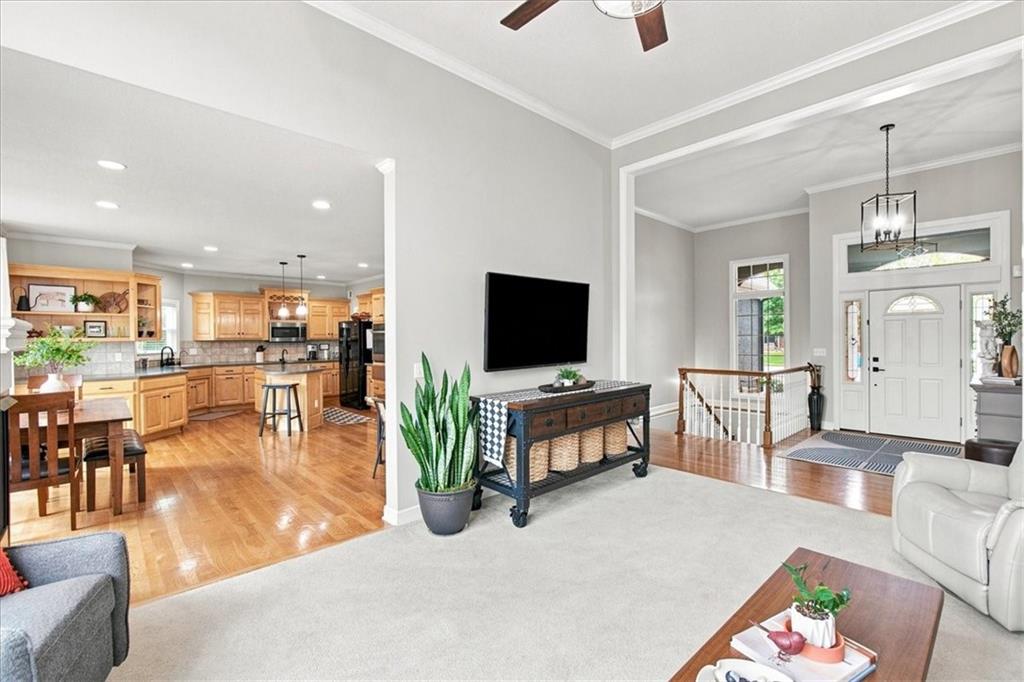
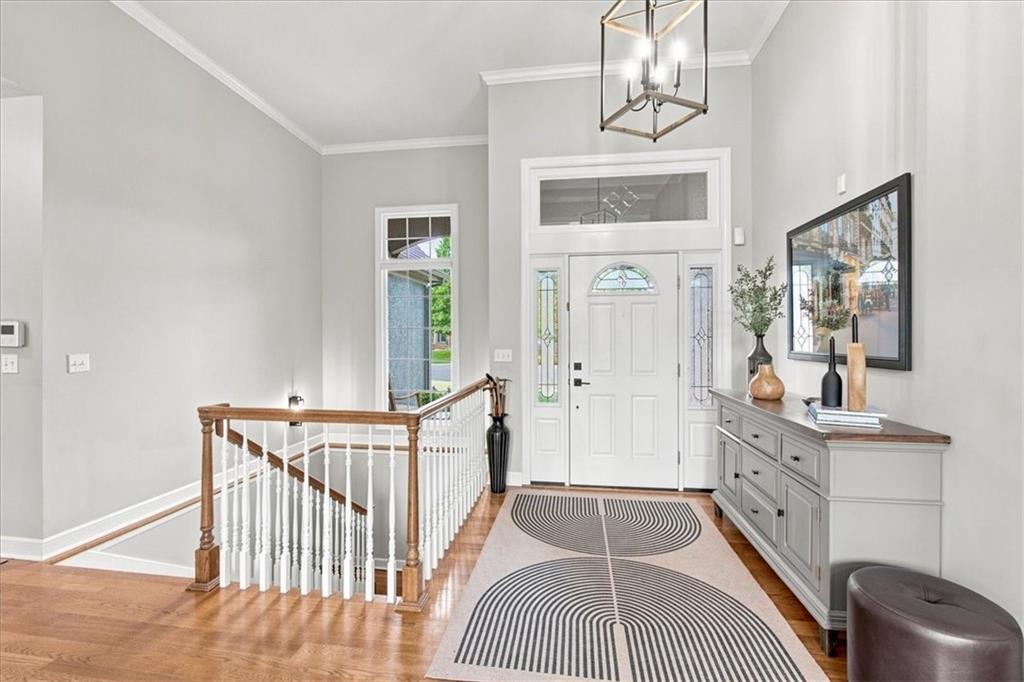
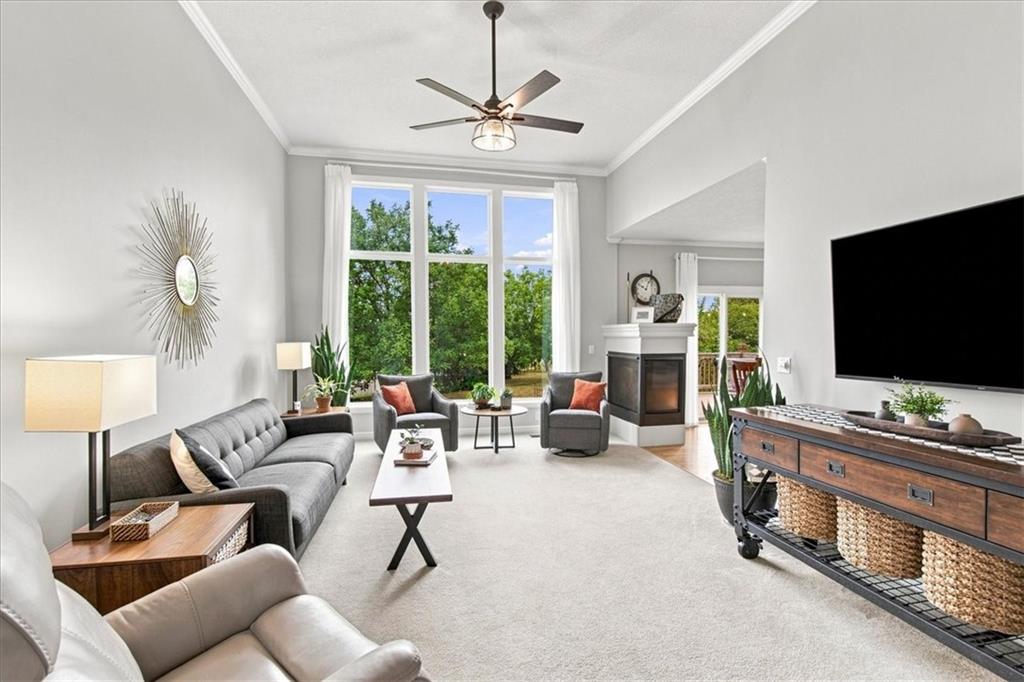
Welcome home to this beautifully maintained, move-in-ready home tucked away on a quiet cul-de-sac in Gardner! From the moment you arrive, you’ll appreciate the pride of ownership and excellent condition throughout. Major updates have already been taken care of, including a newer Class 4 impact-resistant roof, which may even help qualify the new owner for insurance discounts, along with a brand-new water heater. With these big-ticket items already handled, you can simply move in and enjoy. The location is hard to beat, with schools and a nearby park within walking distance, making it easy to enjoy everything the neighborhood has to offer. The peaceful cul-de-sac setting provides a little extra privacy while still keeping you close to everyday conveniences. Clean, updated, and truly move-in ready, this is the kind of home that has been thoughtfully cared for and is ready for its next owner to love.

Save
Ask
Tour
Hide
Share
Listing Snapshot
Price 
$535,000
Days On Site 
0 Days
Bedrooms 
4
Inside Area (SqFt) 
2,808 sqft
Total Baths 
4
Full Baths 
3
Partial Baths 
1
Lot Size 
0.62 Acres
Year Built 
2000
MLS® Number 
2641175
Status 
Active
Property Tax 
$7,301
HOA/Condo/Coop Fees 
$27.08 monthly
Sq Ft Source 
N/A
Friends & Family
Recent Activity
2 hours agoListing updated with changes from the MLS®
10 hours agoStatus changed to Active
16 hours agoListing first seen on site
General Features
Acres 
0.62
Attached Garage 
Yes
Direction Faces 
West
Garage 
Yes
Garage Spaces 
3
Levels 
One and One HalfOne
Number Of Stories 
1
Parking 
Attached
Property Sub Type 
Single Family Residence
Security 
Security SystemSmoke Detector(s)
Sewer 
Public Sewer
SqFt Above 
1808
SqFt Below 
1000
Style 
Traditional
Water Source 
Public
Interior Features
Appliances 
DishwasherDisposalHumidifierMicrowaveWater PurifierWater Softener
Basement 
ConcreteWalk-Up Access
Cooling 
ElectricCeiling Fan(s)
Fireplace 
Yes
Fireplace Features 
GasLiving RoomSee Through
Fireplaces 
1
Flooring 
CarpetTileWood
Heating 
Natural Gas
Interior 
Walk-In Closet(s)Ceiling Fan(s)Central VacuumKitchen IslandPantryWet Bar
Laundry Features 
Main Level
Bathroom 3 
Dimensions - 13x5Level - BasementArea - 65Area Units - Square Feet
Bedroom 3 
Dimensions - 13x12Level - BasementArea - 156Area Units - Square FeetFeatures - Ceiling Fan(s), Walk-In Closet(s)
Bedroom 4 
Dimensions - 13x12Level - BasementArea - 156Area Units - Square FeetFeatures - Walk-In Closet(s)
Dining Room 
Dimensions - 14x13Level - FirstArea - 182Area Units - Square Feet
Family Room 
Dimensions - 35x30Level - BasementArea - 1050Area Units - Square FeetFeatures - Ceiling Fan(s), Wet Bar
Half Bath 
Dimensions - 5x5Level - FirstArea - 25Area Units - Square Feet
Kitchen 
Dimensions - 14x14Level - FirstArea - 196Area Units - Square FeetFeatures - Kitchen Island
Laundry 
Dimensions - 10x6Level - FirstArea - 60Area Units - Square Feet
Living Room 
Dimensions - 19x14Level - FirstArea - 266Area Units - Square FeetFeatures - Ceiling Fan(s)
Other Room 
Dimensions - 11x10Level - FirstArea - 110Area Units - Square Feet
Primary Bathroom 
Dimensions - 12x12Level - FirstArea - 144Area Units - Square FeetFeatures - Double Vanity
Primary Bedroom 
Dimensions - 14x12Level - FirstArea - 168Area Units - Square FeetFeatures - Ceiling Fan(s), Walk-In Closet(s)
Primary Bth- 2nd 
Dimensions - 10x5Level - FirstArea - 50Area Units - Square Feet
Save
Ask
Tour
Hide
Share
Exterior Features
Construction Details 
Frame
Lot Features 
Cul-De-Sac
Patio And Porch 
DeckPatioPorch
Roof 
Composition
Community Features
Association Fee 
$325.0
Association Fee Frequency 
Annually
MLS Area 
360 - N=143rd;S=Miami Co Ln;E=Clare Rd;W=Co Ln
School District 
Gardner Edgerton
Financing Terms Available 
CashConventionalFHAVA Loan
Roads 
Paved
Schools
School District
Gardner Edgerton
Elementary School
Grand Star
Middle School
Trailridge
High School
Gardner Edgerton
Listing courtesy of Compass Realty Group [email protected]


The information displayed on this page is confidential, proprietary, and copyrighted information of Heartland Multiple Listing Service, Inc. (“Heartland MLS”). Copyright 2026, Heartland Multiple Listing Service, Inc. Heartland MLS and Compass Realty Group do not make any warranty or representation concerning the timeliness or accuracy of the information displayed herein. In consideration of the receipt of the information on this page, the recipient agrees to use the information solely for the private noncommercial purpose of identifying a property in which the recipient has a good faith interest in acquiring.
Terms of Use
Last checked 2026-09-10 11:51 AM CDT

Neighborhood & Commute
Source: Walkscore
Save
Ask
Tour
Hide
Share