

6013 W 137 StreetOverland Park, KS66223
Due to the health concerns created by Coronavirus we are offering personal 1-1 online video walkthough tours where possible.
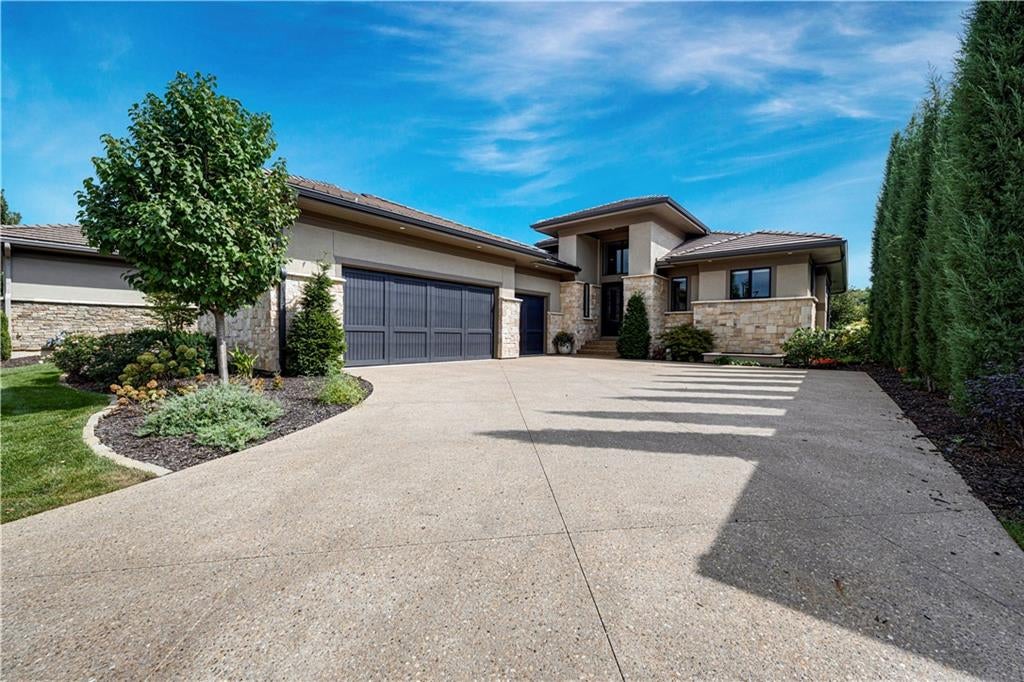
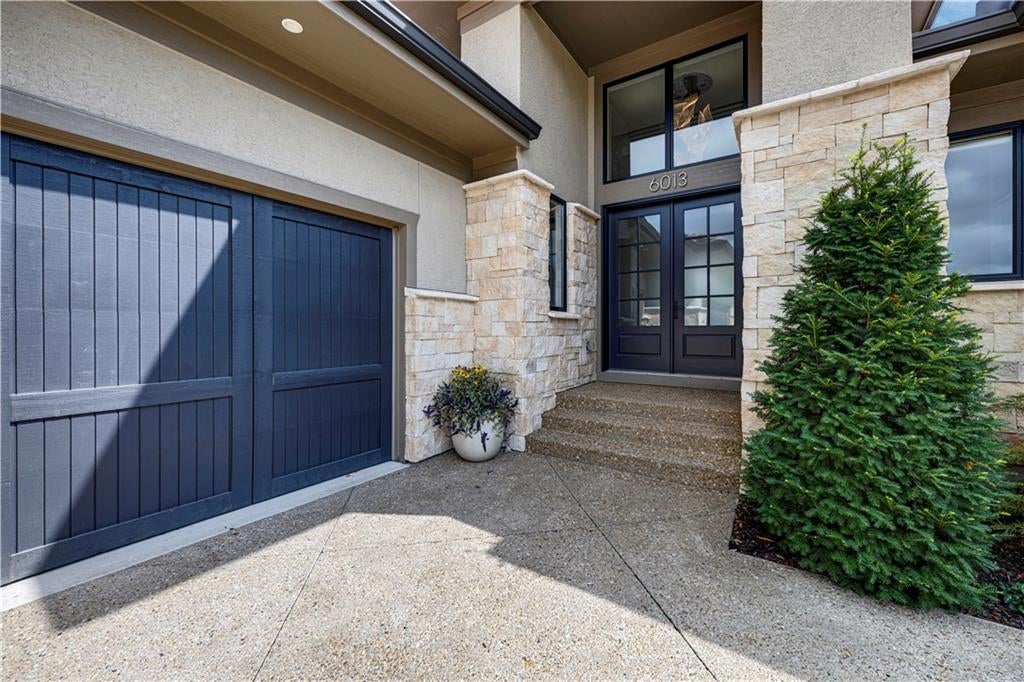
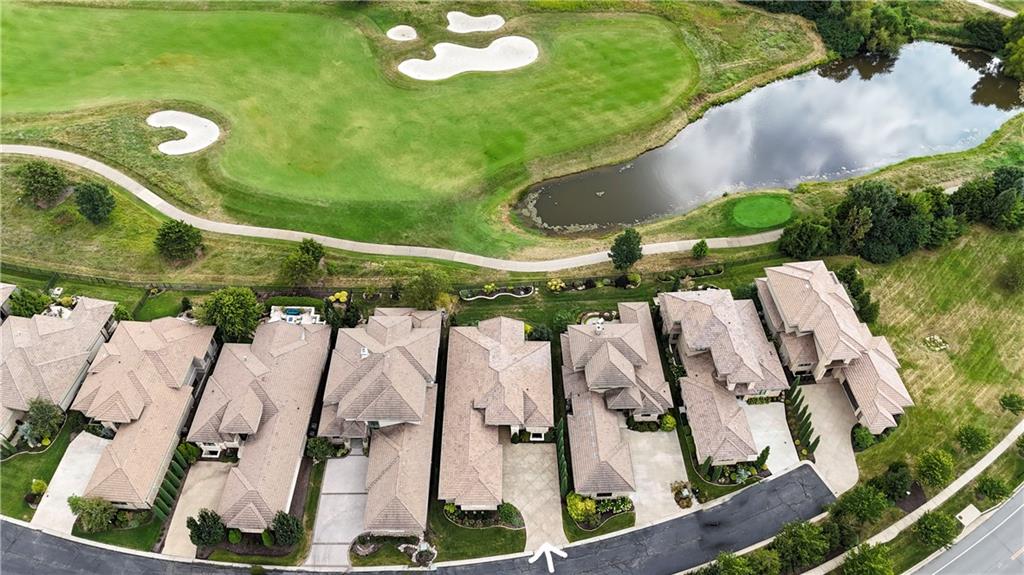
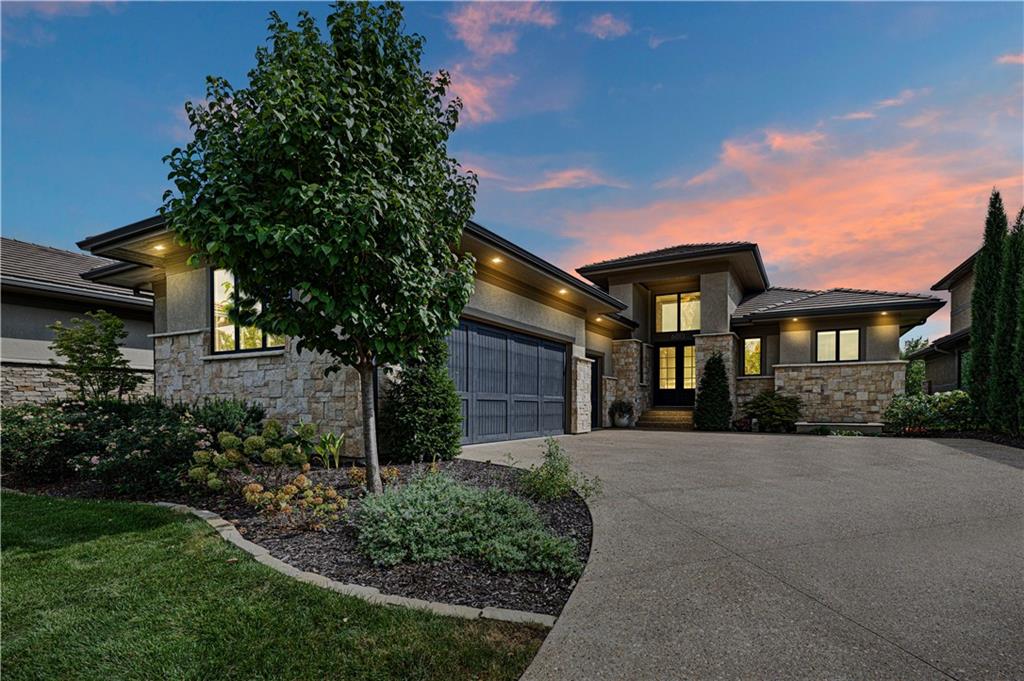
Professionally designed Lambie home, backed to private Lionsgate golf course, high-end finishes throughout, maintenance provided living, and walking distance to dining and shopping! Hickory wood flooring throughout most of main level. Two large sliding doors, one from Great room, and one from the Dining room, walk out to built in firepit viewing the golf course with serene pond. Custom motorized window treatments included in Great room, breakfast area, primary bathroom and primary suite make this home move in ready! High-end designer lighting and high end appliances, chef style kitchen with massive waterfall island, 2 ovens, oversized fridge, huge walk in Butler's pantry stubbed in for a full sized fridge! Kitchen is open to vaulted Great room, with floor to ceiling tile fireplace perfect for entertaining! Main level primary suite, features large bathroom with freestanding tub, Kohler designer sinks, and large walk in primary closet is attached to the laundry room! Home features 2 bedrooms on main level, and two on lower level. Currently used as offices and workout room, while all bedrooms have large walk in closets. Two of the bathrooms are show stoppers! One is backlit KC Custom Hardwood with stunning blue epoxy, and one has backlit Crystallo embraced on a floating walnut vanity. Home is VERY lightly lived in, and feels like new! Lower level features walk-in wine cellar with glass door which ajoins the bar. Bar includes dishwasher, ice maker, and mini fridge and is open to a large living area. Lots of storage in lower level. Yamaha built in speaker system throughout main level. This home makes easy luxury living a reality!
| 5 hours ago | Listing updated with changes from the MLS® | |
| 2 days ago | Status changed to Active | |
| 6 days ago | Listing first seen on site |

The information displayed on this page is confidential, proprietary, and copyrighted information of Heartland Multiple Listing Service, Inc. (“Heartland MLS”). Copyright 2026, Heartland Multiple Listing Service, Inc. Heartland MLS and ReeceNichols -The Village do not make any warranty or representation concerning the timeliness or accuracy of the information displayed herein. In consideration of the receipt of the information on this page, the recipient agrees to use the information solely for the private noncommercial purpose of identifying a property in which the recipient has a good faith interest in acquiring.
Terms of Use
Last checked 2026-09-15 09:30 PM CDT