

2528 Moundview DriveLawrence, KS66049
Due to the health concerns created by Coronavirus we are offering personal 1-1 online video walkthough tours where possible.
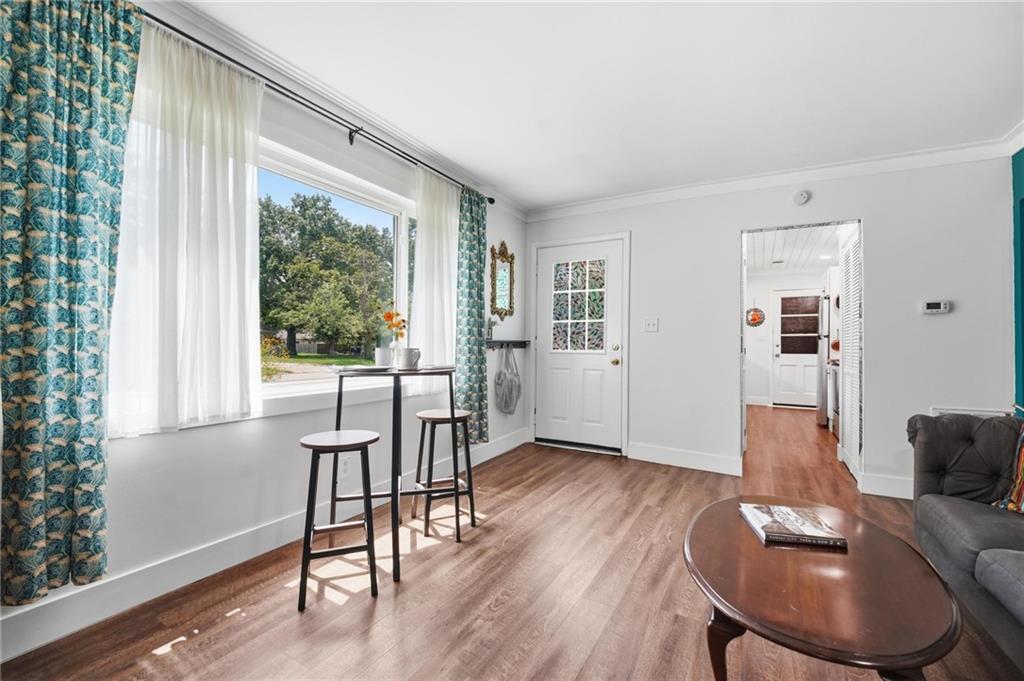
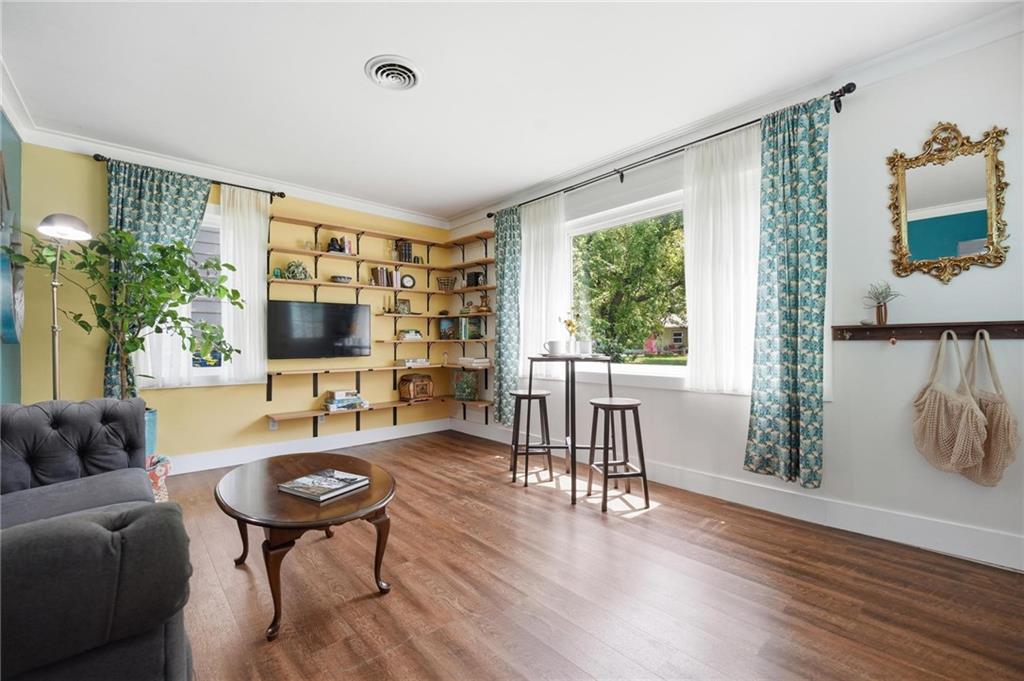
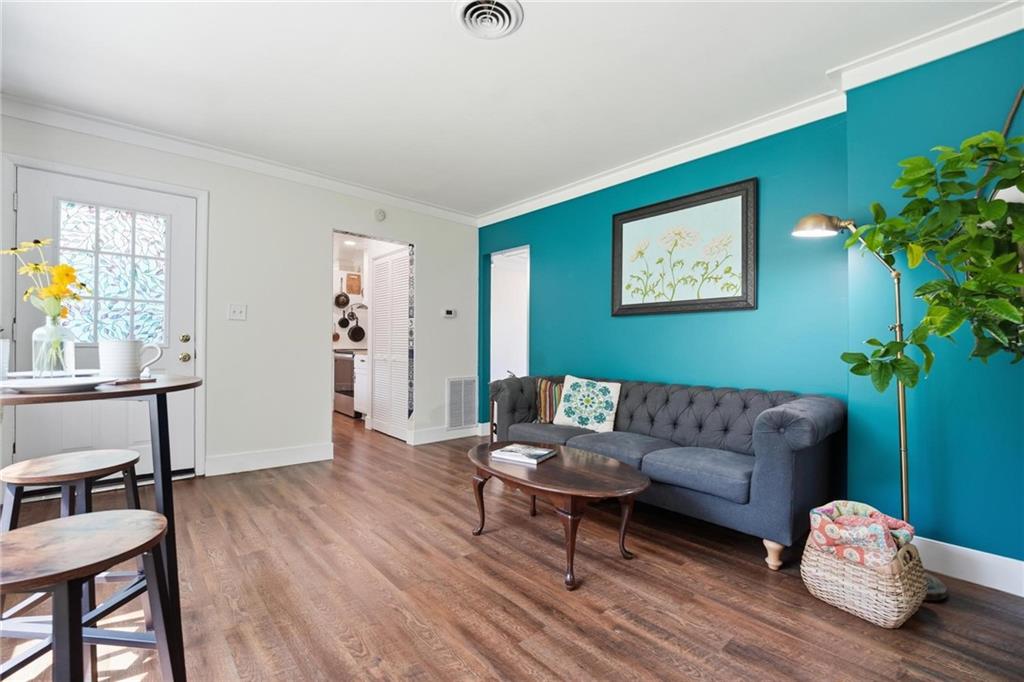
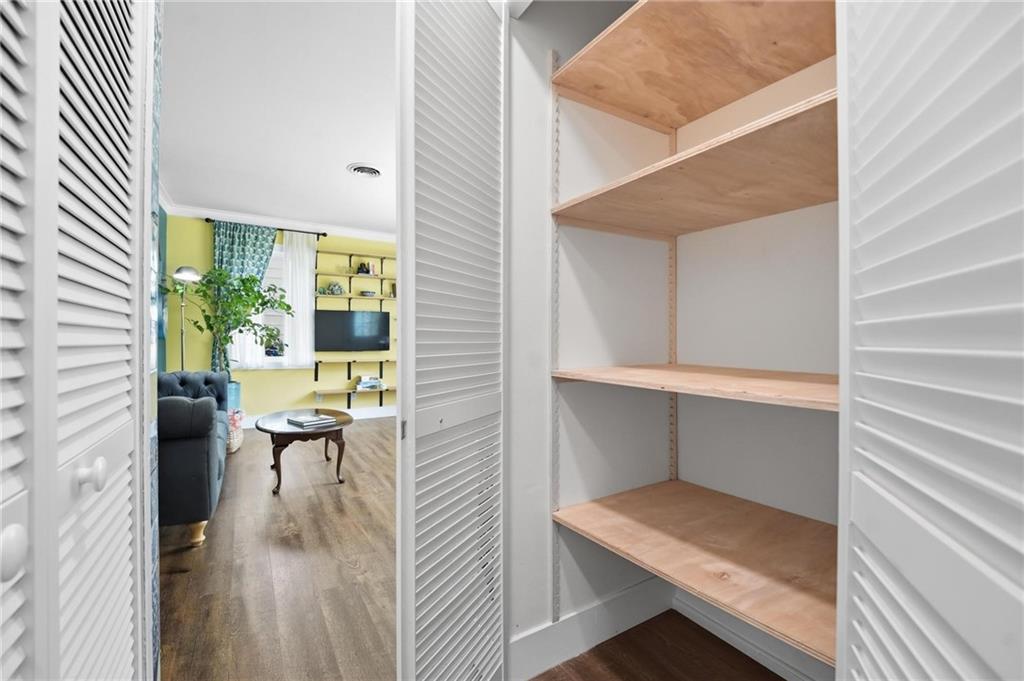
This Might Be The Cutest Property In Lawrence! Meticulously Remodeled, Packed w/Personality & Completely Move In Ready, This Fantastic Bungalow/Ranch Offers The Perfect Combination Of Character, Style & Easy Living. Featuring 2 Beds, 1 Full Bath, 1 Car Garage & 684 Sq Ft, Nearly Every Inch Has Been Thoughtfully Updated Inside & Out. Freshly Painted Inside & Out, New Windows ‘21 & Fantastic Fenced Backyard Complete The Package. Seller Willing To Replace HVAC System & Water Heater Prior To Closing w/An Acceptable Offer! See Supplements For Details. Step Inside To A Light, Bright & Inviting LRM Featuring LVP Flooring, Crown Molding & Huge Picture Window Filling The Space w/Natural Light. Comfortable & Welcoming, It's The Perfect Place To Relax Or Entertain. Updated Kitchen Is Loaded w/Character & Features Wood Counters, Painted Cabinetry, SS Range & Refrigerator, Exhaust Hood, LED Can Lights, Single Basin Sink & Eye Catching Talavera Tile Backsplash. Distinctive Wood Slat Ceiling, Crown Molding, Built In Cabinetry & Abundant Shelving Add Personality & Practical Storage w/Direct Access To The Attached Garage. Both Beds Have Been Beautifully Updated w/LVP Flooring, Crown Molding & Great Closets. 1 Features Vibrant Colors & Artistic Ceiling, While The 2nd Offers Modern Lighting & Extensive Shelving. Completely Remodeled Full Bath In 2026 Is A Standout w/Super Deep Soaker Tub, Designer Tile Surround, Updated Vanity & Sink Plus New Plumbing During Renovation. Separate Mudroom/Laundry Area Provides Additional Functionality & Backyard Access. Outside Is Just As Impressive! Enjoy A Generous Sized Fenced Backyard w/Great Patio, Fire Pit & Plenty Of Room To Relax, Entertain, Garden Or Play Plus Versatile Storage Shed/Chicken Coop. Attached Garage Offers Additional Storage & Direct Backyard Access. Built In 1952 On An Approximately 6,480 Sq Ft Lot, This Spectacular Home Blends Original Character w/Thoughtful Modern Updates. Unpack, Move In & Start Living. Absolutely Adorable!
| 6 hours ago | Listing updated with changes from the MLS® | |
| 10 hours ago | Status changed to Active | |
| 17 hours ago | Listing first seen on site |

The information displayed on this page is confidential, proprietary, and copyrighted information of Heartland Multiple Listing Service, Inc. (“Heartland MLS”). Copyright 2026, Heartland Multiple Listing Service, Inc. Heartland MLS and ReeceNichols- Leawood Town Center do not make any warranty or representation concerning the timeliness or accuracy of the information displayed herein. In consideration of the receipt of the information on this page, the recipient agrees to use the information solely for the private noncommercial purpose of identifying a property in which the recipient has a good faith interest in acquiring.
Terms of Use
Last checked 2026-09-10 11:51 AM CDT