

Just listed

Single Family Homes

Condos

Luxury

New Construction

Save
Ask
Tour
Hide
Share
$725,000
10 Days On Site

4983 Westwood Terrace
Kansas City, MO64112

Single Family Residence|Coming Soon
4
Beds
3
Total Baths
3
Full Baths
2,853
SqFt
$254
/SqFt
1928
Built
Subdivision:
Westwood Park
County:
Jackson

Due to the health concerns created by Coronavirus we are offering personal 1-1 online video walkthough tours where possible.
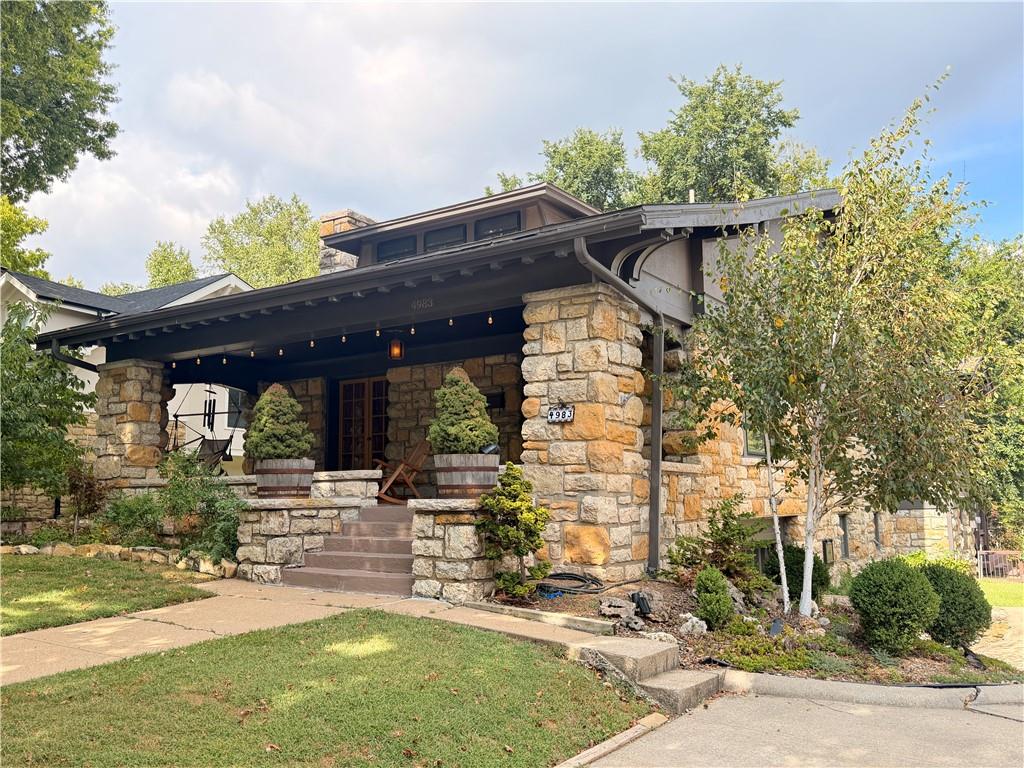
4983 Westwood Terrace
Save
Ask
Tour
Hide
Share

Storybook charm meets surprising space in this early 20th-century bungalow nestled in the historic Westwood Park/West Plaza area. Welcoming you with an oversized front porch—perfect for morning coffee or evenings with neighbors. Inside, original character shines through beautiful mouldings, built-ins, hardwood floors and stonework. The main level features a spacious living room with a fireplace and built-ins, a formal dining room, plus a light & bright kitchen. A convenient mudroom and pantry just off the kitchen lead to the back deck, complete with a pergola and stairs to the yard. A separate hallway offers two main-level bedrooms and a full bathroom. Upstairs, the generous primary suite includes a sitting area and private en suite bath. A second bedroom, another full bath and a nonconforming bedroom—ideal for a home office, nursery or creative space—complete the second level. The large basement provides abundant storage, a workbench and an additional nonconforming bedroom that would make a great workout room or flexible living space as well as the garage with space for 2 cars. All of this in an unbeatable location just around the corner from Hi Hat Coffee and Westwood Park, with the Country Club Plaza and beautiful Ward Parkway nearby.

Save
Ask
Tour
Hide
Share
Listing Snapshot
Price 
$725,000
Days On Site 
10 Days
Bedrooms 
4
Inside Area (SqFt) 
2,853 sqft
Total Baths 
3
Full Baths 
3
Partial Baths 
N/A
Lot Size 
0.18 Acres
Year Built 
1928
MLS® Number 
2641225
Status 
Coming Soon
Property Tax 
$6,722
HOA/Condo/Coop Fees 
N/A
Sq Ft Source 
N/A
Friends & Family
Recent Activity
6 days agoListing updated with changes from the MLS®
a week agoListing first seen on site
General Features
Acres 
0.18
Garage 
Yes
Garage Spaces 
1
Levels 
One and One Half
Number Of Stories 
1
Parking 
BasementGarage Faces SideShared DrivewayTandem
Property Sub Type 
Single Family Residence
Sewer 
Public Sewer
SqFt Above 
2853
Style 
Traditional
Water Source 
Public
Interior Features
Cooling 
Electric
Fireplace 
Yes
Fireplace Features 
Living Room
Fireplaces 
1
Flooring 
Wood
Heating 
Forced AirRadiant
Interior 
Vaulted Ceiling(s)Walk-In Closet(s)Eat-in Kitchen
Laundry Features 
In Basement
Bathroom 2 
Dimensions - 8x5Level - SecondArea - 40Area Units - Square Feet
Bathroom 3 
Dimensions - 8x7Level - FirstArea - 56Area Units - Square FeetFeatures - Built-in Features
Bedroom 2 
Dimensions - 13x12Level - SecondArea - 156Area Units - Square FeetFeatures - Walk-In Closet(s)
Bedroom 3 
Dimensions - 17x11Level - FirstArea - 187Area Units - Square Feet
Bedroom 4 
Dimensions - 12x10Level - FirstArea - 120Area Units - Square Feet
Dining Room 
Dimensions - 14x13Level - FirstArea - 182Area Units - Square Feet
Kitchen 
Dimensions - 21x11Level - FirstArea - 231Area Units - Square FeetFeatures - Built-in Features, Granite Counters, Wet Bar
Laundry 
Level - Lower
Living Room 
Dimensions - 26x15Level - FirstArea - 390Area Units - Square FeetFeatures - Built-in Features
Office 
Dimensions - 14x11Level - SecondArea - 154Area Units - Square Feet
Other Room 
Dimensions - 12x6Level - FirstArea - 72Area Units - Square Feet
Primary Bathroom 
Dimensions - 10x9Level - SecondArea - 90Area Units - Square FeetFeatures - Double Vanity
Primary Bedroom 
Dimensions - 12x11Level - SecondArea - 132Area Units - Square FeetFeatures - Walk-In Closet(s)
Recreation Room 
Dimensions - 24x16Level - LowerArea - 384Area Units - Square FeetFeatures - Built-in Features
Sitting Room 
Dimensions - 11x10Level - SecondArea - 110Area Units - Square Feet
Workshop 
Dimensions - 16x11Level - LowerArea - 176Area Units - Square Feet
Save
Ask
Tour
Hide
Share
Exterior Features
Construction Details 
StoneFrame
Lot Features 
City Lot
Patio And Porch 
DeckPorch
Roof 
Composition
Community Features
MLS Area 
202 - Kansas City Area (So. of River)
School District 
Kansas City Mo
Financing Terms Available 
CashConventionalFHAVA Loan
Schools
School District
Kansas City Mo
Elementary School
Unknown
Middle School
Unknown
High School
Unknown
Listing courtesy of West Village Realty [email protected]


The information displayed on this page is confidential, proprietary, and copyrighted information of Heartland Multiple Listing Service, Inc. (“Heartland MLS”). Copyright 2026, Heartland Multiple Listing Service, Inc. Heartland MLS and West Village Realty do not make any warranty or representation concerning the timeliness or accuracy of the information displayed herein. In consideration of the receipt of the information on this page, the recipient agrees to use the information solely for the private noncommercial purpose of identifying a property in which the recipient has a good faith interest in acquiring.
Terms of Use
Last checked 2026-09-20 10:32 PM CDT

Neighborhood & Commute
Source: Walkscore
Save
Ask
Tour
Hide
Share