

701 S Sunset DriveOlathe, KS66061
Due to the health concerns created by Coronavirus we are offering personal 1-1 online video walkthough tours where possible.
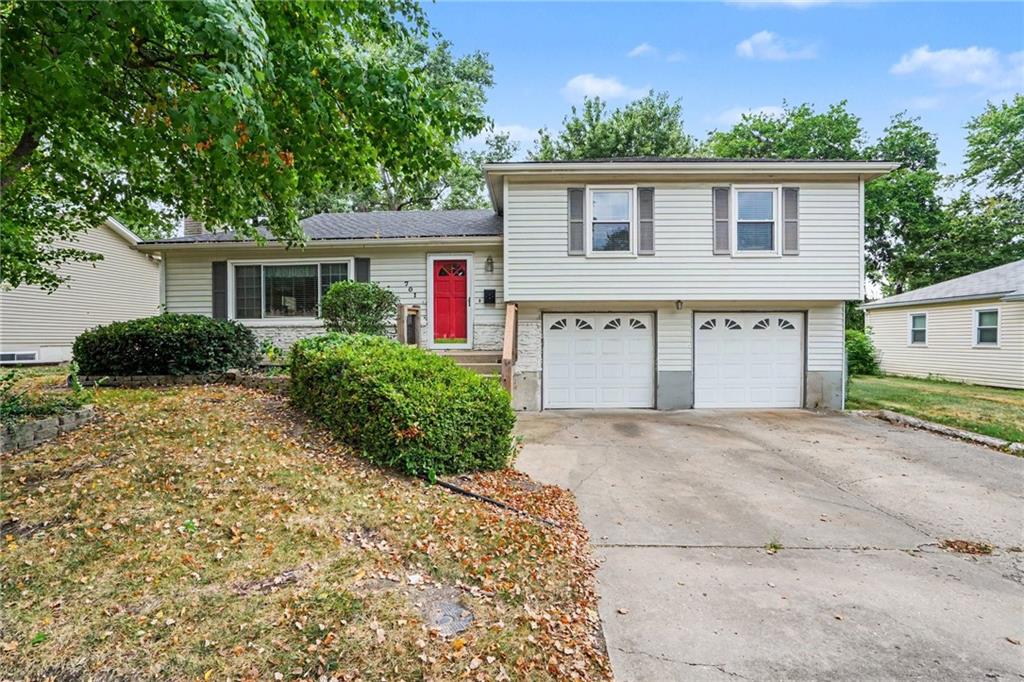
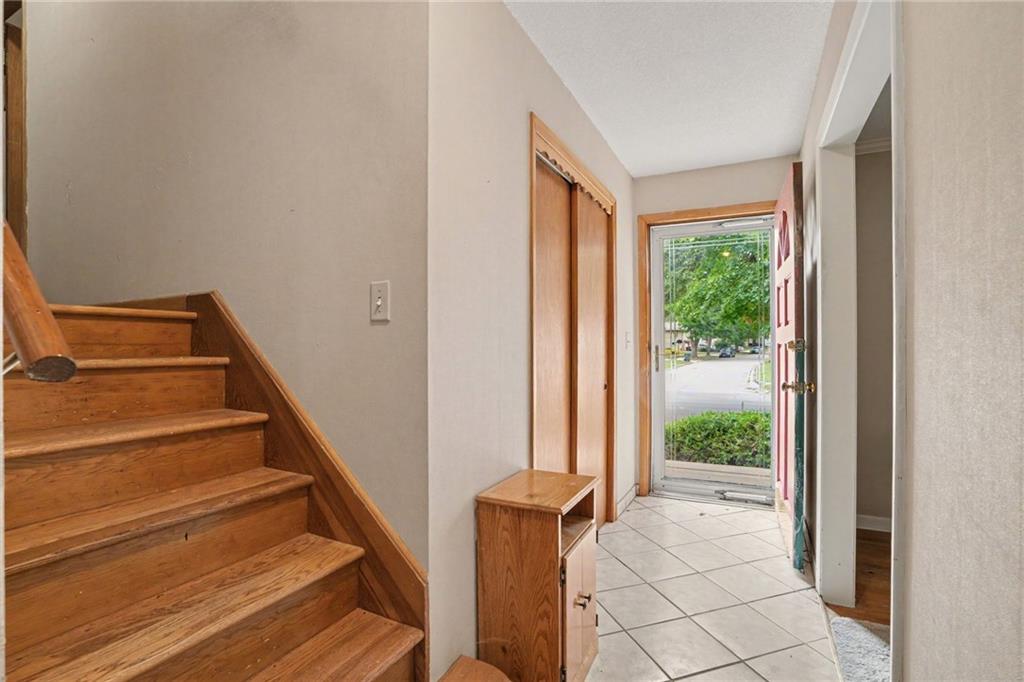
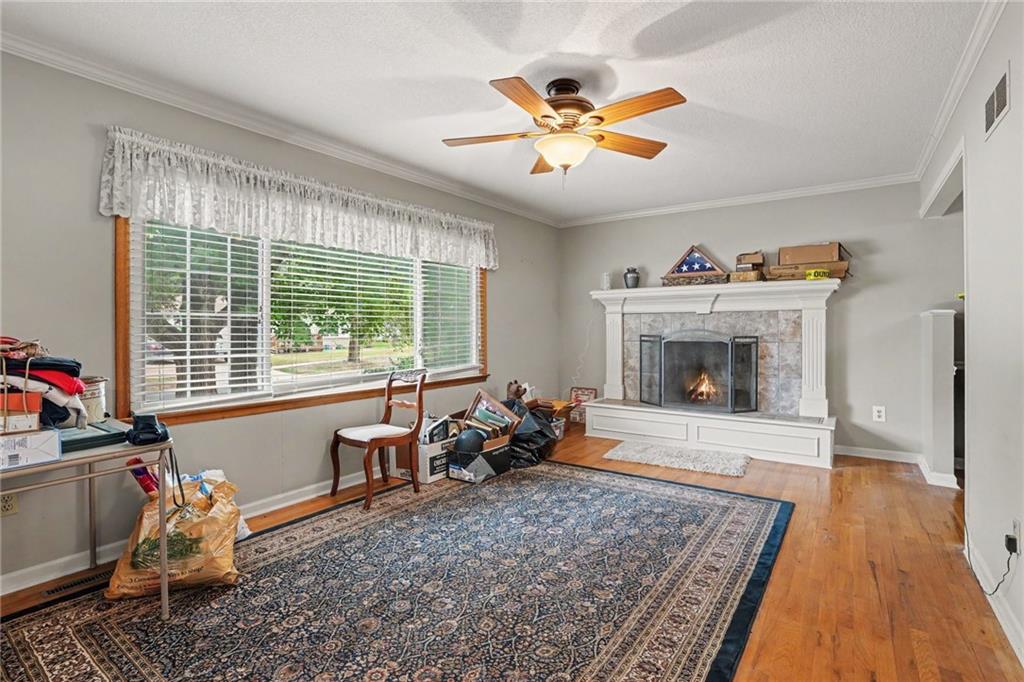
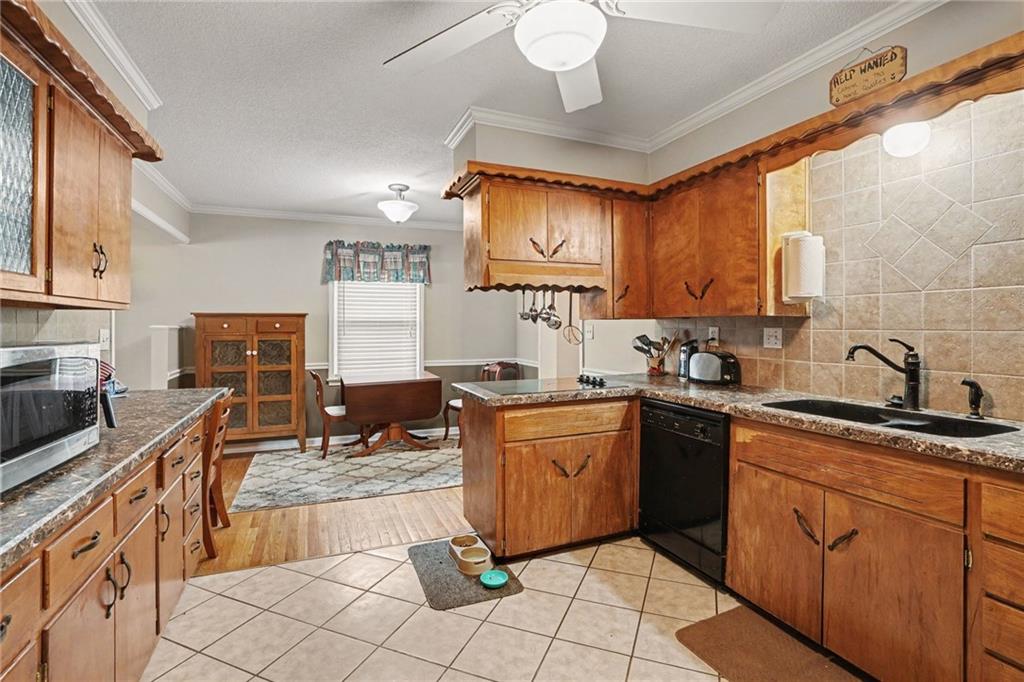
Welcome to 701 S Sunset Drive, offering generous living space, distinctive character and views of Frisco Lake—all for $290,000 in Olathe! This 3-bedroom, 2-bath home offers 1,744 square feet and a flexible floor plan with space to fit a variety of needs. Enjoy an all-season sunroom, additional den and a flex room that could become a home office, hobby room, playroom or additional living area. Two wood-burning fireplaces add warmth and charm. Step outside to the expansive deck stretching across the back of the home, where you can relax, entertain and enjoy the view of Frisco Lake. The unfinished basement and numerous storage areas provide plenty of room for belongings, projects and future possibilities. Additional features include a three-year-old roof, vinyl siding and a sprinkler system. Located in a quiet, established Olathe neighborhood with convenient access to highways, shopping, dining and everyday amenities. The property is being sold AS-IS and is ready for a buyer to add their own style and updates. With its lake view, flexible living spaces and under-$300,000 price, this home offers a combination that is increasingly difficult to find in Olathe. Schedule your showing and explore the possibilities!
| 48 minutes ago | Listing updated with changes from the MLS® | |
| 10 hours ago | Status changed to Active | |
| 18 hours ago | Listing first seen on site |

The information displayed on this page is confidential, proprietary, and copyrighted information of Heartland Multiple Listing Service, Inc. (“Heartland MLS”). Copyright 2026, Heartland Multiple Listing Service, Inc. Heartland MLS and Kedish Realty, Inc. do not make any warranty or representation concerning the timeliness or accuracy of the information displayed herein. In consideration of the receipt of the information on this page, the recipient agrees to use the information solely for the private noncommercial purpose of identifying a property in which the recipient has a good faith interest in acquiring.
Terms of Use
Last checked 2026-09-10 11:51 AM CDT