Just listed

Single Family Homes

Condos

Luxury

New Construction

Save
Ask
Tour
Hide
Share
$499,900
New Listing

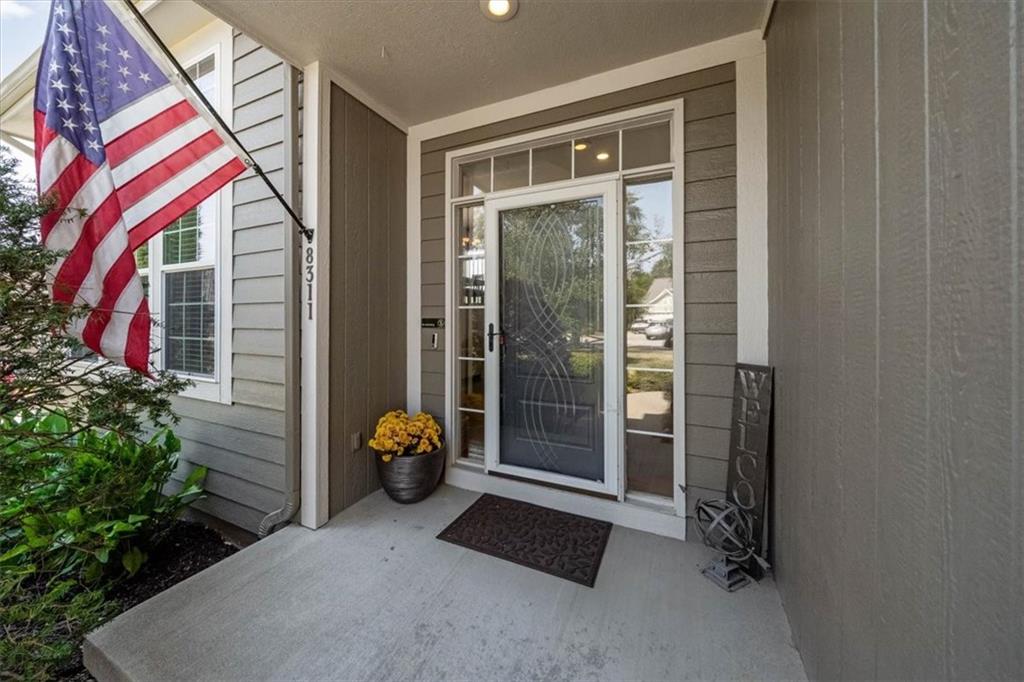
8311 NW 74th Street
Kansas City, MO64152

For Sale|Single Family Residence|Active
4
Beds
4
Total Baths
3
Full Baths
1
Partial Bath
2,906
SqFt
$172
/SqFt
2005
Built
Subdivision:
Highland Meadows
County:
Platte

Due to the health concerns created by Coronavirus we are offering personal 1-1 online video walkthough tours where possible.
Upcoming Open Houses
Due to COVID-19, we recommend you verify Open Houses before attending.
Sun, Sep 13, 11:00 AM - 1:00 PM
8311 NW 74th Street8311 NW 74th Street8311 NW 74th Street8311 NW 74th Street
Save
Ask
Tour
Hide
Share

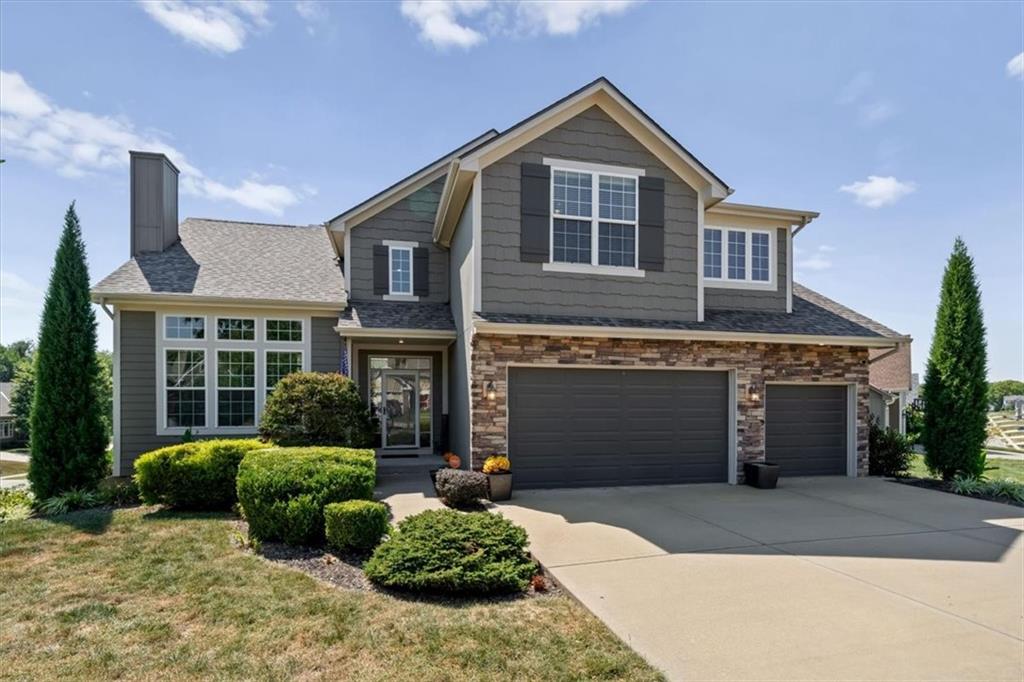
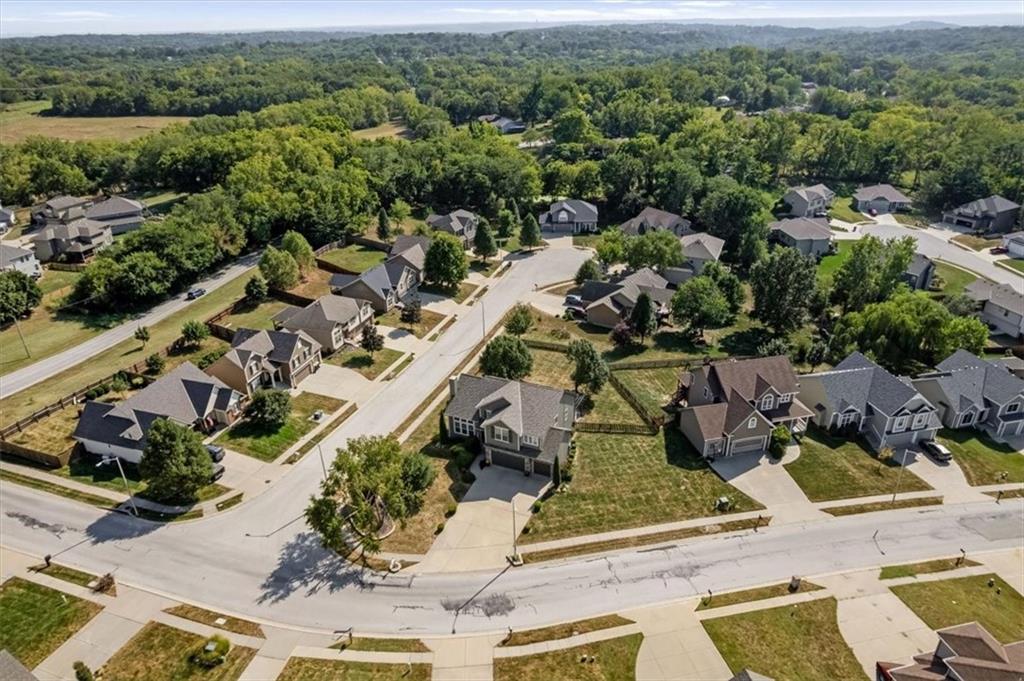
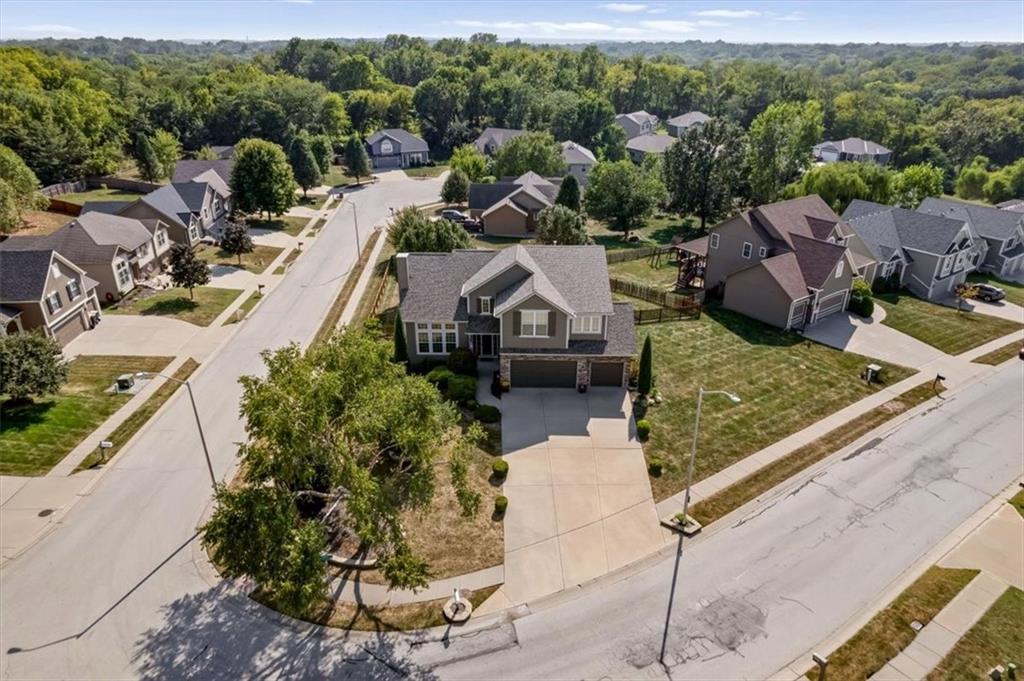
Welcome to this beautiful 4-bedroom, 3.5-bath California Split located on a desirable corner lot in the Park Hill School District. The spacious main level features a stunning stone fireplace, creating a warm and inviting focal point for the living area. Upstairs, the impressive primary suite offers a comfortable sitting area, walk-in closet, and grand private bath. The lower level provides additional living space with a family room, wet bar, 4th bedroom, and 3rd full bathroom, making it ideal for guests, entertaining, or a private retreat. A subbasement offers plenty of additional storage. Step outside to enjoy the beautifully landscaped, fenced backyard featuring a deck overlooking the yard and a stunning stone patio complete with a hot tub and built-in firepit—perfect for relaxing or entertaining. The property also includes a 3-car garage and fully owned solar panels for added energy efficiency. With its desirable location, spacious floor plan, great outdoor living spaces, and numerous features, this home is one you won't want to miss!

Save
Ask
Tour
Hide
Share
Listing Snapshot
Price 
$499,900
Days On Site 
0 Days
Bedrooms 
4
Inside Area (SqFt) 
2,906 sqft
Total Baths 
4
Full Baths 
3
Partial Baths 
1
Lot Size 
0.44 Acres
Year Built 
2005
MLS® Number 
2641241
Status 
Active
Property Tax 
$5,940
HOA/Condo/Coop Fees 
$9.17 monthly
Sq Ft Source 
N/A
Friends & Family
Recent Activity
50 minutes agoListing updated with changes from the MLS®
an hour agoListing first seen on site
General Features
Acres 
0.44
Attached Garage 
Yes
Energy Features 
Solar
Garage 
Yes
Garage Spaces 
3
Levels 
Multi/Split
Parking 
AttachedGarage Door OpenerGarage Faces Front
Property Sub Type 
Single Family Residence
Sewer 
Public Sewer
SqFt Above 
1970
SqFt Below 
936
Style 
Traditional
Water Source 
Public
Interior Features
Appliances 
Electric OvenDishwasherDisposalExhaust FanHumidifierMicrowaveRefrigeratorFree-Standing Electric Oven
Basement 
FinishedFullWalk-Out Access
Cooling 
Electric
Fireplace 
Yes
Fireplace Features 
Great Room
Fireplaces 
1
Flooring 
CarpetWood
Heating 
Active SolarForced AirSolarExhaust Fan
Interior 
Walk-In Closet(s)Kitchen IslandWet BarBreakfast Bar
Laundry Features 
Main Level
Spa 
Yes
Window Features 
Insulated WindowsWindow Coverings
Bathroom 1 
Dimensions - 9x8Level - SecondArea - 72Area Units - Square FeetFeatures - Double Vanity
Bathroom 2 
Dimensions - 10x5Level - BasementArea - 50Area Units - Square Feet
Bedroom 2 
Dimensions - 11x10Level - SecondArea - 110Area Units - Square FeetFeatures - Walk-In Closet(s)
Bedroom 3 
Dimensions - 23x14Level - ThirdArea - 322Area Units - Square FeetFeatures - Ceiling Fan(s), Walk-In Closet(s)
Bedroom 4 
Dimensions - 14x13Level - BasementArea - 182Area Units - Square FeetFeatures - Walk-In Closet(s)
Family Room 
Dimensions - 24x14Level - BasementArea - 336Area Units - Square Feet
Great Room 
Dimensions - 23x13Level - FirstArea - 299Area Units - Square FeetFeatures - Ceiling Fan(s)
Half Bath 
Dimensions - 5x4Level - SecondArea - 20Area Units - Square Feet
Kitchen 
Dimensions - 22x13Level - SecondArea - 286Area Units - Square FeetFeatures - Kitchen Island, Pantry
Laundry 
Dimensions - 6x5Level - SecondArea - 30Area Units - Square Feet
Primary Bathroom 
Dimensions - 10x8Level - ThirdArea - 80Area Units - Square FeetFeatures - Double Vanity
Primary Bedroom 
Dimensions - 23x14Level - ThirdArea - 322Area Units - Square FeetFeatures - Ceiling Fan(s), Walk-In Closet(s)
Save
Ask
Tour
Hide
Share
Exterior Features
Construction Details 
Frame
Exterior 
Fire Pit
Fencing 
Wood
Lot Features 
Corner LotCul-De-Sac
Patio And Porch 
CoveredDeckPatio
Roof 
Composition
Spa 
Yes
Spa Features 
Bath
Windows/Doors 
Insulated WindowsWindow Coverings
Community Features
Accessibility Features 
Therapeutic Whirlpool
Association Fee 
$110.0
Association Fee Frequency 
Annually
MLS Area 
115 - N=I-435/Hwy 152;S=Mo Rvr;E=Platte Co Ln;W=M
School District 
Park Hill
Financing Terms Available 
CashConventionalFHAVA Loan
Roads 
Paved
Schools
School District
Park Hill
Elementary School
Prairie Point
Middle School
Congress
High School
Park Hill
Listing courtesy of RE/MAX House of Dreams [email protected]


The information displayed on this page is confidential, proprietary, and copyrighted information of Heartland Multiple Listing Service, Inc. (“Heartland MLS”). Copyright 2026, Heartland Multiple Listing Service, Inc. Heartland MLS and RE/MAX House of Dreams do not make any warranty or representation concerning the timeliness or accuracy of the information displayed herein. In consideration of the receipt of the information on this page, the recipient agrees to use the information solely for the private noncommercial purpose of identifying a property in which the recipient has a good faith interest in acquiring.
Terms of Use
Last checked 2026-09-10 11:51 AM CDT

Neighborhood & Commute
Source: Walkscore
Save
Ask
Tour
Hide
Share