Just listed

Single Family Homes

Condos

Luxury

New Construction

Save
Ask
Tour
Hide
Share
$160,000
New Listing

2915 S Sterling Avenue
Independence, MO64052

Single Family Residence|Coming Soon
3
Beds
1
Total Bath
1
Full Bath
914
SqFt
$175
/SqFt
1968
Built
Subdivision:
Englewood View
County:
Jackson

Due to the health concerns created by Coronavirus we are offering personal 1-1 online video walkthough tours where possible.
2915 S Sterling Avenue2915 S Sterling Avenue2915 S Sterling Avenue2915 S Sterling Avenue
Save
Ask
Tour
Hide
Share

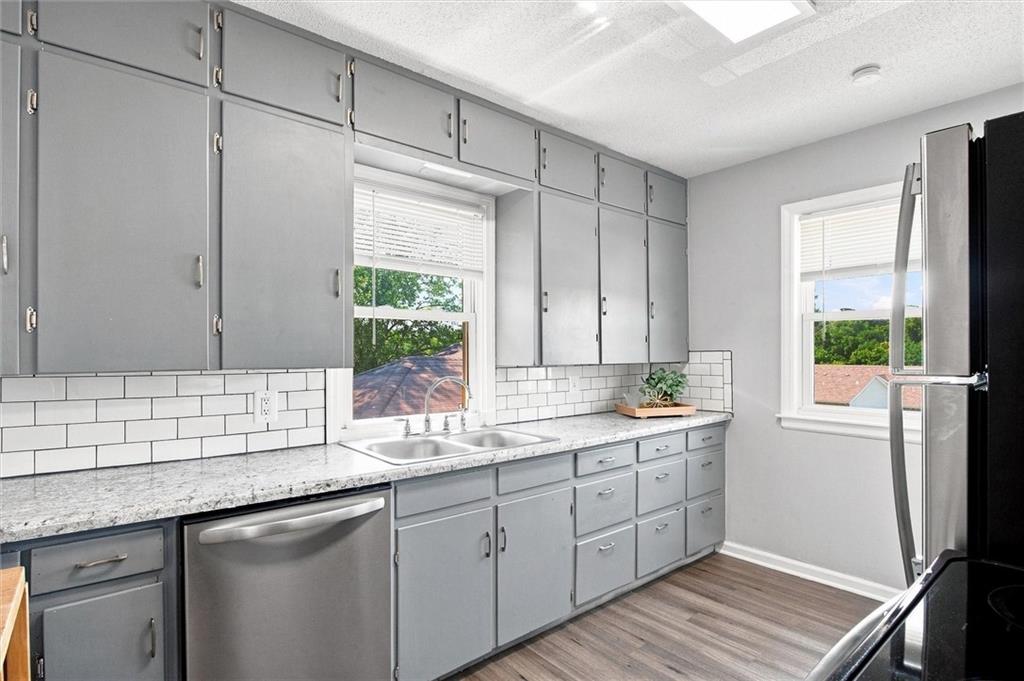
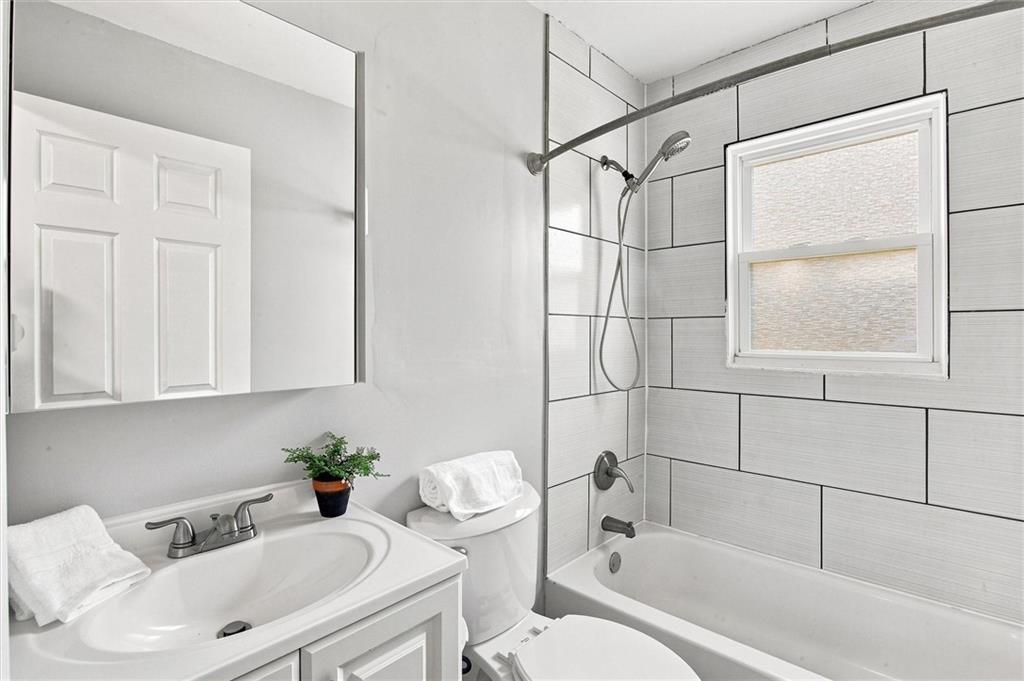
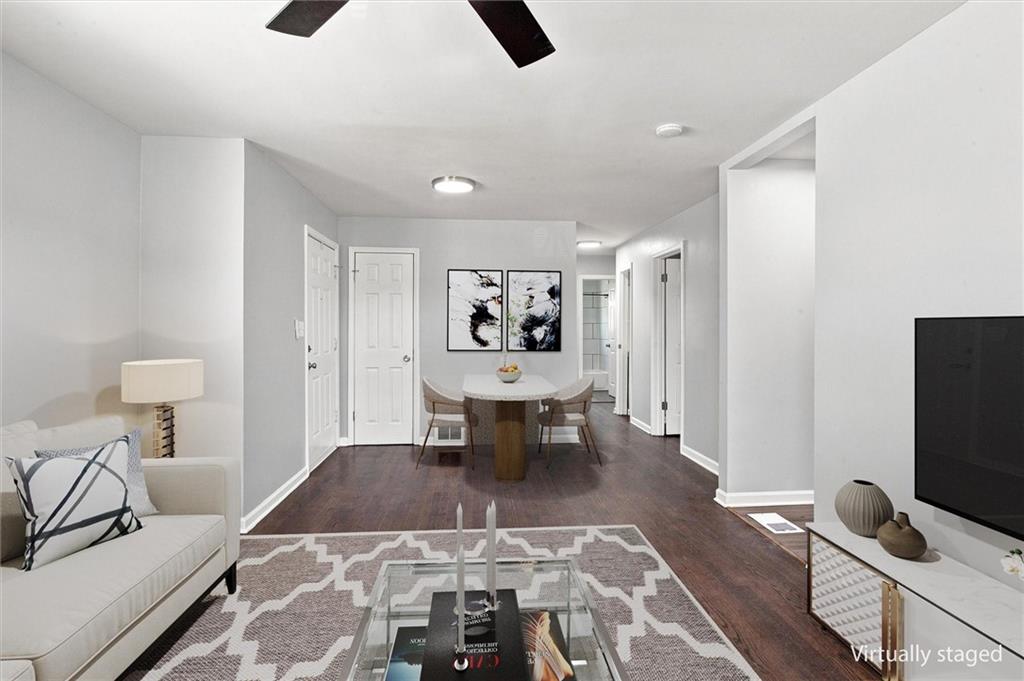
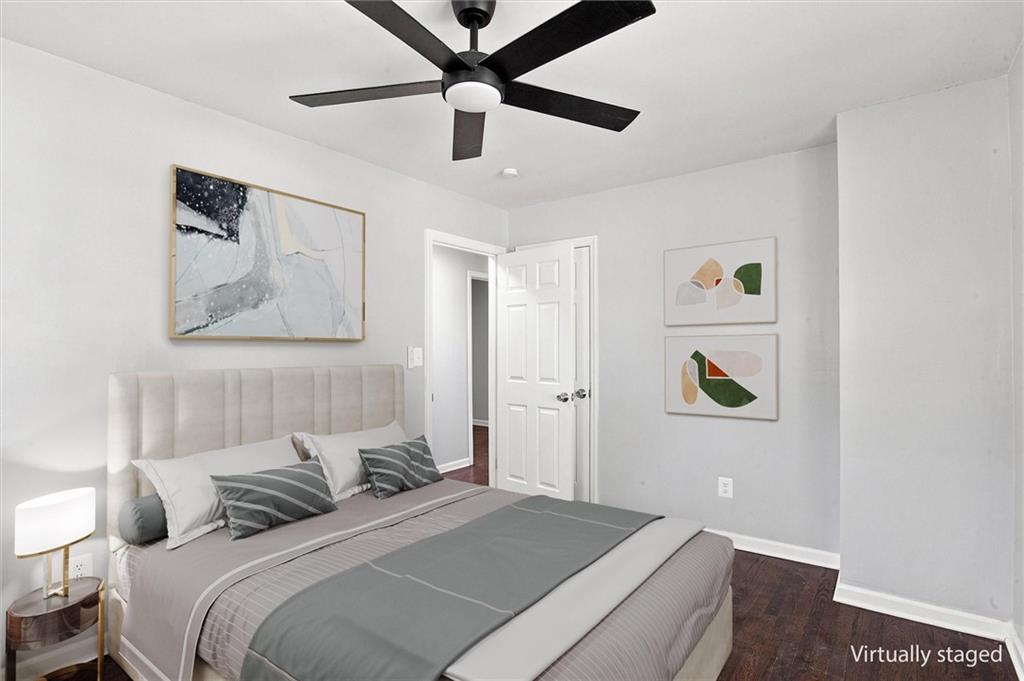
Welcome to this clean, bright three-bedroom ranch! Fresh paint, hardwood floors and luxury vinyl plank flooring create a warm, inviting feel. The kitchen features stainless steel appliances and tall cabinetry for plenty of storage, while the updated bathroom adds a fresh, modern touch. The bedrooms offer hardwood floors, generous closet space and new ceiling fans with integrated lighting and remote controls. New light fixtures and window blinds add to the home’s move-in-ready appeal. The refrigerator, washer and dryer all stay! Outside, you’ll find a welcoming entrance, a spacious backyard and a convenient driveway turnaround so you can pull forward onto Sterling Avenue. Located near highways, grocery stores and everyday conveniences, this charming home is ready to welcome its next owner!

Save
Ask
Tour
Hide
Share
Listing Snapshot
Price 
$160,000
Days On Site 
0 Days
Bedrooms 
3
Inside Area (SqFt) 
914 sqft
Total Baths 
1
Full Baths 
1
Partial Baths 
N/A
Lot Size 
0.16 Acres
Year Built 
1968
MLS® Number 
2641286
Status 
Coming Soon
Property Tax 
$1,562
HOA/Condo/Coop Fees 
N/A
Sq Ft Source 
N/A
Friends & Family
Recent Activity
18 hours agoListing updated with changes from the MLS®
18 hours agoListing first seen on site
General Features
Acres 
0.16
Attached Garage 
Yes
Garage 
Yes
Garage Spaces 
1
Levels 
One
Number Of Stories 
1
Parking 
AttachedBasementGarage Faces SideOff Street
Property Sub Type 
Single Family Residence
Sewer 
Public Sewer
SqFt Above 
914
Style 
Traditional
Water Source 
Public
Interior Features
Appliances 
Electric OvenDryerMicrowaveRefrigeratorFree-Standing Electric OvenStainless Steel Appliance(s)Washer
Basement 
ConcreteWalk-Out AccessInterior Entry
Cooling 
ElectricCeiling Fan(s)
Flooring 
Wood
Heating 
Natural Gas
Interior 
Ceiling Fan(s)
Laundry Features 
In Basement
Window Features 
Window Coverings
Bathroom 1 
Dimensions - 7.2x5.3Level - Main
Bedroom 1 
Dimensions - 9.3x11.3Level - MainFeatures - Ceiling Fan(s)
Bedroom 2 
Dimensions - 10.6x9Level - MainFeatures - Ceiling Fan(s)
Kitchen 
Dimensions - 12.4x12.8Level - Main
Living Room 
Dimensions - 19x12Level - MainFeatures - Ceiling Fan(s)
Primary Bedroom 
Dimensions - 12.11x9.11Level - MainFeatures - Ceiling Fan(s)
Save
Ask
Tour
Hide
Share
Exterior Features
Construction Details 
Wood Siding
Roof 
Composition
Windows/Doors 
Window Coverings
Community Features
MLS Area 
206 - Independence Area
School District 
Independence
Financing Terms Available 
CashConventionalFHAVA Loan
Schools
School District
Independence
Elementary School
Three Trails
Middle School
Nowlin
High School
Van Horn
Listing courtesy of ReeceNichols-KCN [email protected]


The information displayed on this page is confidential, proprietary, and copyrighted information of Heartland Multiple Listing Service, Inc. (“Heartland MLS”). Copyright 2026, Heartland Multiple Listing Service, Inc. Heartland MLS and ReeceNichols-KCN do not make any warranty or representation concerning the timeliness or accuracy of the information displayed herein. In consideration of the receipt of the information on this page, the recipient agrees to use the information solely for the private noncommercial purpose of identifying a property in which the recipient has a good faith interest in acquiring.
Terms of Use
Last checked 2026-09-10 11:51 AM CDT

Neighborhood & Commute
Source: Walkscore
Save
Ask
Tour
Hide
Share