Just listed

Single Family Homes

Condos

Luxury

New Construction

Save
Ask
Tour
Hide
Share
$1,440,000
New Listing

4635 Jarboe St Street
Kansas City, MO64112

Single Family Residence|Coming Soon
3
Beds
4
Total Baths
3
Full Baths
1
Partial Bath
4,157
SqFt
$346
/SqFt
2017
Built
Subdivision:
Bunker Hill
County:
Jackson

Due to the health concerns created by Coronavirus we are offering personal 1-1 online video walkthough tours where possible.
4635 Jarboe St Street4635 Jarboe St Street4635 Jarboe St Street4635 Jarboe St Street
Save
Ask
Tour
Hide
Share

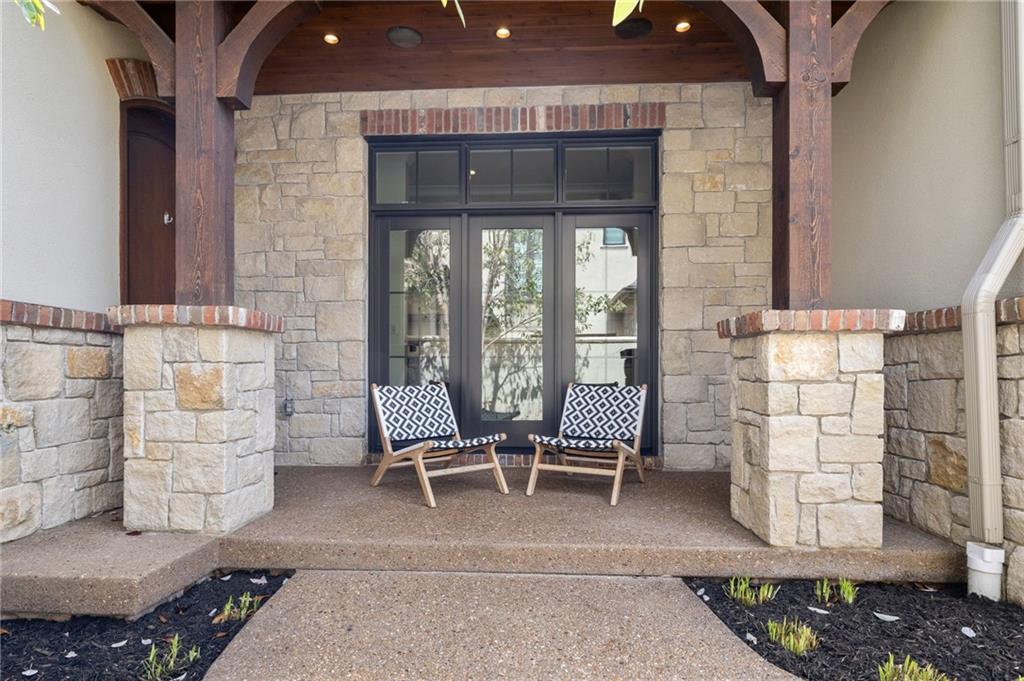
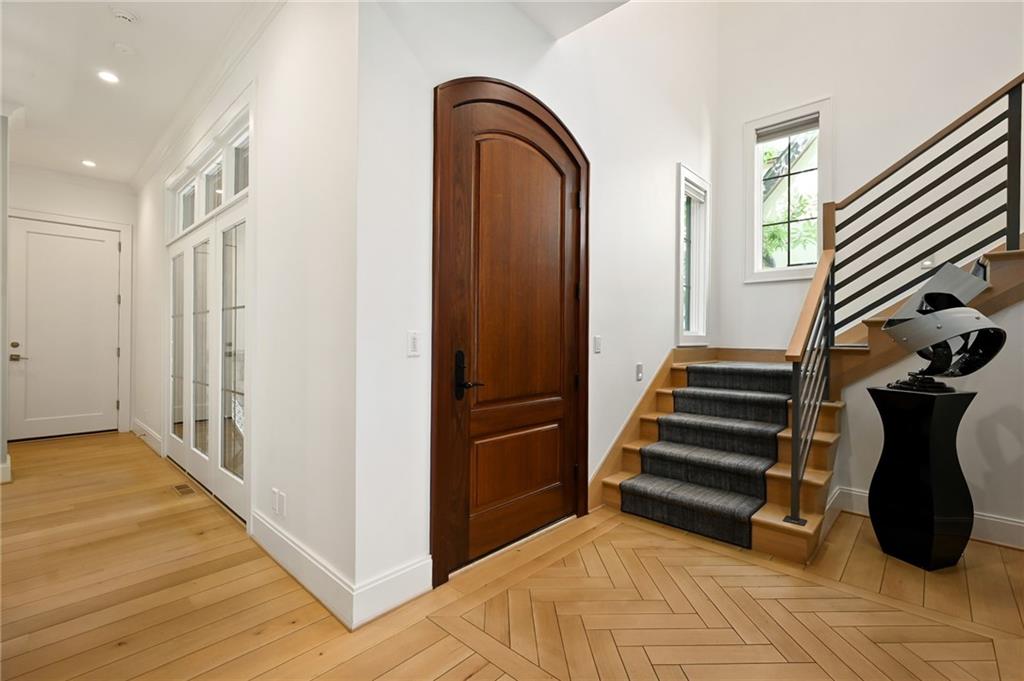
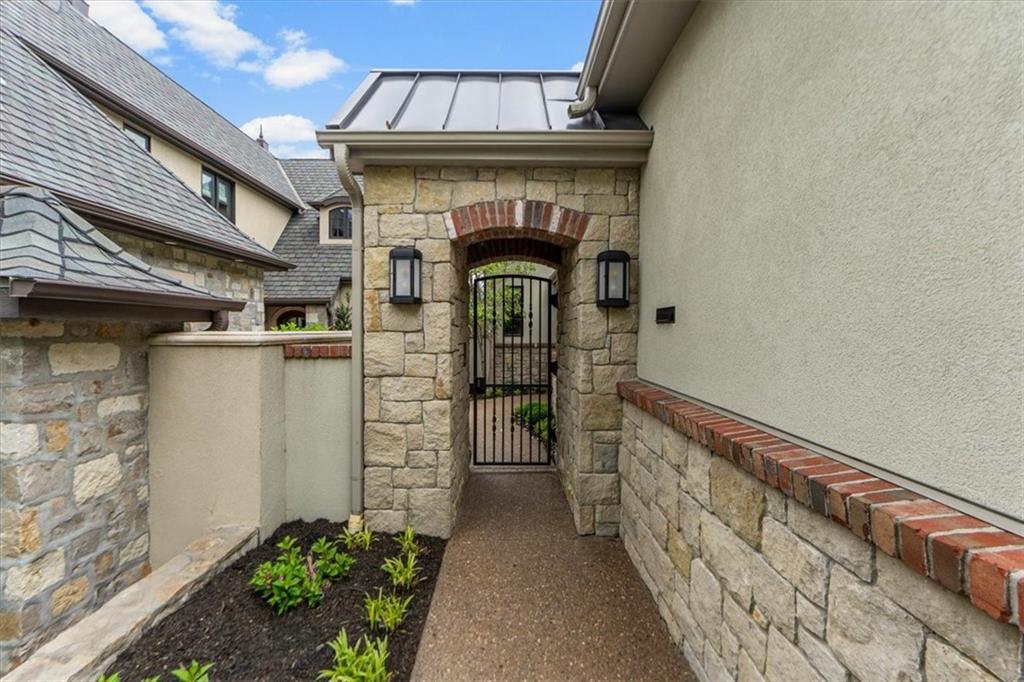
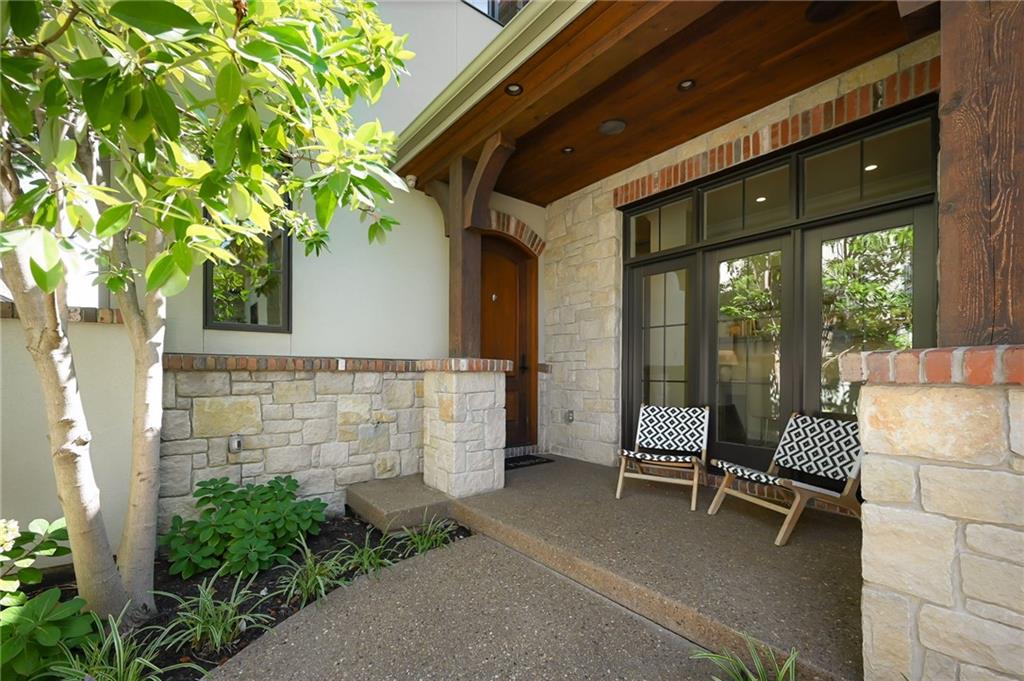
Lock & leave, but make it LUXURY! Stunning, nearly-NEW, custom stone home, tucked right into the heart of Kansas City. Sophisticated & design-forward, this property gives you absolute luxury AND complete comfort in one well-thought-out space. Built in 2017, this home is sleek, has modern architecture, high-end finishes, an open floor plan and ALL the luxuries of maintenace-free-living (without pricey HOA dues). A show-stopping gourmet kitchen anchors the main level with a 16-foot waterfall quartz island and top-tier appliances, including a 60” Wolf range, warming drawers, double dishwashers, and a Viking refrigerator with integrated wine and beverage storage. Just off the kitchen, relax in the open great room with a marble gas fireplace and quick access to the screened-in porch, with shaded option at your fingertips with motorized shades overlooking the private, fenced backyard. The primary suite has a spa-like bathroom, with dual sinks, a soaking tub, private shower & expansive walk-in closet with oversized custom island for storage, organization or display. quartz island, and a private deck with treetop views toward the Country Club Plaza. The laundry room, complete with built-ins, is off the primary bedroom closet (along with a second set in the LL). The walk-out lower level leads to a covered porch, fire pit, seating and room to entertain, plus low maintenance turf for year-round green grass and sprinkler system to keep established privacy-setting landscaping in full bloom. Two guest suites have their own bathrooms, plus a second living area, a recreation room and a home gym. Smart home technology is wired throughout the home, including Lutron scene lighting and automated shades. This is a rare opportunity to soak up refined, modern living in one of Kansas City's most sought-after-neighborhoods

Save
Ask
Tour
Hide
Share
Listing Snapshot
Price 
$1,440,000
Days On Site 
0 Days
Bedrooms 
3
Inside Area (SqFt) 
4,157 sqft
Total Baths 
4
Full Baths 
3
Partial Baths 
1
Lot Size 
0.11 Acres
Year Built 
2017
MLS® Number 
2641330
Status 
Coming Soon
Property Tax 
$9,151
HOA/Condo/Coop Fees 
$8.33 monthly
Sq Ft Source 
N/A
Friends & Family
Recent Activity
3 hours agoListing updated with changes from the MLS®
3 hours agoListing first seen on site
General Features
Acres 
0.11
Attached Garage 
Yes
Direction Faces 
West
Garage 
Yes
Garage Spaces 
2
Levels 
Two
Number Of Stories 
2
Parking 
AttachedGarage Door OpenerGarage Faces Front
Property Sub Type 
Single Family Residence
Security 
Fire AlarmSecurity System
Sewer 
Public Sewer
SqFt Above 
2973
SqFt Below 
1184
Style 
Traditional
Water Source 
Public
Interior Features
Appliances 
OvenCooktopDishwasherDisposalDouble OvenDown DraftFreezerExhaust FanRefrigeratorGas RangeStainless Steel Appliance(s)
Basement 
FinishedFullWalk-Out Access
Cooling 
Electric
Fireplace 
Yes
Fireplace Features 
ElectricFamily RoomLiving RoomZero Clearance
Fireplaces 
1
Flooring 
CarpetWoodSlateMarble
Heating 
Forced AirExhaust Fan
Interior 
Walk-In Closet(s)Eat-in KitchenCentral VacuumKitchen IslandPantryWet Bar
Laundry Features 
Lower Level
Window Features 
Insulated WindowsWindow Coverings
Bathroom 2 
Level - Lower
Bathroom 3 
Level - Lower
Bedroom 2 
Level - LowerFeatures - Ceiling Fan(s)
Bedroom 3 
Level - LowerFeatures - Ceiling Fan(s)
Enclosed Porch 
Level - FirstFeatures - Ceiling Fan(s)
Exercise Room 
Level - LowerFeatures - Pantry
Game Room 
Level - Lower
Half Bath 2 
Level - First
Kitchen 
Level - FirstFeatures - Kitchen Island, Pantry, Wet Bar
Laundry 
Level - SecondFeatures - Built-in Features
Living Room 
Level - FirstFeatures - Built-in Features
Primary Bathroom 
Level - SecondFeatures - Walk-In Closet(s)
Primary Bedroom 
Level - SecondFeatures - Cedar Closet(s), Walk-In Closet(s)
Save
Ask
Tour
Hide
Share
Exterior Features
Construction Details 
StoneStucco
Exterior 
Balcony
Fencing 
PrivacyWood
Lot Features 
LevelMany Trees
Patio And Porch 
CoveredDeck
Roof 
Metal
Windows/Doors 
Insulated WindowsWindow Coverings
Community Features
Association Fee 
$100.0
Association Fee Frequency 
Annually
MLS Area 
202 - Kansas City Area (So. of River)
School District 
Kansas City Mo
Financing Terms Available 
CashConventional
Schools
School District
Kansas City Mo
Elementary School
Unknown
Middle School
Unknown
High School
Unknown
Listing courtesy of Compass Realty Group [email protected]


The information displayed on this page is confidential, proprietary, and copyrighted information of Heartland Multiple Listing Service, Inc. (“Heartland MLS”). Copyright 2026, Heartland Multiple Listing Service, Inc. Heartland MLS and Compass Realty Group do not make any warranty or representation concerning the timeliness or accuracy of the information displayed herein. In consideration of the receipt of the information on this page, the recipient agrees to use the information solely for the private noncommercial purpose of identifying a property in which the recipient has a good faith interest in acquiring.
Terms of Use
Last checked 2026-09-10 11:51 AM CDT

Neighborhood & Commute
Source: Walkscore
Save
Ask
Tour
Hide
Share