Just listed

Single Family Homes

Condos

Luxury

New Construction

Save
Ask
Tour
Hide
Share
$390,000
New Listing

11461 Parkview Avenue
Kansas City, KS66109

For Sale|Single Family Residence|Active
4
Beds
3
Total Baths
3
Full Baths
3,048
SqFt
$128
/SqFt
2006
Built
Subdivision:
Canaan Creek
County:
Wyandotte

Due to the health concerns created by Coronavirus we are offering personal 1-1 online video walkthough tours where possible.
11461 Parkview Avenue11461 Parkview Avenue11461 Parkview Avenue11461 Parkview Avenue
Save
Ask
Tour
Hide
Share

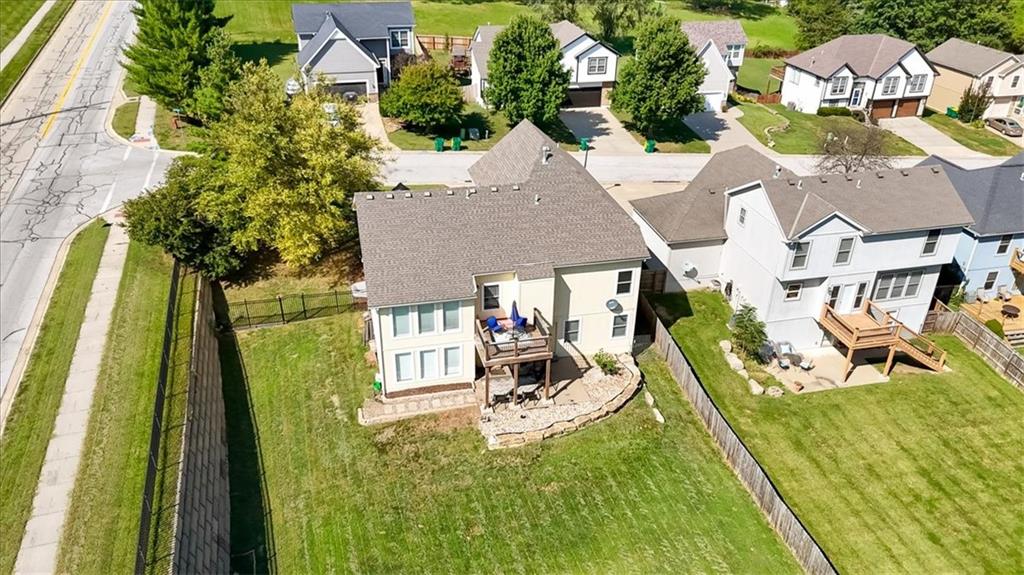
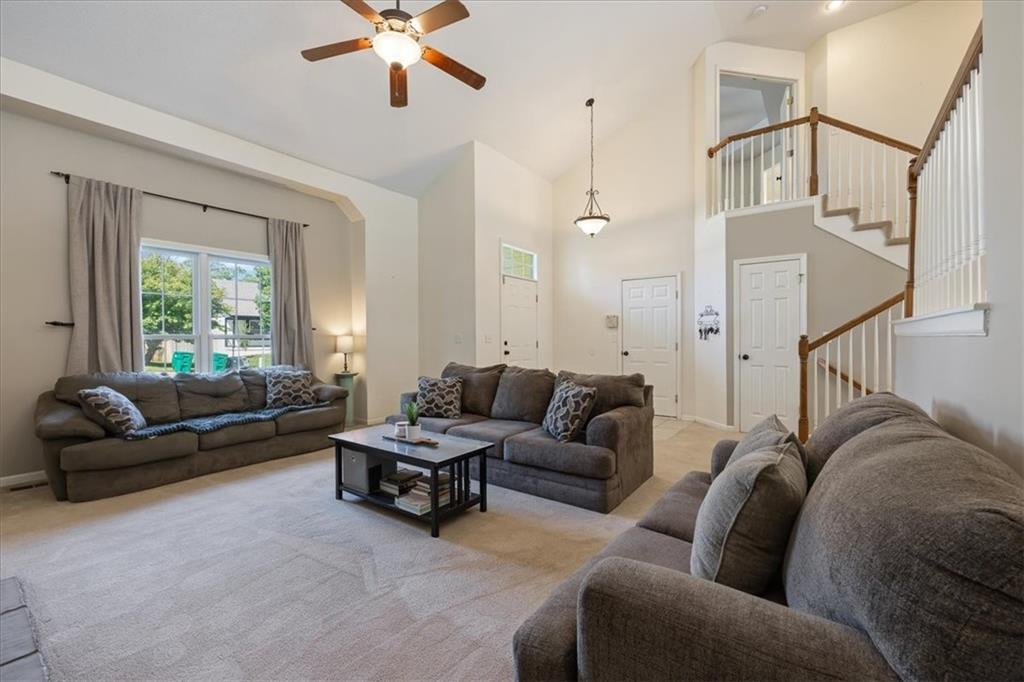
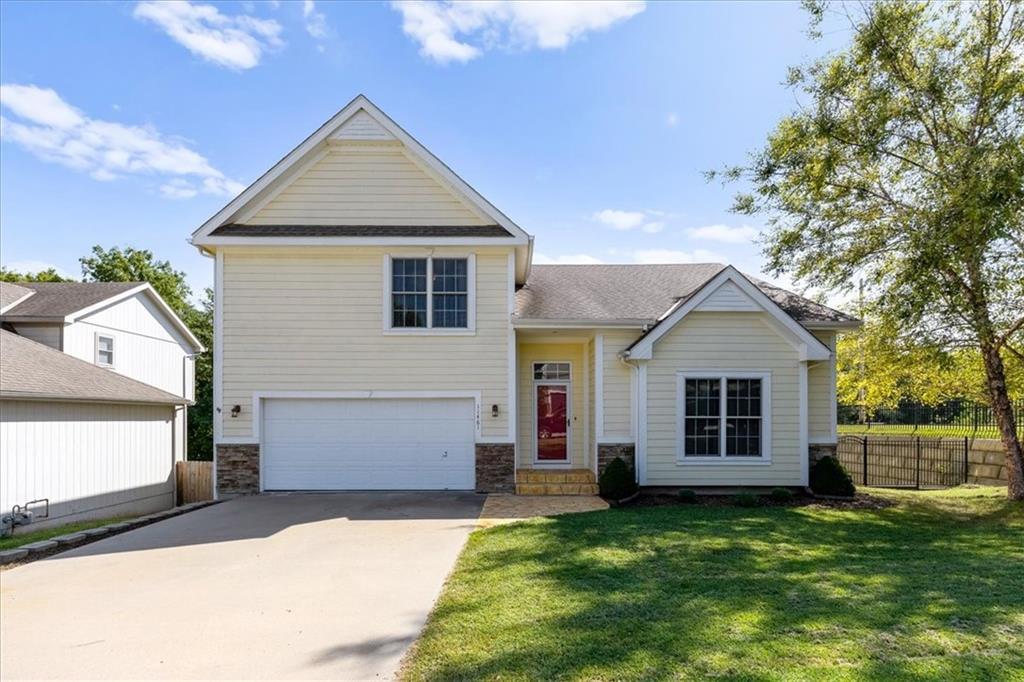
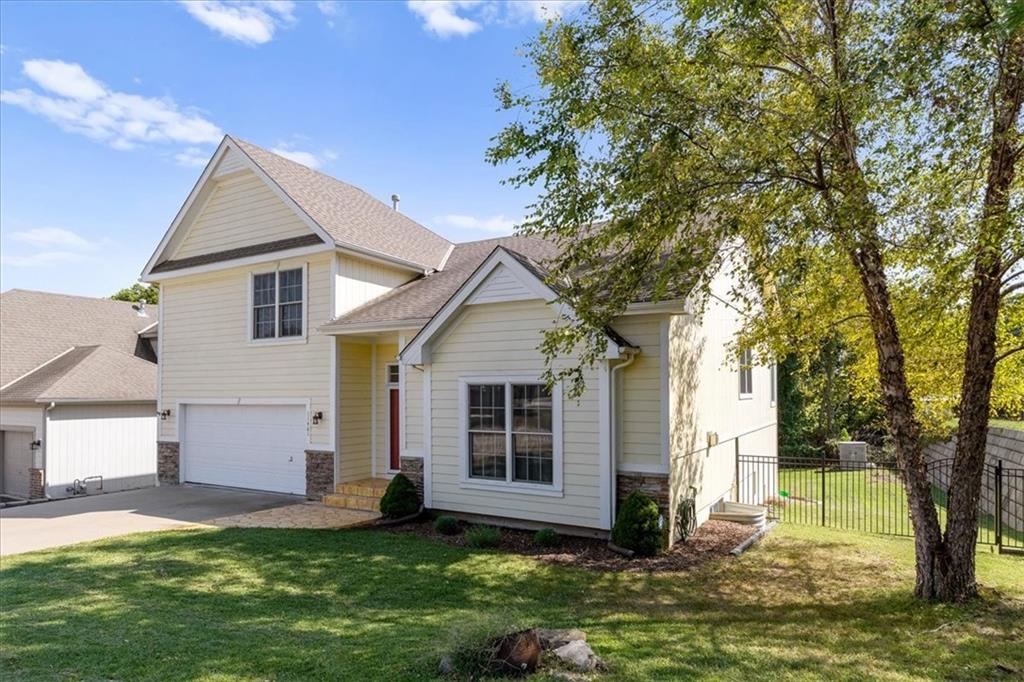
This bright and airy home sits on a large corner lot in a quiet neighborhood with an excellent location close to shopping, dining, entertainment, and all that KCK and the Legends area have to offer. The spacious California split floor plan offers plenty of room to spread out, featuring multiple living areas and four generously sized bedrooms. The sprawling primary suite is a true retreat with a walk-in closet, double vanity, and relaxing whirlpool tub. Outside, you’ll love the expansive one-third-acre lot with a fully fenced backyard and plenty of space to enjoy. Entertain or unwind on the covered patio or step out onto the deck conveniently located just off the kitchen. Best of all, you’re just five minutes from the Legends and Kansas Speedway, with easy access to everything this growing area has to offer. Great space, a fantastic lot, and an unbeatable location—welcome home!

Save
Ask
Tour
Hide
Share
Listing Snapshot
Price 
$390,000
Days On Site 
0 Days
Bedrooms 
4
Inside Area (SqFt) 
3,048 sqft
Total Baths 
3
Full Baths 
3
Partial Baths 
N/A
Lot Size 
0.32 Acres
Year Built 
2006
MLS® Number 
2641338
Status 
Active
Property Tax 
N/A
HOA/Condo/Coop Fees 
N/A
Sq Ft Source 
N/A
Friends & Family
Recent Activity
18 hours agoListing updated with changes from the MLS®
18 hours agoListing first seen on site
General Features
Acres 
0.32
Attached Garage 
Yes
Garage 
Yes
Garage Spaces 
2
Levels 
Multi/Split
Parking 
Attached
Property Sub Type 
Single Family Residence
Sewer 
Public Sewer
SqFt Above 
2152
SqFt Below 
896
Style 
Traditional
Water Source 
Public
Interior Features
Appliances 
OvenDishwasherDisposalDryerExhaust FanMicrowaveRefrigeratorStainless Steel Appliance(s)Washer
Basement 
FinishedWalk-Out Access
Cooling 
ElectricCeiling Fan(s)
Fireplace 
Yes
Fireplace Features 
Living Room
Fireplaces 
1
Heating 
Natural GasExhaust Fan
Interior 
Vaulted Ceiling(s)Walk-In Closet(s)Eat-in KitchenCeiling Fan(s)Kitchen IslandPantry
Laundry Features 
Laundry Room
Window Features 
Window CoveringsSkylight(s)
Bedroom 2 
Level - Upper
Bedroom 3 
Level - Upper
Bedroom 4 
Level - Lower
Dining Room 
Kitchen 
Level - Main
Living Room 
Level - Main
Primary Bathroom 
Level - Upper
Primary Bedroom 
Level - Upper
Save
Ask
Tour
Hide
Share
Exterior Features
Construction Details 
FrameWood Siding
Fencing 
Wood
Lot Features 
LevelMany Trees
Patio And Porch 
DeckPatio
Roof 
Composition
Windows/Doors 
Window CoveringsSkylight(s)
Community Features
MLS Area 
421 - N=Lv Co Ln;S=State;E=I-435;W=Lv Co Ln
School District 
Piper
Financing Terms Available 
CashConventionalFHAVA Loan
Roads 
Paved
Schools
School District
Piper
Elementary School
Piper
Middle School
Piper
High School
Piper
Listing courtesy of KW KANSAS CITY METRO [email protected]


The information displayed on this page is confidential, proprietary, and copyrighted information of Heartland Multiple Listing Service, Inc. (“Heartland MLS”). Copyright 2026, Heartland Multiple Listing Service, Inc. Heartland MLS and KW KANSAS CITY METRO do not make any warranty or representation concerning the timeliness or accuracy of the information displayed herein. In consideration of the receipt of the information on this page, the recipient agrees to use the information solely for the private noncommercial purpose of identifying a property in which the recipient has a good faith interest in acquiring.
Terms of Use
Last checked 2026-09-10 11:51 AM CDT

Neighborhood & Commute
Source: Walkscore
Save
Ask
Tour
Hide
Share