

6753 Longview RoadShawnee, KS66218
Due to the health concerns created by Coronavirus we are offering personal 1-1 online video walkthough tours where possible.
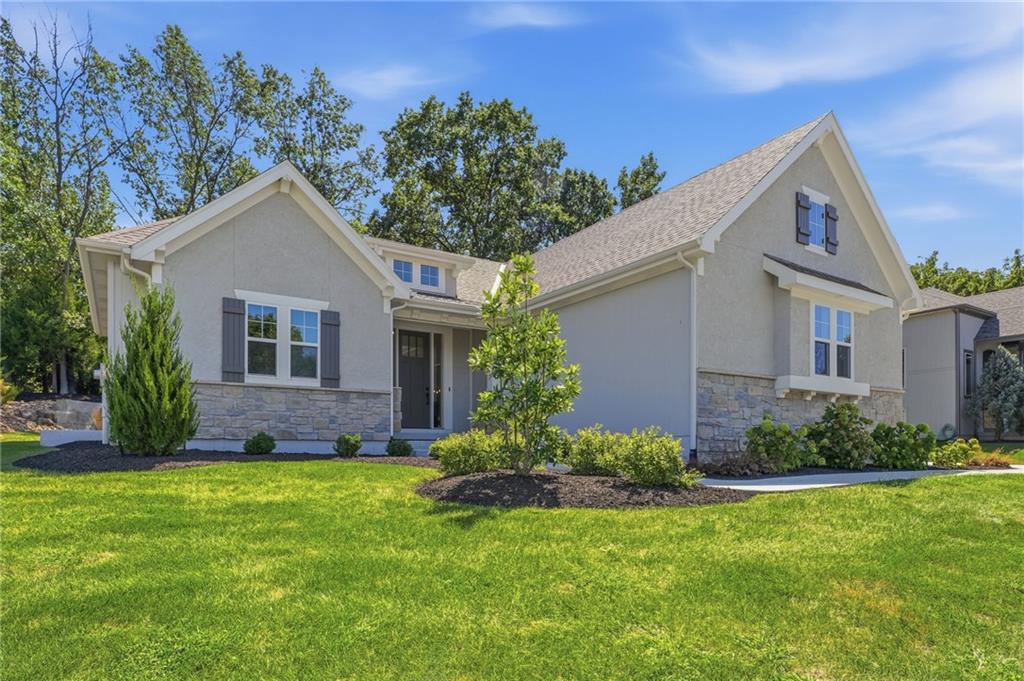
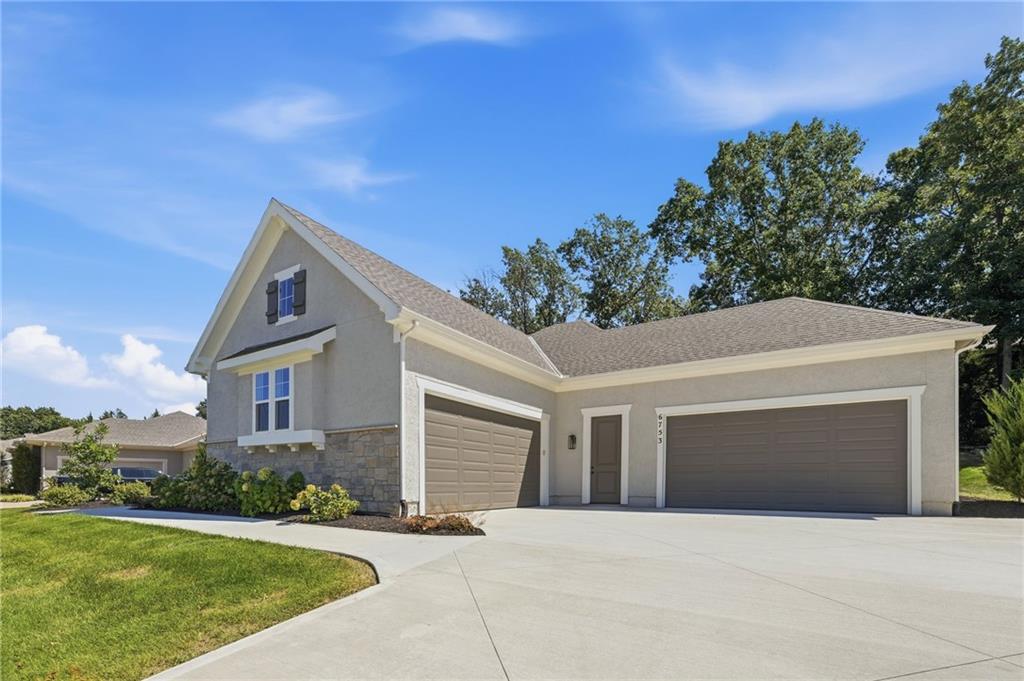
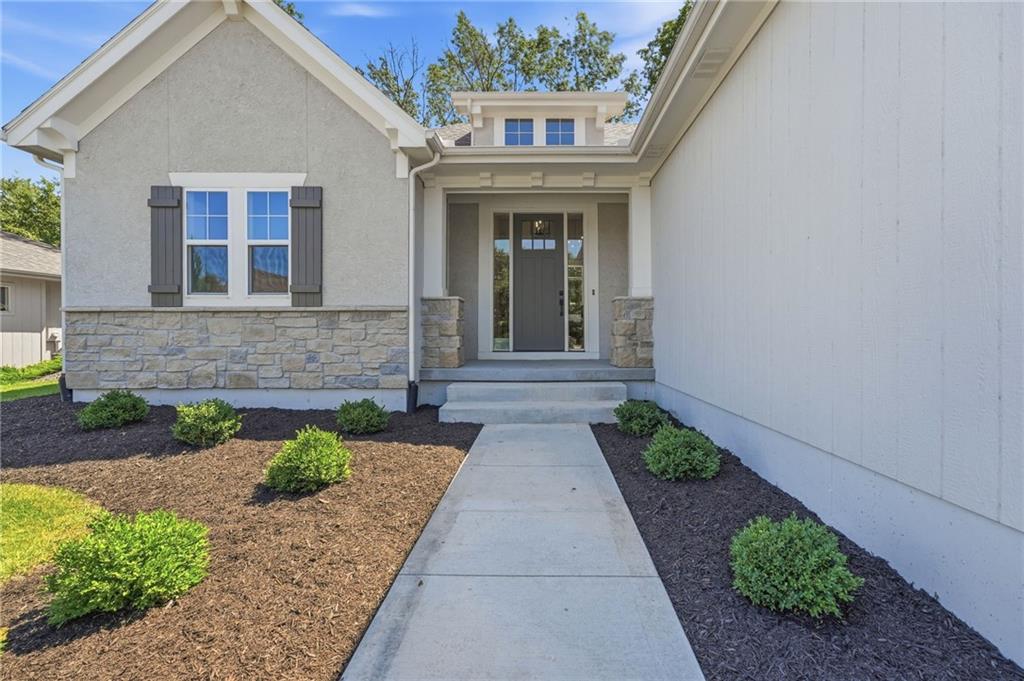
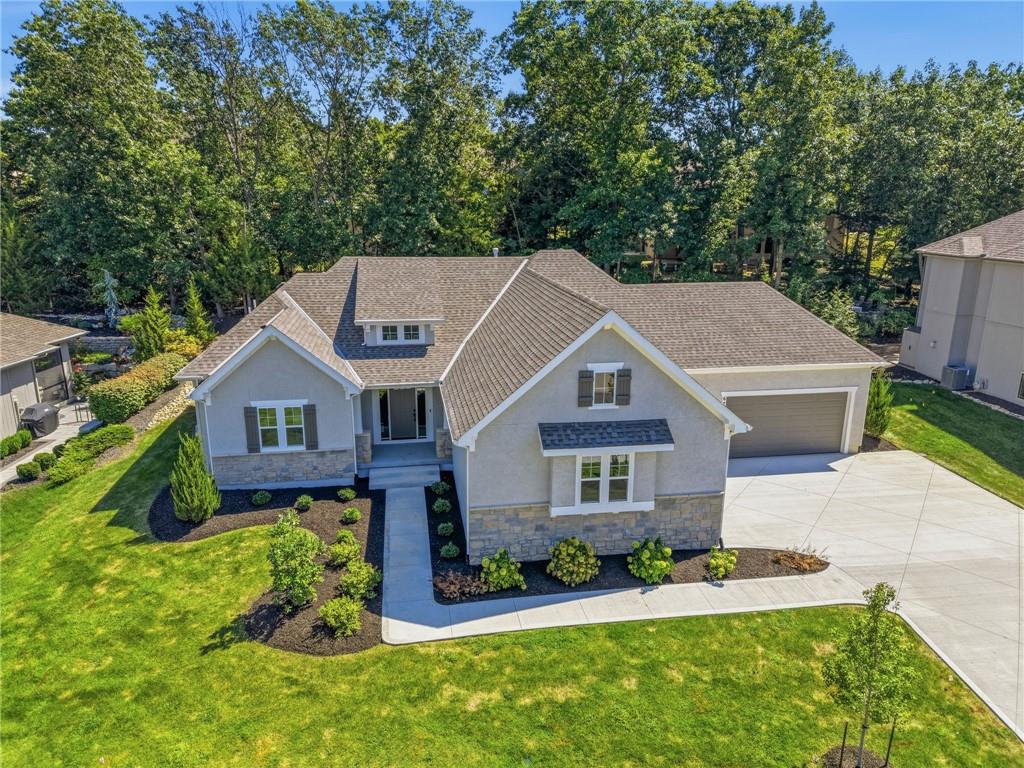
There’s something special about a home that feels tucked away from it all, yet close to everything. This is the last new home opportunity in Ridgestone Meadows, a smaller, tree-filled community with beautiful views and a park-like setting. Step inside this award-winning reverse 1.5-story plan and you’ll immediately see why it’s so popular. The open, light-filled main level is designed for the way people actually live. The kitchen is truly the heart of the home, with an oversized island made for everything from morning coffee to a house full of friends, quartz countertops and backsplash, gas cooktop with statement hood, built-in appliances and a generous walk-in pantry. The vaulted great room is both impressive and inviting with a floor-to-ceiling stone fireplace, custom built-ins and walls of windows that bring the trees and changing seasons inside. The dining area opens to a covered patio and a manageable backyard framed by mature trees and greenery, creating a peaceful, park-like backdrop. The primary suite makes everyday living easy with a spa-like bath, massive walk-in closet and direct access to the laundry room. A dedicated office adds flexibility on the main level, while the finished walkout lower level offers additional bedrooms, a wet bar and plenty of room for movie nights, game days and entertaining. And then there’s the rare 4-car garage! Bring the extra vehicles, golf cart, bikes and toys, create a workshop or home gym, or simply enjoy storage space you rarely find. All of this in an exceptional school district, close to parks, golf, highways and everyday conveniences. New construction, an established setting and a home that’s ready now. Come see how good life could feel here.
| a month ago | Listing updated with changes from the MLS® | |
| a month ago | Listing first seen on site |

The information displayed on this page is confidential, proprietary, and copyrighted information of Heartland Multiple Listing Service, Inc. (“Heartland MLS”). Copyright 2026, Heartland Multiple Listing Service, Inc. Heartland MLS and Compass Realty Group do not make any warranty or representation concerning the timeliness or accuracy of the information displayed herein. In consideration of the receipt of the information on this page, the recipient agrees to use the information solely for the private noncommercial purpose of identifying a property in which the recipient has a good faith interest in acquiring.
Terms of Use
Last checked 2026-10-16 06:34 PM CDT