Just listed

Single Family Homes

Condos

Luxury

New Construction

Save
Ask
Tour
Hide
Share
$470,069
New Listing

1115 Sendera Trail
Raymore, MO64083

For Sale|Single Family Residence|Active
4
Beds
4
Total Baths
3
Full Baths
1
Partial Bath
2,362
SqFt
$199
/SqFt
2026
Built
Subdivision:
Sendera
County:
Cass

Due to the health concerns created by Coronavirus we are offering personal 1-1 online video walkthough tours where possible.
1115 Sendera Trail1115 Sendera Trail1115 Sendera Trail1115 Sendera Trail
Save
Ask
Tour
Hide
Share

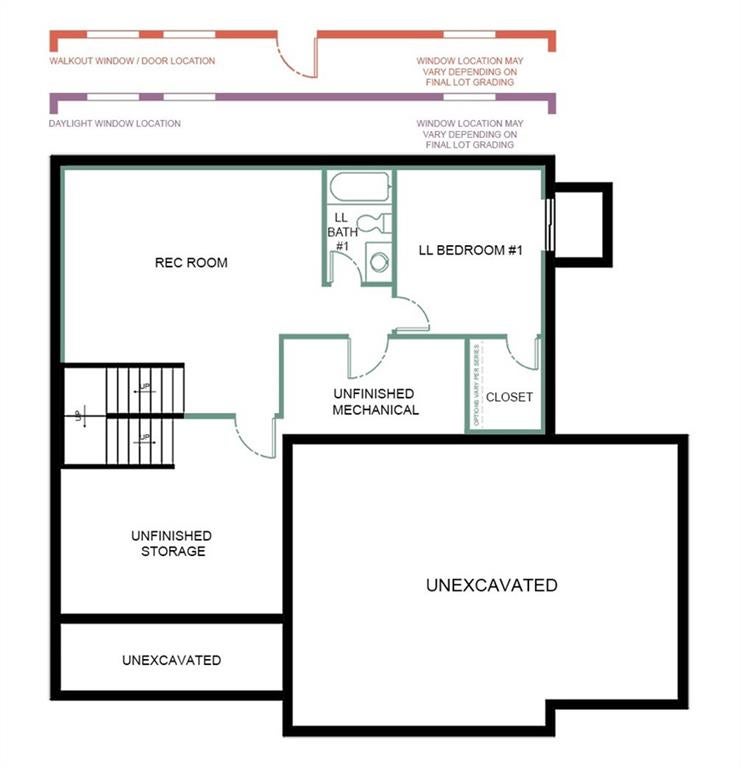
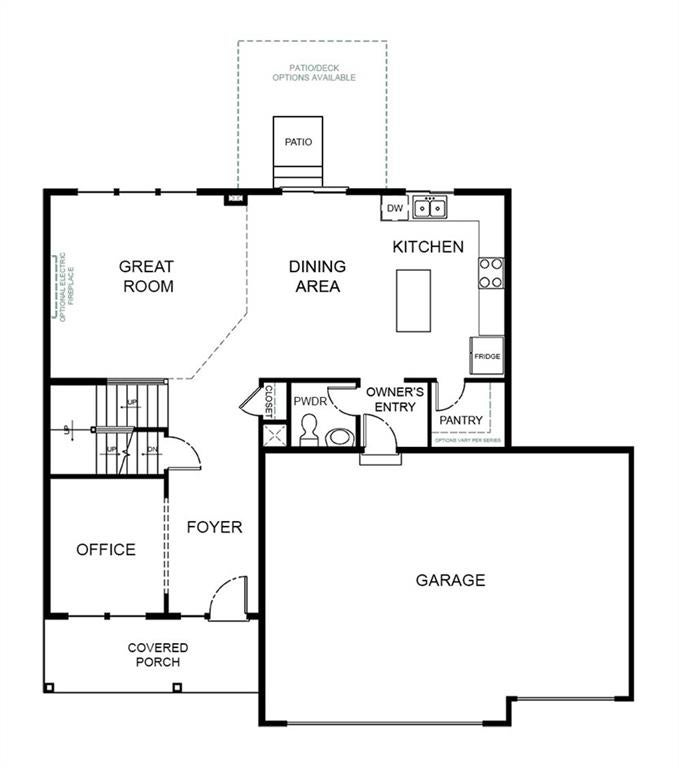
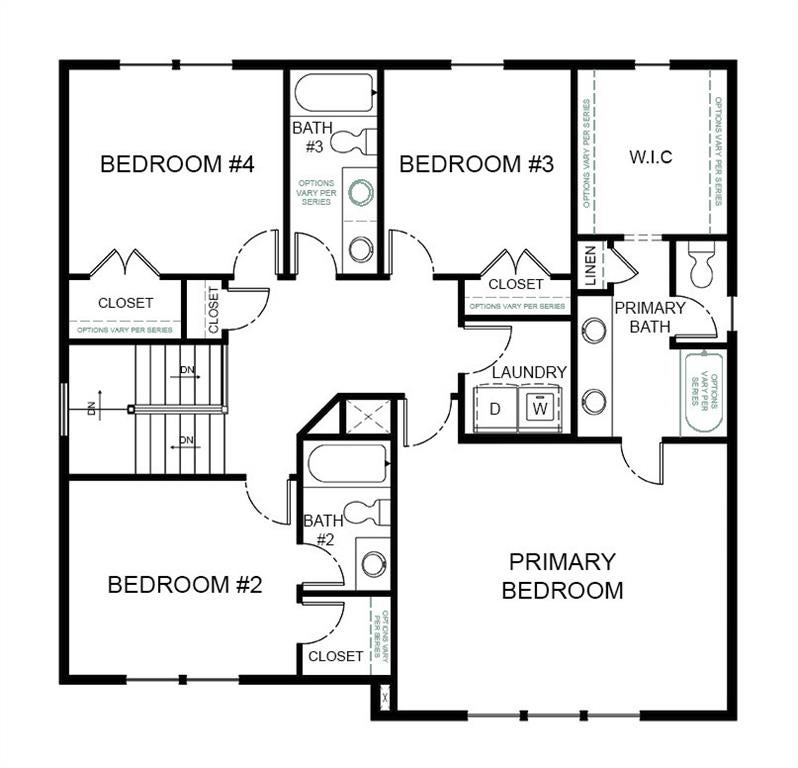
UNDER CONSTRUCTION: THIS HOME HAS STARTED THE FOUNDATION WORK, estimated completion of this home would be Late Jan or Feb 2027. There is a limited amount time to choose your color selections before the home digs the foundation. Call the listing agent for more details. Come preview the brand-new model homes and Welcome Center once they are completed in next few weeks. **PICS are of a previous model and for representation only. The Winfield Plan 4 Bedroom, 3.5 Bath, 3 Car Garage, 2 Story Home with a Flex Room that can be an Office/ Formal Dining/ Play Area or Hobby Room - whatever you need?! This stunning Winfield by Award-Winning Summit Homes is a fan favorite! Welcome to Sendera, a 7-phase project that will bring over 420 new residences to Raymore! Sendera is located East of I-49 and Cass Parkway interchange on Hubach Hill Road in Raymore. This community will offer a wide range of home products, creating a vibrant neighborhood. Residents will enjoy various amenities, including a clubhouse, pool, playground, cascading pond, and walking trails, with easy access to local attractions such as Raymore Recreation Park, schools, shopping, and restaurants. Pricing is LIVE! We are officially taking appointments and lot reservations! Get in touch with our New Home Specialists to set up an appointment!

Save
Ask
Tour
Hide
Share
Listing Snapshot
Price 
$470,069
Days On Site 
0 Days
Bedrooms 
4
Inside Area (SqFt) 
2,362 sqft
Total Baths 
4
Full Baths 
3
Partial Baths 
1
Lot Size 
0.21 Acres
Year Built 
2026
MLS® Number 
2641341
Status 
Active
Property Tax 
N/A
HOA/Condo/Coop Fees 
$45.83 monthly
Sq Ft Source 
N/A
Friends & Family
Recent Activity
18 hours agoListing updated with changes from the MLS®
18 hours agoListing first seen on site
General Features
Acres 
0.21
Attached Garage 
Yes
Garage 
Yes
Garage Spaces 
3
Green Energy Efficient 
AppliancesConstructionHVACInsulationLightingDoorsThermostatWater HeaterWindows
Home Warranty 
Yes
Levels 
Two
Number Of Stories 
2
Parking 
AttachedGarage Faces Front
Property Condition 
Under Construction
Property Sub Type 
Single Family Residence
Security 
Smoke Detector(s)
Sewer 
Public Sewer
SqFt Above 
2362
Style 
Traditional
Water Source 
Public
Interior Features
Appliances 
Solar Hot WaterDishwasherDisposalHumidifierMicrowaveElectric RangeStainless Steel Appliance(s)
Basement 
FullUnfinishedBath/Stubbed
Cooling 
ElectricCeiling Fan(s)
Flooring 
Carpet
Heating 
Natural Gas
Interior 
Walk-In Closet(s)Eat-in KitchenCeiling Fan(s)Kitchen IslandPantry
Laundry Features 
Laundry Room
Window Features 
Insulated Windows
Bathroom 2 
Level - UpperFeatures - Double Vanity
Bedroom 2 
Level - Upper
Bedroom 3 
Level - Upper
Bedroom 4 
Level - Upper
Dining Room 
Level - Main
Great Room 
Level - Main
Kitchen 
Level - MainFeatures - Kitchen Island, Pantry
Laundry 
Level - Upper
Office 
Primary Bathroom 
Level - UpperFeatures - Double Vanity, Walk-In Closet(s)
Primary Bedroom 
Level - UpperFeatures - Ceiling Fan(s), Walk-In Closet(s)
Save
Ask
Tour
Hide
Share
Exterior Features
Construction Details 
Lap Siding
Lot Features 
City Lot
Patio And Porch 
PatioPorch
Roof 
Composition
Windows/Doors 
Insulated Windows
Community Features
Association Amenities 
ClubhouseParty RoomPoolTrail(s)
Association Fee 
$550.0
Association Fee Frequency 
Annually
MLS Area 
208 - Cass County, Mo
School District 
Raymore-Peculiar
Financing Terms Available 
CashConventionalFHAVA Loan
Roads 
Paved
Schools
School District
Raymore-Peculiar
Elementary School
Bridle Ridge
Middle School
Raymore-Peculiar East
High School
Raymore-Peculiar
Listing courtesy of Platinum Realty LLC [email protected]


The information displayed on this page is confidential, proprietary, and copyrighted information of Heartland Multiple Listing Service, Inc. (“Heartland MLS”). Copyright 2026, Heartland Multiple Listing Service, Inc. Heartland MLS and Platinum Realty LLC do not make any warranty or representation concerning the timeliness or accuracy of the information displayed herein. In consideration of the receipt of the information on this page, the recipient agrees to use the information solely for the private noncommercial purpose of identifying a property in which the recipient has a good faith interest in acquiring.
Terms of Use
Last checked 2026-09-10 11:51 AM CDT

Neighborhood & Commute
Source: Walkscore
Save
Ask
Tour
Hide
Share