

1406 W 45th StreetKansas City, MO64111
Due to the health concerns created by Coronavirus we are offering personal 1-1 online video walkthough tours where possible.
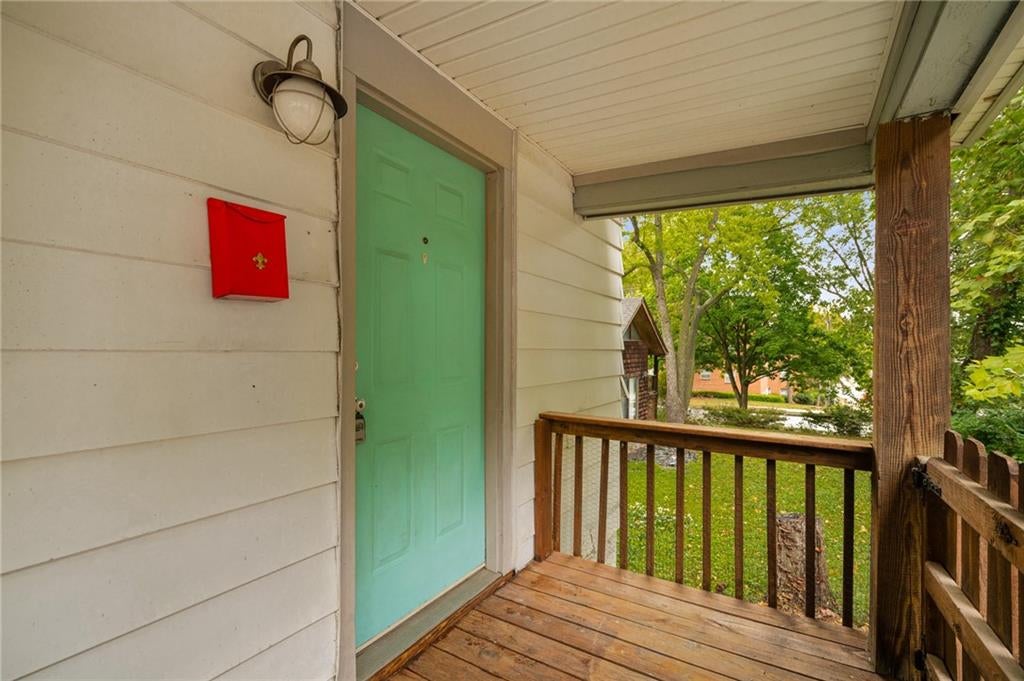
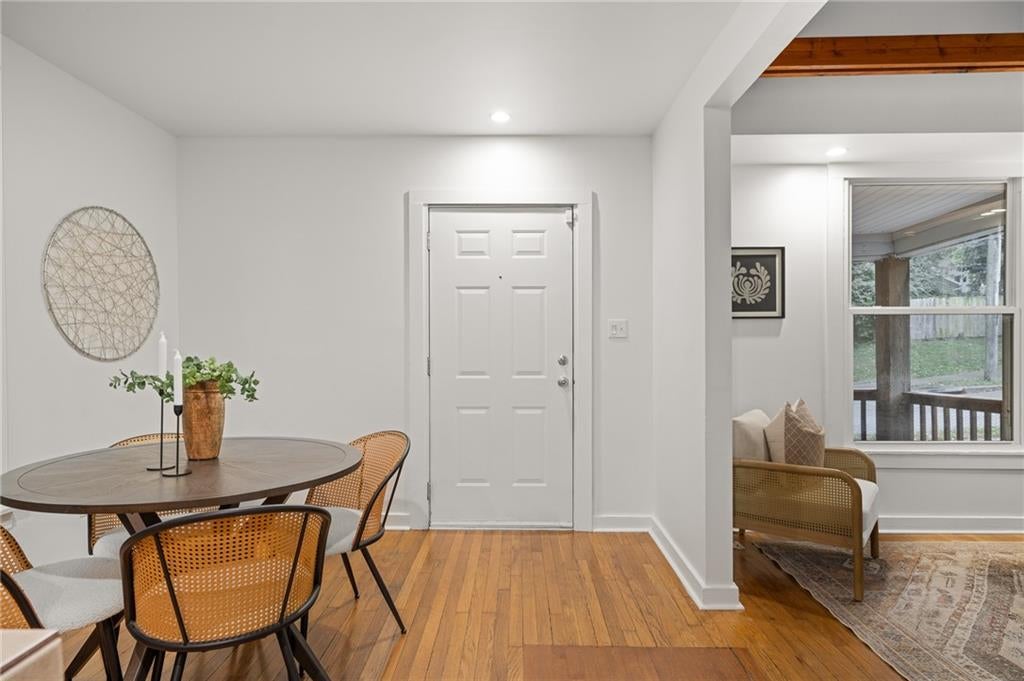
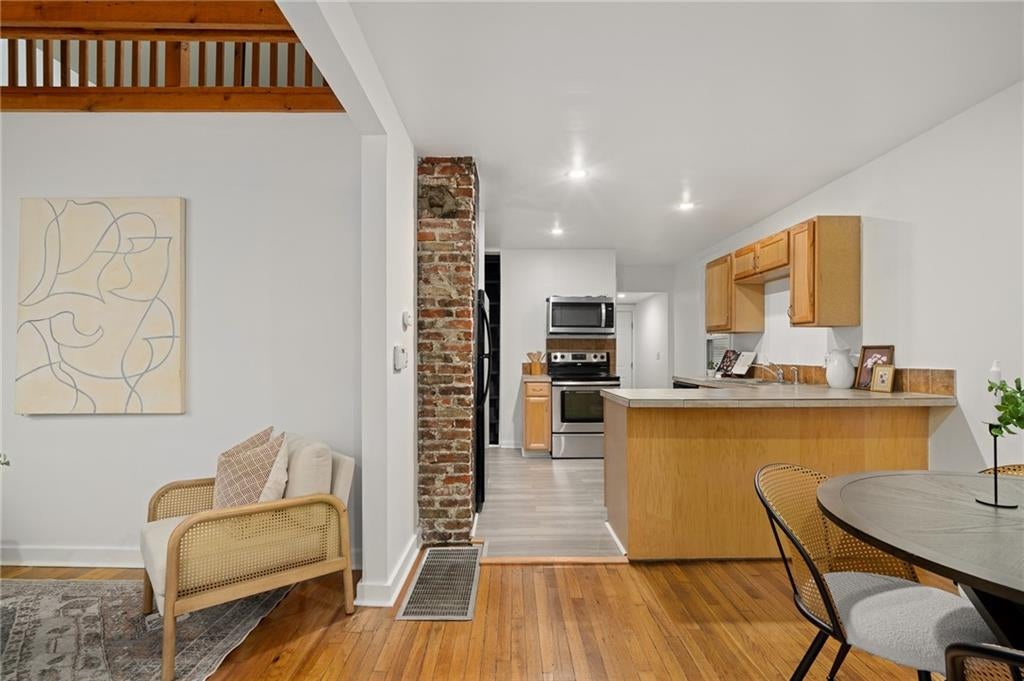
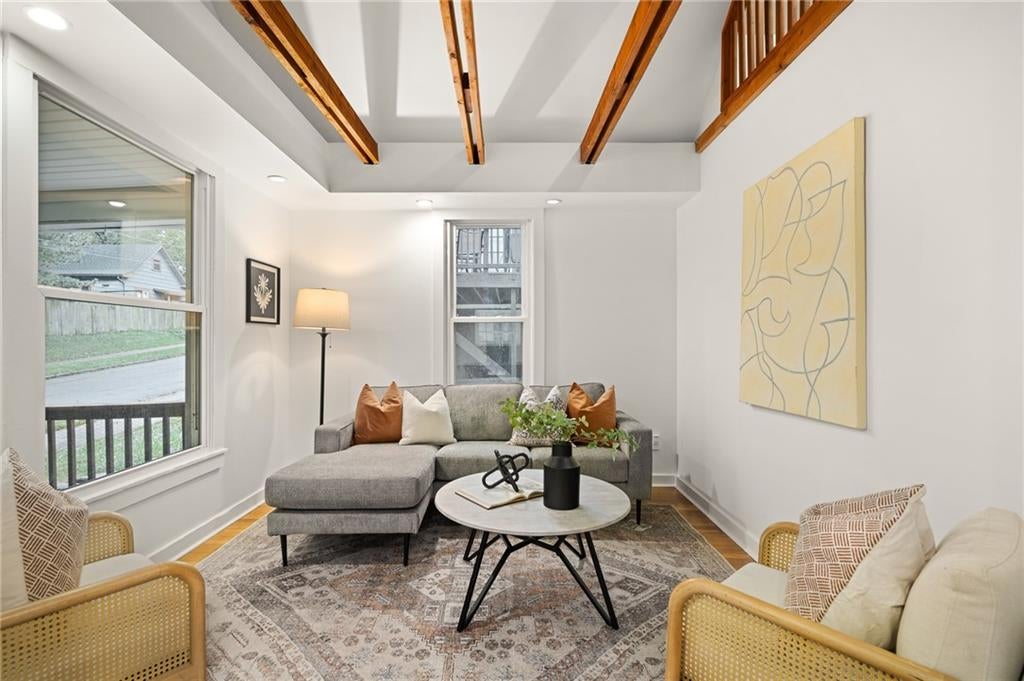
Ready for your cozy fall in the city? Imagine the opportunity to be in true West Plaza, without monthly HOA fees, in an expertly-appointed home just blocks away from some of the city’s best food, coffee, shopping, and entertainment-- all for less than 200K. This picturesque place boasts that and more. She’s timelessly finished, with an open and airy floor plan, original wood flooring, exposed beams, and high ceilings. Like to enjoy a cup of coffee outside? You’ve got a front porch AND back deck that are perfect for it. This one is packed with character— and storage, by way of a full basement with exit to backyard. While the home is a true one bedroom, there’s a spacious loft that doubles as a non-conforming second bedroom or bonus room. Primary bedroom is on the main level. Furnace and AC are only 1 year old. Windows have been replaced. Backyard is primed for gardening. High quality washer and dryer stay with property. Move in and get to romanticizing life!
| 2 hours ago | Listing updated with changes from the MLS® | |
| 17 hours ago | Listing first seen on site |

The information displayed on this page is confidential, proprietary, and copyrighted information of Heartland Multiple Listing Service, Inc. (“Heartland MLS”). Copyright 2026, Heartland Multiple Listing Service, Inc. Heartland MLS and Compass Realty Group do not make any warranty or representation concerning the timeliness or accuracy of the information displayed herein. In consideration of the receipt of the information on this page, the recipient agrees to use the information solely for the private noncommercial purpose of identifying a property in which the recipient has a good faith interest in acquiring.
Terms of Use
Last checked 2026-09-10 11:51 AM CDT