

Save
Ask
Tour
Hide
$285,000
New Listing
3739 Meadow LaneKansas City, MO64137
Single Family Residence|Coming Soon
3
Beds
2
Total Baths
2
Full Baths
1,064
SqFt
$268
/SqFt
1954
Built
Subdivision:
Kings Rose Hill
County:
Jackson
Due to the health concerns created by Coronavirus we are offering personal 1-1 online video walkthough tours where possible.
Save
Ask
Tour
Hide
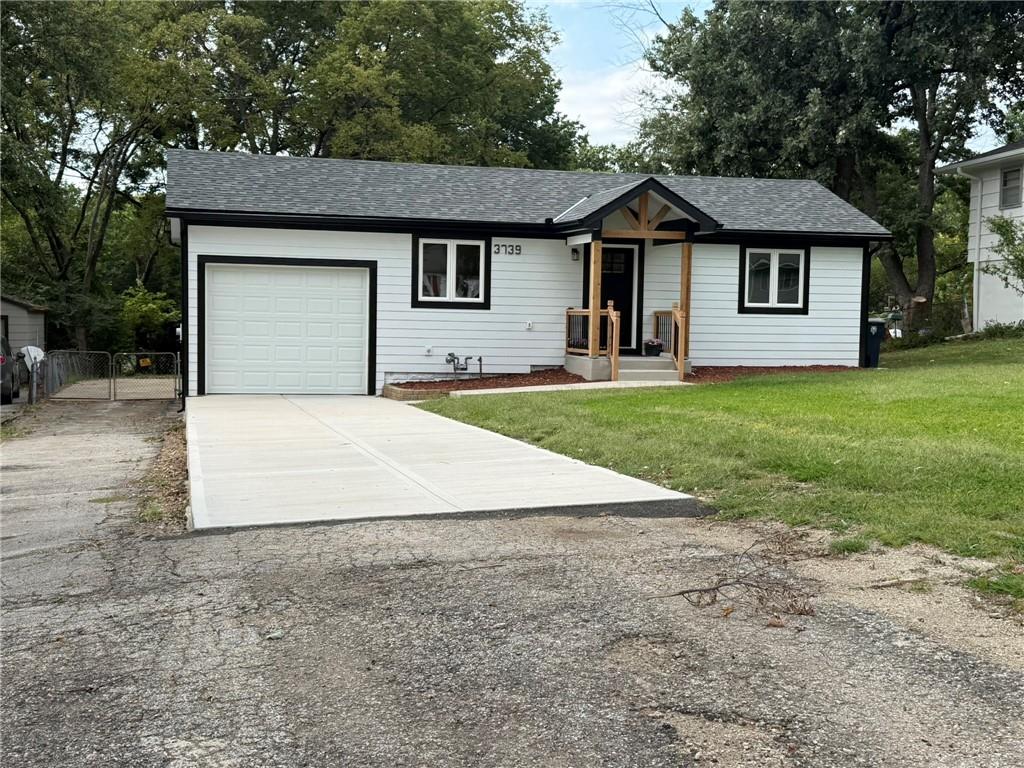
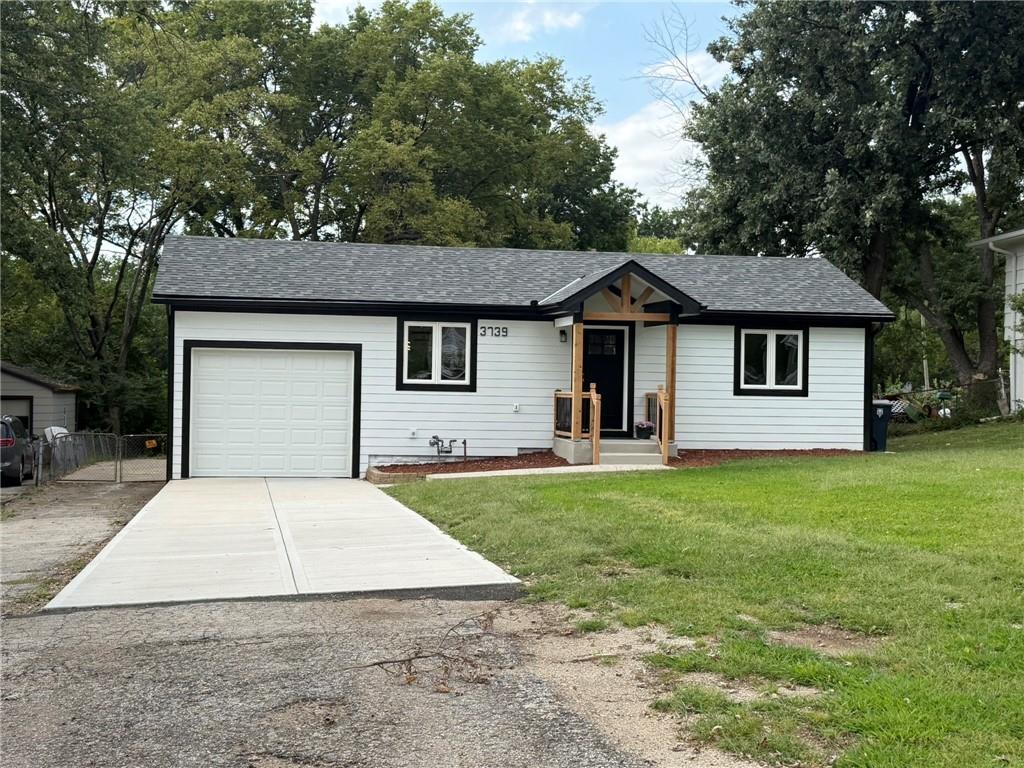
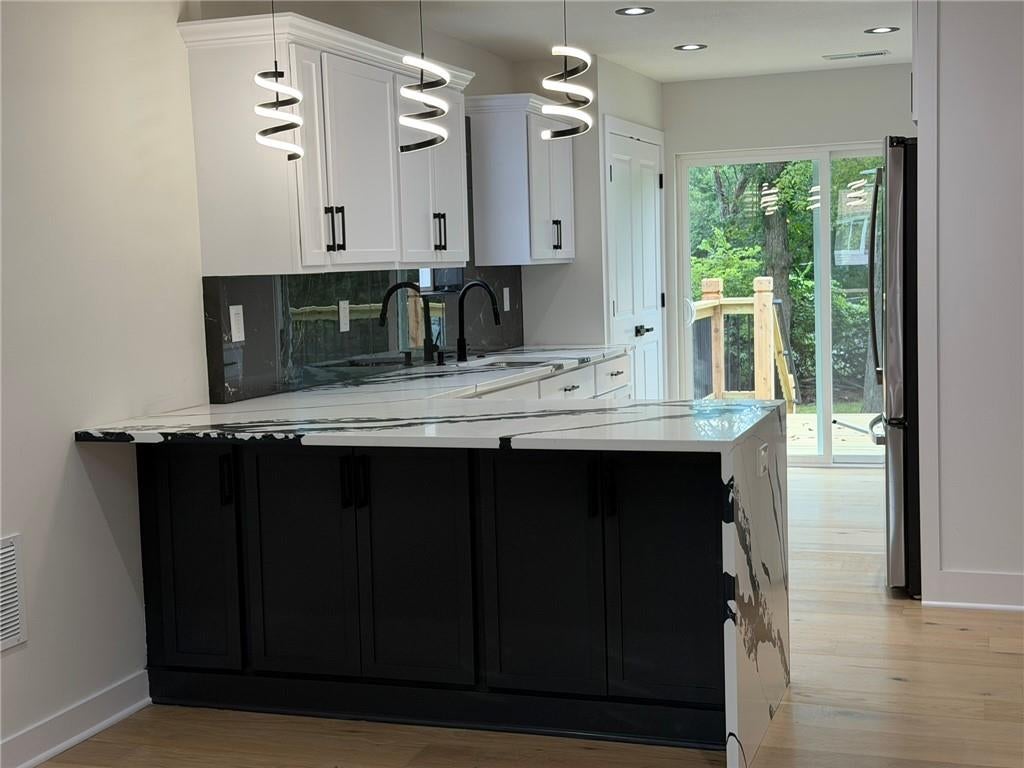
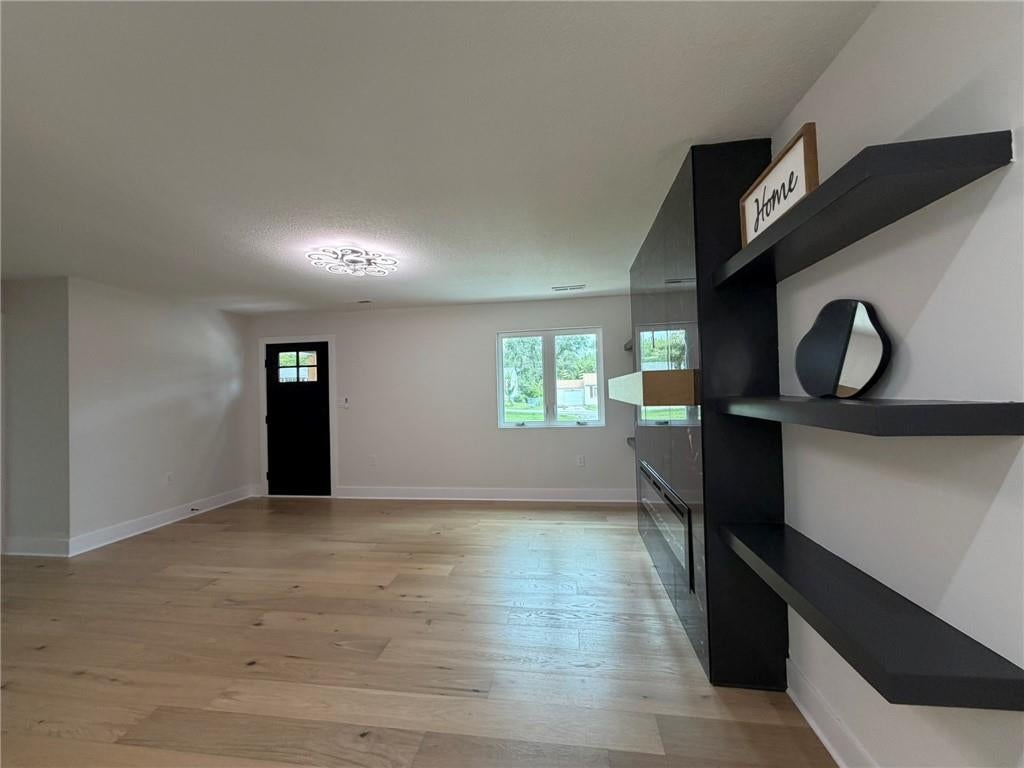
Stunning, Completely transformed 3 bedroom 2 bathroom where virtually everything is NEW! Thoughtfully redesingned with quality craftsmanship and tasteful high-end finishes throughout, this home offers the style and feel of new construction with exeptional attention to detail. The garage has been arrange to provide flexible space that could be ideal for a home office, studio or hobby room. The improvements continue outside with a brand new driveway plus additional driveway/parking space for multiple cars. This is an unusual beauty that has been completely rebuilt from the ground up!
Save
Ask
Tour
Hide
Listing Snapshot
Price
$285,000
Days On Site
0 Days
Bedrooms
3
Inside Area (SqFt)
1,064 sqft
Total Baths
2
Full Baths
2
Partial Baths
N/A
Lot Size
0.37 Acres
Year Built
1954
MLS® Number
2641380
Status
Coming Soon
Property Tax
$1,263
HOA/Condo/Coop Fees
N/A
Sq Ft Source
N/A
Friends & Family
Recent Activity
| 14 hours ago | Listing updated with changes from the MLS® | |
| 14 hours ago | Listing first seen on site |
General Features
Acres
0.37
Attached Garage
Yes
Foundation
Slab
Garage
Yes
Garage Spaces
1
Green Energy Efficient
AppliancesHVAC
Levels
One
Number Of Stories
1
Parking
AttachedConverted GarageGarage Door OpenerGarage Faces FrontOther
Property Sub Type
Single Family Residence
SqFt Above
1064
Water Source
Public
Interior Features
Cooling
Fireplace
Yes
Fireplace Features
Electric
Fireplaces
1
Heating
Electric
Interior
Breakfast Bar
Bedroom 1
Level - FirstFeatures - Ceiling Fan(s)
Bedroom 2
Level - FirstFeatures - Ceiling Fan(s)
Bedroom 3
Level - FirstFeatures - Ceiling Fan(s), Walk-In Closet(s)
Breakfast Room
Level - First
Dining Room
Level - First
Kitchen
Level - FirstFeatures - Pantry
Living Room
Level - FirstFeatures - Ceiling Fan(s)
Office
Level - First
Utility Room
Level - First
Save
Ask
Tour
Hide
Exterior Features
Construction Details
Lap SidingOtherShingle Siding
Roof
Composition
Community Features
MLS Area
203 - South K.C. Mo/Grandview Area
School District
Hickman Mills
Financing Terms Available
CashConventionalFHAVA Loan
Schools
School District
Hickman Mills
Elementary School
Santa Fe
Middle School
Hickman Mills
High School
Hickman Mills
Listing courtesy of Weichert, Realtors Welch & Co. [email protected]

The information displayed on this page is confidential, proprietary, and copyrighted information of Heartland Multiple Listing Service, Inc. (“Heartland MLS”). Copyright 2026, Heartland Multiple Listing Service, Inc. Heartland MLS and Weichert, Realtors Welch & Co. do not make any warranty or representation concerning the timeliness or accuracy of the information displayed herein. In consideration of the receipt of the information on this page, the recipient agrees to use the information solely for the private noncommercial purpose of identifying a property in which the recipient has a good faith interest in acquiring.
Terms of Use
Last checked 2026-09-10 11:51 AM CDT
The information displayed on this page is confidential, proprietary, and copyrighted information of Heartland Multiple Listing Service, Inc. (“Heartland MLS”). Copyright 2026, Heartland Multiple Listing Service, Inc. Heartland MLS and Weichert, Realtors Welch & Co. do not make any warranty or representation concerning the timeliness or accuracy of the information displayed herein. In consideration of the receipt of the information on this page, the recipient agrees to use the information solely for the private noncommercial purpose of identifying a property in which the recipient has a good faith interest in acquiring.
Terms of Use
Last checked 2026-09-10 11:51 AM CDT
Neighborhood & Commute
Source: Walkscore
Save
Ask
Tour
Hide