

Just listed

Single Family Homes

Condos

Luxury

New Construction

Save
Ask
Tour
Hide
Share
$1,050,000
New Listing

4001 W 101st Terrace
Overland Park, KS66207

Single Family Residence|Coming Soon
4
Beds
5
Total Baths
4
Full Baths
1
Partial Bath
4,488
SqFt
$234
/SqFt
1983
Built
Subdivision:
Brighton Court
County:
Johnson

Due to the health concerns created by Coronavirus we are offering personal 1-1 online video walkthough tours where possible.
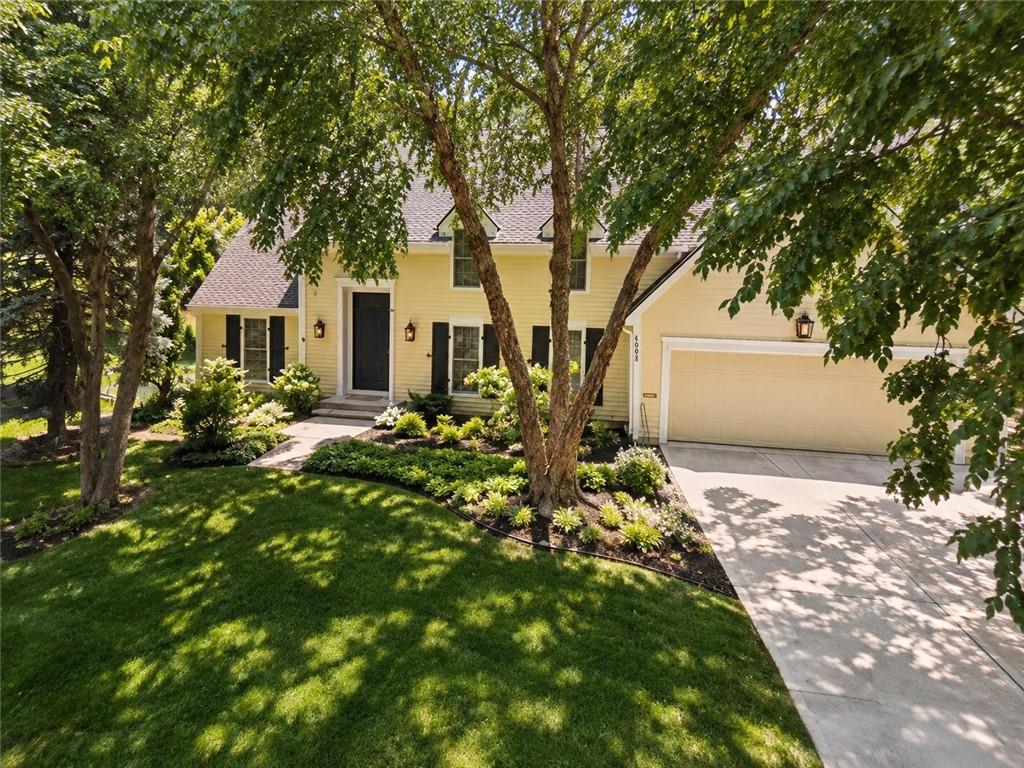
4001 W 101st Terrace
Save
Ask
Tour
Hide
Share

Welcome to this exquisite home, nestled in a cul-de-sac of a family-friendly neighborhood! You will enjoy beautiful details and traditional craftsmanship in every room. On the ground floor, the thoughtful layout flows perfectly through an office and three entire living spaces for lounging and entertaining. Freshly renovated, the kitchen offers unique soapstone countertops with new backsplash, a Wolf induction 5 burner range, and a Sub-Zero refrigerator. Step off the kitchen into a formal dining room with large, shuttered windows and a wet bar. The crown jewel of the house is a gorgeous all-seasons room with skylights and picturesque floor-to-ceiling views of the treed backyard. This room is truly one of a kind! Upstairs, you will find a large primary suite with all the features you need—a cozy lounge with a fireplace and built-in shelving, two walk-in closets, conveniently accessed laundry, and an updated primary bath with separate vanities and heated floors. Three additional bedrooms, including a second en-suite bath, complete the upstairs to provide ample space for family and guests. Explore to find the secret playroom! The finished basement serves as an additional area for entertainment and exercise. As a bonus, a nonconforming 5th bedroom with an adjacent full bath can accommodate even more guests. The best of both worlds, live tucked away in a desirable neighborhood with tree-lined streets and top-rated schools, also with convenient access to parks, restaurants, and highways. Spacious, bright, and move-in ready, do not miss this amazing home!

Save
Ask
Tour
Hide
Share
Listing Snapshot
Price 
$1,050,000
Days On Site 
0 Days
Bedrooms 
4
Inside Area (SqFt) 
4,488 sqft
Total Baths 
5
Full Baths 
4
Partial Baths 
1
Lot Size 
0.26 Acres
Year Built 
1983
MLS® Number 
2641389
Status 
Coming Soon
Property Tax 
$11,854
HOA/Condo/Coop Fees 
N/A
Sq Ft Source 
N/A
Friends & Family
Recent Activity
13 hours agoListing updated with changes from the MLS®
13 hours agoListing first seen on site
General Features
Acres 
0.26
Attached Garage 
Yes
Garage 
Yes
Garage Spaces 
2
Levels 
Two
Number Of Stories 
2
Parking 
AttachedGarage Door OpenerGarage Faces Front
Property Sub Type 
Single Family Residence
Security 
Security System
Sewer 
Public Sewer
SqFt Above 
3388
SqFt Below 
1100
Style 
Traditional
Water Source 
Public
Interior Features
Appliances 
OvenCooktopDishwasherDisposalDouble OvenDryerMicrowaveRefrigeratorGas RangeStainless Steel Appliance(s)Washer
Basement 
ConcreteDaylightFinishedSump Pump
Cooling 
Electric
Fireplace 
Yes
Fireplace Features 
Family RoomGasGas Starter
Fireplaces 
2
Flooring 
CarpetTileWood
Heating 
Natural Gas
Interior 
Vaulted Ceiling(s)Walk-In Closet(s)Eat-in KitchenKitchen IslandPantryWet BarBreakfast Bar
Laundry Features 
Upper Level
Window Features 
Skylight(s)
Bathroom 2 
Level - Second
Bathroom 3 
Level - Second
Bedroom 2 
Dimensions - 11x15Level - SecondArea - 165Area Units - Square Feet
Bedroom 3 
Dimensions - 12x15Level - SecondArea - 180Area Units - Square FeetFeatures - Built-in Features, Walk-In Closet(s)
Bedroom 4 
Dimensions - 12x16Level - SecondArea - 192Area Units - Square Feet
Den 
Dimensions - 12x15Level - FirstArea - 180Area Units - Square FeetFeatures - Granite Counters, Wet Bar
Dining Room 
Dimensions - 16x11Level - FirstArea - 176Area Units - Square Feet
Family Room 
Dimensions - 15x24Level - FirstArea - 360Area Units - Square Feet
Half Bath 
Dimensions - 6x5Level - FirstArea - 30Area Units - Square Feet
Kitchen 
Dimensions - 19x20Level - FirstArea - 380Area Units - Square FeetFeatures - Granite Counters, Kitchen Island, Pantry
Office 
Level - FirstFeatures - Built-in Features
Primary Bathroom 
Level - SecondFeatures - Double Vanity
Primary Bedroom 
Dimensions - 16x24Level - SecondArea - 384Area Units - Square FeetFeatures - Built-in Features, Walk-In Closet(s)
Sun Room 
Dimensions - 15x19Level - FirstArea - 285Area Units - Square FeetFeatures - Built-in Features, Ceiling Fan(s)
Save
Ask
Tour
Hide
Share
Exterior Features
Construction Details 
Lap Siding
Lot Features 
Cul-De-SacLevelMany Trees
Other Structures 
Shed(s)
Patio And Porch 
Patio
Roof 
Composition
Windows/Doors 
Skylight(s)
Community Features
MLS Area 
320 - N=75th;S=I-435;E=State Ln;W=I-35 & K-12
School District 
Shawnee Mission
Financing Terms Available 
CashConventionalFHAUSDA LoanVA Loan
Roads 
Paved
Schools
School District
Shawnee Mission
Elementary School
Brookwood
Middle School
Indian Woods
High School
SM South
Listing courtesy of RE/MAX Premier Realty [email protected]


The information displayed on this page is confidential, proprietary, and copyrighted information of Heartland Multiple Listing Service, Inc. (“Heartland MLS”). Copyright 2026, Heartland Multiple Listing Service, Inc. Heartland MLS and RE/MAX Premier Realty do not make any warranty or representation concerning the timeliness or accuracy of the information displayed herein. In consideration of the receipt of the information on this page, the recipient agrees to use the information solely for the private noncommercial purpose of identifying a property in which the recipient has a good faith interest in acquiring.
Terms of Use
Last checked 2026-09-10 11:51 AM CDT

Neighborhood & Commute
Source: Walkscore
Save
Ask
Tour
Hide
Share