Just listed

Single Family Homes

Condos

Luxury

New Construction

Save
Ask
Tour
Hide
Share
$769,950
New Listing

20733 W 92nd Street
Lenexa, KS66220

For Sale|Single Family Residence|Active
4
Beds
4
Total Baths
3
Full Baths
1
Partial Bath
3,469
SqFt
$222
/SqFt
2001
Built
Subdivision:
Falcon Ridge
County:
Johnson

Due to the health concerns created by Coronavirus we are offering personal 1-1 online video walkthough tours where possible.
20733 W 92nd Street20733 W 92nd Street20733 W 92nd Street20733 W 92nd Street
Save
Ask
Tour
Hide
Share

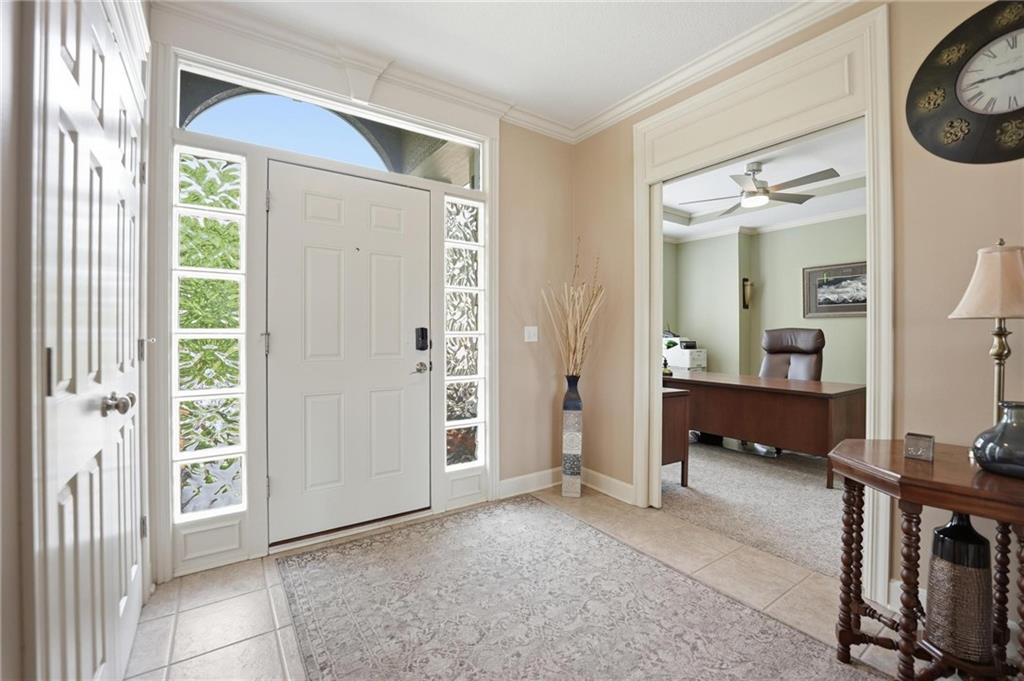
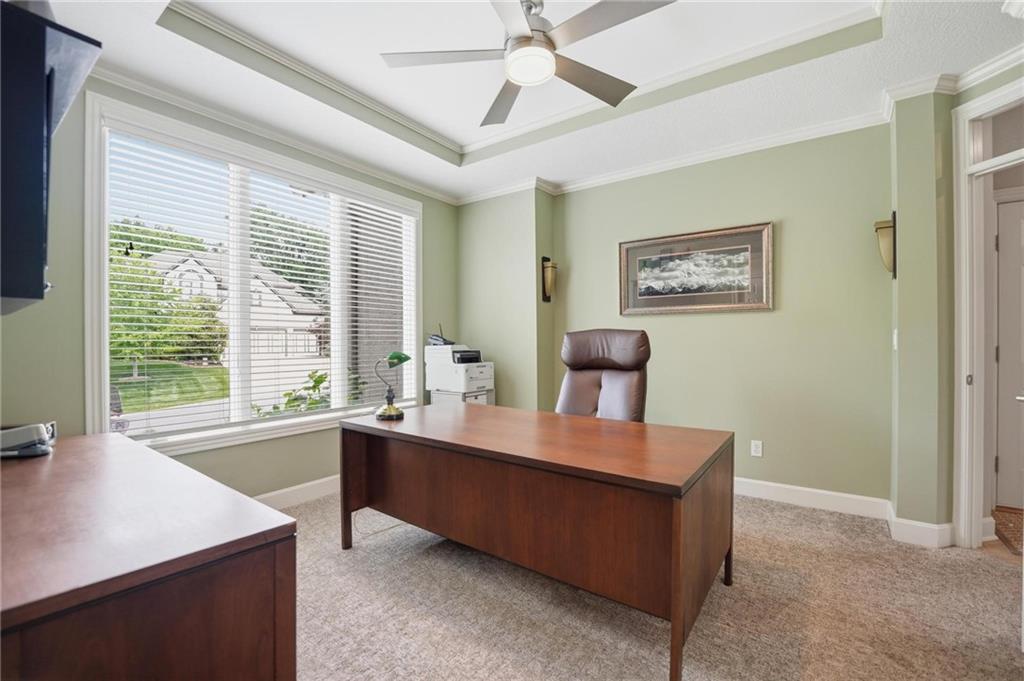
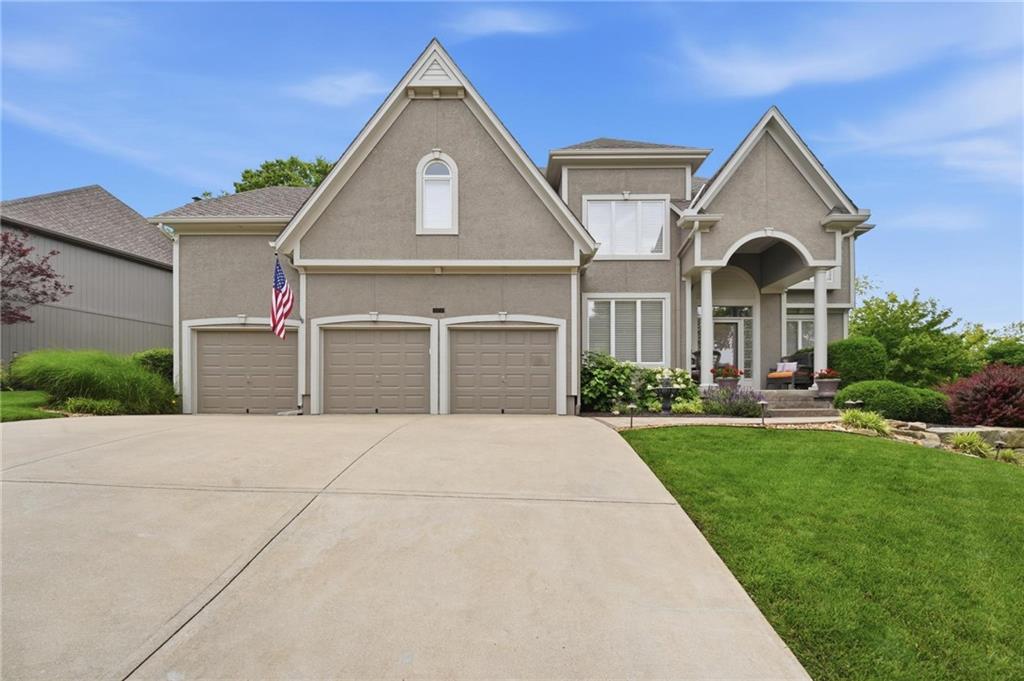
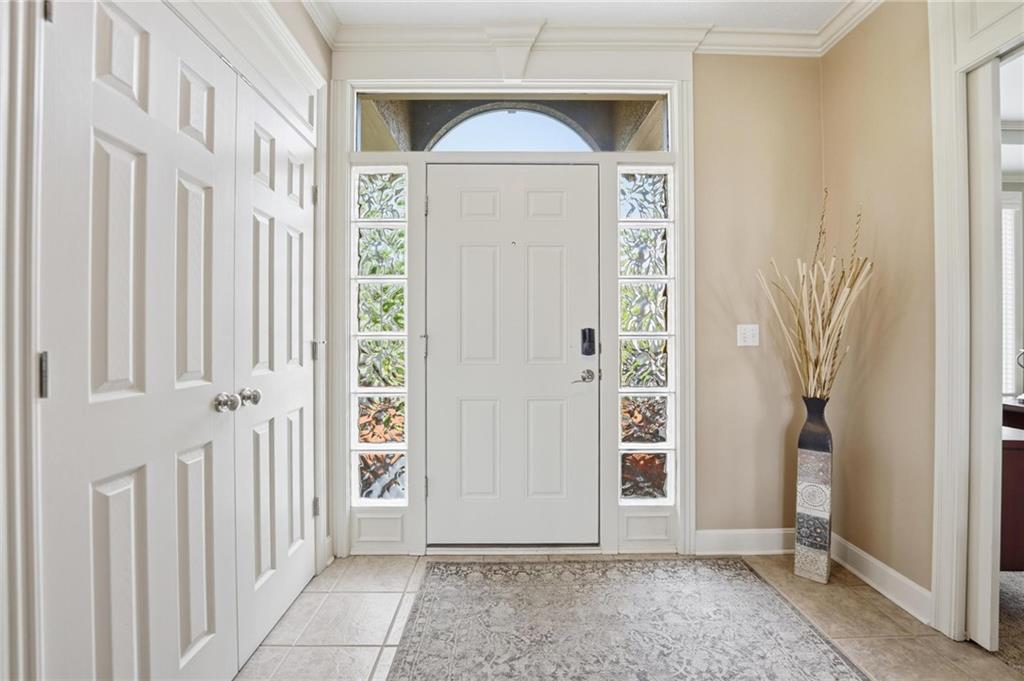
FALL HEAD OVER HEELS FOR THIS FALCON RIDGE BEAUTY! SOPHISTICATED LUXURY WITH ADDED BONUS: SMART-HOME TECHNOLOGY! Control ceiling fans, HVAC, TVs, lighting and camera system from your phone, plus enjoy a smart front-door lock. Beautifully updated and meticulously maintained two-story in one of Lenexa’s premier golf course communities! Fully refreshed in 2019 with updated carpet, walls, paint, iron railing, fireplace finishes and barn wood tile, this sophisticated home offers timeless style with modern comfort. Everyday living and entertaining made easy with inviting great room flowing seamlessly to the hearth room with deck access and kitchen. Please the chef with this kitchen featuring timeless stained cabinetry, quartz countertops, center eat-in island with adjacent breakfast area opening to a screened-in deck for effortless indoor/outdoor living. Added peace of mind as appliances were replaced within the last year except trash compactor and dishwasher. Formal dining, dedicated office, laundry and half bath complete the main level. Upstairs, the luxurious primary suite offers a spacious private bath with double vanity, corner whirlpool tub, private screened-in deck and TWO walk-in closets! Generously sized secondary bedrooms all with walk-in closets provide flexibility for family and guests. Unfinished walk-out lower level is ready for your vision, already framed with studs and stubbed for a future bath. Create a recreation room, home theater, fitness studio, guest suite or all of the above! Enjoy beautifully landscaped grounds, multiple outdoors spaces and all Falcon Ridge has to offer, including championship golf, scenic trails and neighborhood amenities, plus convenient access to top-rated schools, shopping, dining and major highways. DISTINGUISHED STYLE, SMART TECHNOLOGY AND ROOM TO GROW—WELCOME HOME!

Save
Ask
Tour
Hide
Share
Listing Snapshot
Price 
$769,950
Days On Site 
0 Days
Bedrooms 
4
Inside Area (SqFt) 
3,469 sqft
Total Baths 
4
Full Baths 
3
Partial Baths 
1
Lot Size 
0.31 Acres
Year Built 
2001
MLS® Number 
2641425
Status 
Active
Property Tax 
$7,685
HOA/Condo/Coop Fees 
$90.33 monthly
Sq Ft Source 
N/A
Friends & Family
Recent Activity
2 hours agoListing updated with changes from the MLS®
2 hours agoListing first seen on site
General Features
Acres 
0.31
Attached Garage 
Yes
Garage 
Yes
Garage Spaces 
3
Levels 
Two
Number Of Stories 
2
Parking 
AttachedGarage Faces Front
Property Sub Type 
Single Family Residence
Sewer 
Public Sewer
SqFt Above 
3469
Style 
Traditional
Water Source 
Public
Interior Features
Appliances 
OvenCooktopDishwasherDisposalMicrowaveElectric RangeTrash Compactor
Basement 
FullUnfinishedWalk-Out AccessInterior EntryBath/Stubbed
Cooling 
ElectricCeiling Fan(s)
Fireplace 
Yes
Fireplace Features 
Great Room
Fireplaces 
2
Flooring 
CarpetTile
Heating 
Forced Air
Interior 
Vaulted Ceiling(s)Walk-In Closet(s)Ceiling Fan(s)Kitchen IslandPantryBreakfast Bar
Laundry Features 
Main Level
Bathroom 2 
Dimensions - 7x7Level - Second
Bathroom 3 
Dimensions - 17x13Level - SecondFeatures - Double Vanity, Walk-In Closet(s)
Bedroom 2 
Dimensions - 14x13Level - SecondFeatures - Ceiling Fan(s), Walk-In Closet(s)
Bedroom 3 
Dimensions - 14x12Level - SecondFeatures - Ceiling Fan(s)
Bedroom 4 
Dimensions - 13x13Level - SecondFeatures - Ceiling Fan(s), Walk-In Closet(s)
Breakfast Room 
Dimensions - 13x12Level - Main
Dining Room 
Dimensions - 12x12Level - Main
Enclosed Porch 
Dimensions - 11x11Level - MainFeatures - Ceiling Fan(s)
Great Room 
Dimensions - 19x18Level - MainFeatures - Built-in Features, Ceiling Fan(s)
Half Bath 
Dimensions - 5x5Level - Main
Hearth Room 
Dimensions - 16x16Level - MainFeatures - Ceiling Fan(s)
Kitchen 
Dimensions - 18x14Level - MainFeatures - Kitchen Island, Pantry
Laundry 
Dimensions - 8x6Level - Main
Office 
Dimensions - 13x12Level - MainFeatures - Built-in Features, Ceiling Fan(s)
Primary Bathroom 
Dimensions - 29x25Level - SecondFeatures - Double Vanity, Walk-In Closet(s)
Primary Bedroom 
Dimensions - 21x17Level - SecondFeatures - Ceiling Fan(s)
Save
Ask
Tour
Hide
Share
Exterior Features
Construction Details 
StuccoFrame
Lot Features 
Corner LotMany Trees
Patio And Porch 
CoveredDeckScreened
Roof 
Composition
Spa Features 
Bath
Community Features
Accessibility Features 
Therapeutic Whirlpool
Association Amenities 
ClubhouseGolf CoursePoolTennis Court(s)
Association Fee 
$1084.0
Association Fee Frequency 
Annually
MLS Area 
325 - N=75th;S=1-435;E=1-35;W=Moonlight Rd
School District 
Olathe
Financing Terms Available 
CashConventionalFHAVA Loan
Roads 
Paved
Schools
School District
Olathe
Elementary School
Manchester Park
Middle School
Prairie Trail
High School
Olathe Northwest
Listing courtesy of Keller Williams Realty Partners Inc. [email protected]


The information displayed on this page is confidential, proprietary, and copyrighted information of Heartland Multiple Listing Service, Inc. (“Heartland MLS”). Copyright 2026, Heartland Multiple Listing Service, Inc. Heartland MLS and Keller Williams Realty Partners Inc. do not make any warranty or representation concerning the timeliness or accuracy of the information displayed herein. In consideration of the receipt of the information on this page, the recipient agrees to use the information solely for the private noncommercial purpose of identifying a property in which the recipient has a good faith interest in acquiring.
Terms of Use
Last checked 2026-09-10 11:51 AM CDT

Neighborhood & Commute
Source: Walkscore
Save
Ask
Tour
Hide
Share