Just listed

Single Family Homes

Condos

Luxury

New Construction

Save
Ask
Tour
Hide
Share
$795,000
11 Days On Site

995 NW 1731st Road
Bates City, MO64011

Single Family Residence|Pending
4
Beds
3
Total Baths
3
Full Baths
3,356
SqFt
$237
/SqFt
2026
Built
Subdivision:
TimberLake Meadows
County:
Johnson

Due to the health concerns created by Coronavirus we are offering personal 1-1 online video walkthough tours where possible.
995 NW 1731st Road995 NW 1731st Road995 NW 1731st Road995 NW 1731st Road
Save
Ask
Tour
Hide
Share

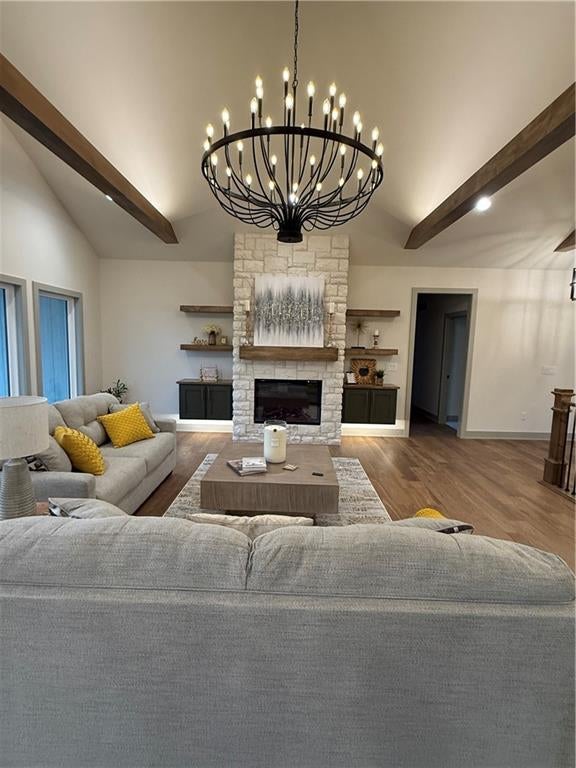
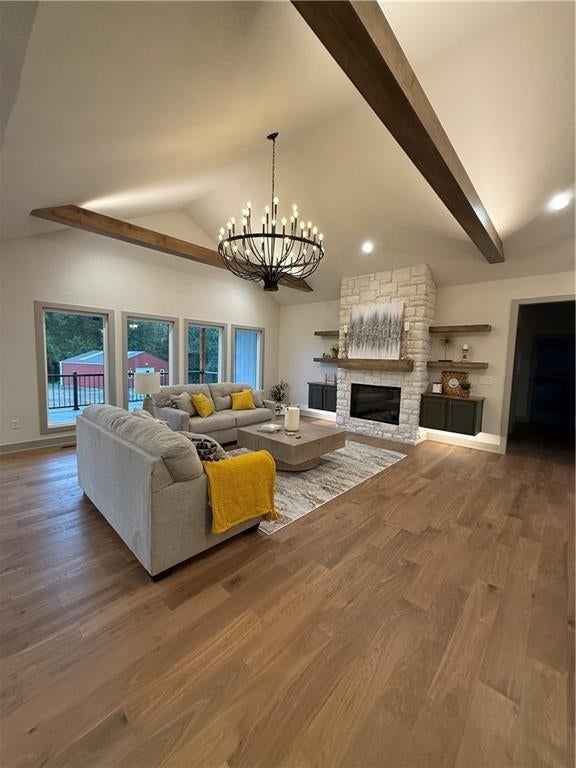
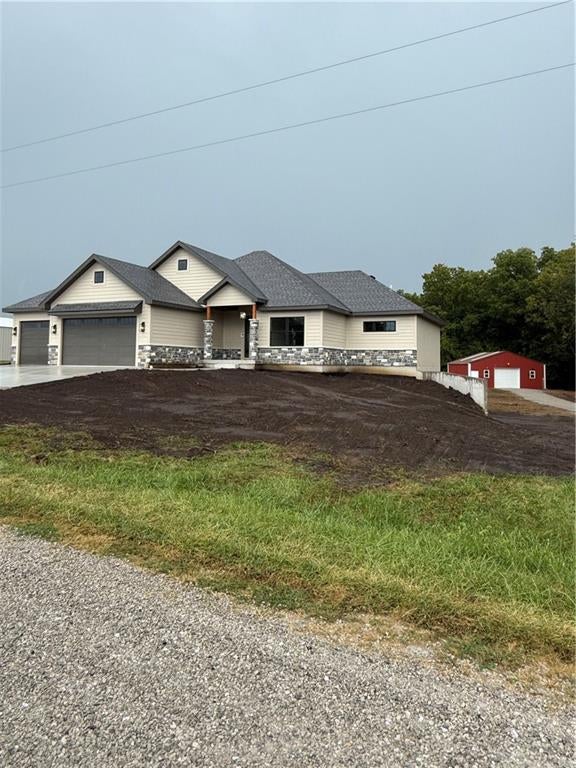
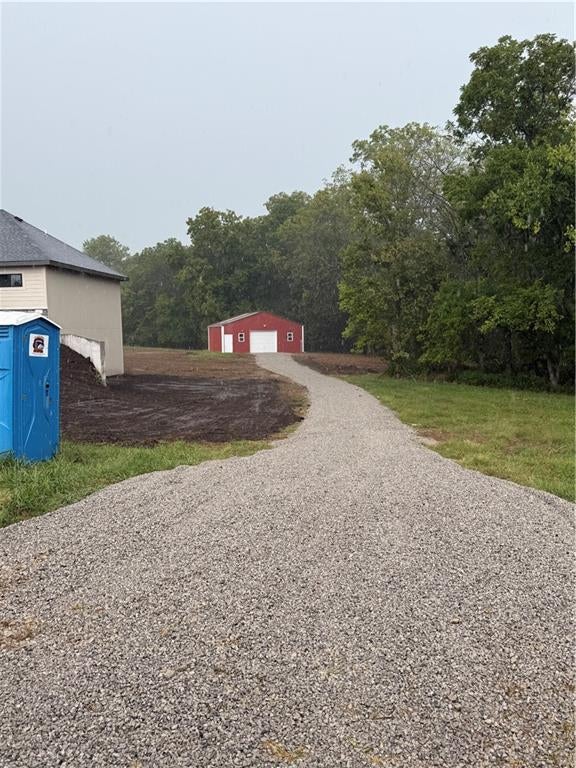
Introducing the Ash Reverse Plan by Evolution Homes! Nestled on 3 acres with a 30x30 outbuilding that backs to woods! Enjoy stellar country views in all directions. Amazing amenities as part of a lake community: Paddle boarding, canoeing, and fishing! A fantastic neighborhood in the Odessa school district. You'll love the upgraded features and stunning modern features! A true show stopper boasting Vaulted Ceilings, Wooden Beams that are upper lit, Lots of built-ins, Real wood floors, decorative ceiling features, Floor to Ceiling windows, Fireplace with stone to the ceiling, Custom Kitchen Cabinets with upper lit cabinets, under cabinet lighting, Quartz Counters, Large pantry, mudroom, laundry on the main, covered back deck with craftsmen beams and so much more. The primary ensuite entails two sinks with built ins, huge soaker tub, tiled shower, two shower heads, wood detail on primary bedroom ceiling, and walk in closet. The lower level is finished with two huge bedrooms with walk in closets, a 3rd bath and safe room completes the area. The basement is stubbed for a 4th bathroom and is ready for a 5th bedroom if needed. An Existing 30x30 shop with concrete floors and 200 amp electrical. Escape the crazy high taxes by moving to this country oasis. Owner/Agent. Professional photos coming soon!

Save
Ask
Tour
Hide
Share
Listing Snapshot
Price 
$795,000
Days On Site 
11 Days
Bedrooms 
4
Inside Area (SqFt) 
3,356 sqft
Total Baths 
3
Full Baths 
3
Partial Baths 
N/A
Lot Size 
3 Acres
Year Built 
2026
MLS® Number 
2641492
Status 
Pending
Property Tax 
$4,500
HOA/Condo/Coop Fees 
$41.67 monthly
Sq Ft Source 
N/A
Friends & Family
Recent Activity
7 days agoListing updated with changes from the MLS®
7 days agoStatus changed to Pending
2 weeks agoListing first seen on site
General Features
Acres 
3
Attached Garage 
Yes
Direction Faces 
North
Garage 
Yes
Garage Spaces 
3
Home Warranty 
Yes
Levels 
One and One Half
Number Of Stories 
1
Parking 
Attached
Property Condition 
Under Construction
Property Sub Type 
Single Family Residence
Security 
Smoke Detector(s)
Sewer 
Septic Tank
SqFt Above 
1850
SqFt Below 
1506
Style 
Traditional
Water Source 
Public
Interior Features
Appliances 
CooktopDishwasherDisposalDouble OvenMicrowaveStainless Steel Appliance(s)
Basement 
FinishedWalk-Out Access
Cooling 
Electric
Fireplace 
Yes
Fireplace Features 
ElectricLiving Room
Fireplaces 
1
Flooring 
CarpetWood
Heating 
Heat Pump
Interior 
Vaulted Ceiling(s)Walk-In Closet(s)Kitchen IslandPantry
Laundry Features 
Laundry Closet
Window Features 
Insulated Windows
Bathroom 2 
Level - Main
Bathroom 3 
Level - Basement
Bedroom 2 
Level - MainFeatures - Ceiling Fan(s)
Bedroom 3 
Level - BasementFeatures - Ceiling Fan(s), Walk-In Closet(s)
Bedroom 4 
Level - BasementFeatures - Ceiling Fan(s), Walk-In Closet(s)
Dining Room 
Level - Main
Kitchen 
Level - MainFeatures - Kitchen Island, Pantry
Laundry 
Level - Main
Living Room 
Level - Main
Primary Bathroom 
Level - MainFeatures - Double Vanity
Primary Bedroom 
Level - MainFeatures - Ceiling Fan(s), Walk-In Closet(s)
Recreation Room 
Level - Basement
Save
Ask
Tour
Hide
Share
Exterior Features
Construction Details 
Stone VeneerWood Siding
Other Structures 
Outbuilding
Roof 
Composition
Spa Features 
Bath
Waterfront Features 
Lake Privileges
Windows/Doors 
Insulated Windows
Community Features
Accessibility Features 
Therapeutic Whirlpool
Association Fee 
$500.0
Association Fee Frequency 
Annually
MLS Area 
220 - Johnson County, Mo
School District 
Odessa
Financing Terms Available 
CashConventionalFHAVA Loan
Roads 
Gravel
Schools
School District
Odessa
Elementary School
Odessa
Middle School
Odessa
High School
Odessa
Listing courtesy of Keller Williams Platinum Prtnr [email protected]


The information displayed on this page is confidential, proprietary, and copyrighted information of Heartland Multiple Listing Service, Inc. (“Heartland MLS”). Copyright 2026, Heartland Multiple Listing Service, Inc. Heartland MLS and Keller Williams Platinum Prtnr do not make any warranty or representation concerning the timeliness or accuracy of the information displayed herein. In consideration of the receipt of the information on this page, the recipient agrees to use the information solely for the private noncommercial purpose of identifying a property in which the recipient has a good faith interest in acquiring.
Terms of Use
Last checked 2026-09-22 01:06 AM CDT

Neighborhood & Commute
Source: Walkscore
Save
Ask
Tour
Hide
Share