

7409 GRAND SLAM StreetParkville, MO64152
Due to the health concerns created by Coronavirus we are offering personal 1-1 online video walkthough tours where possible.
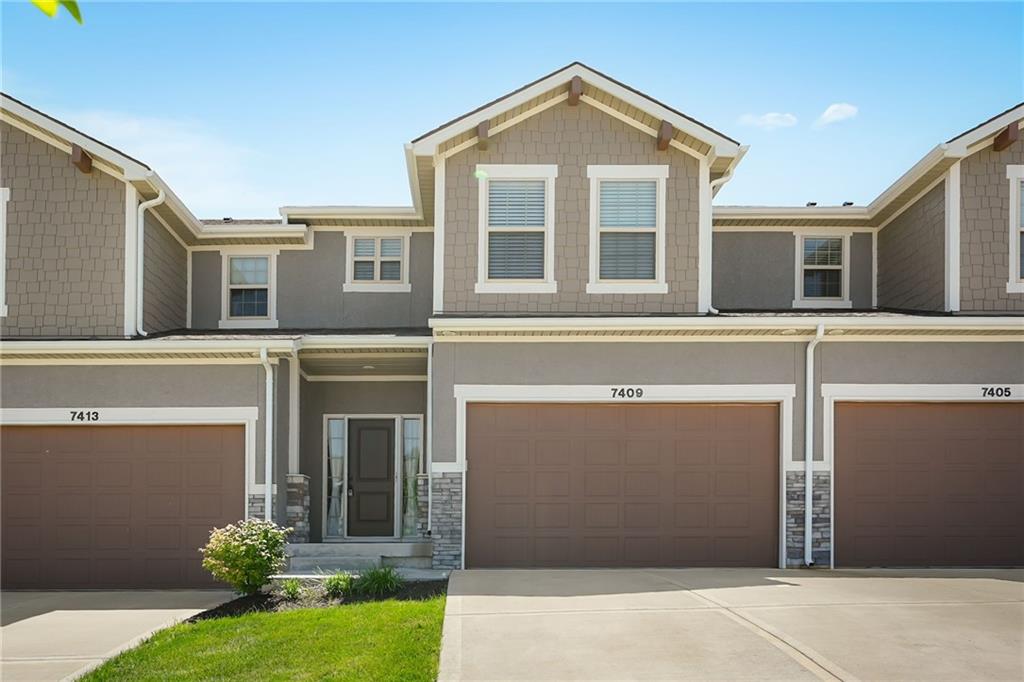
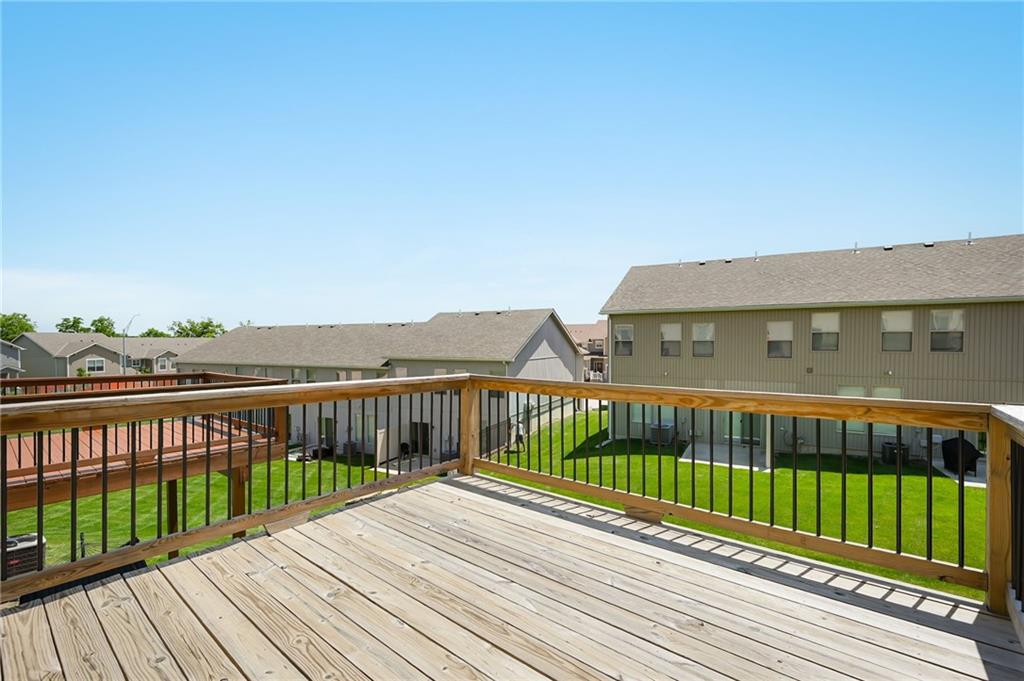
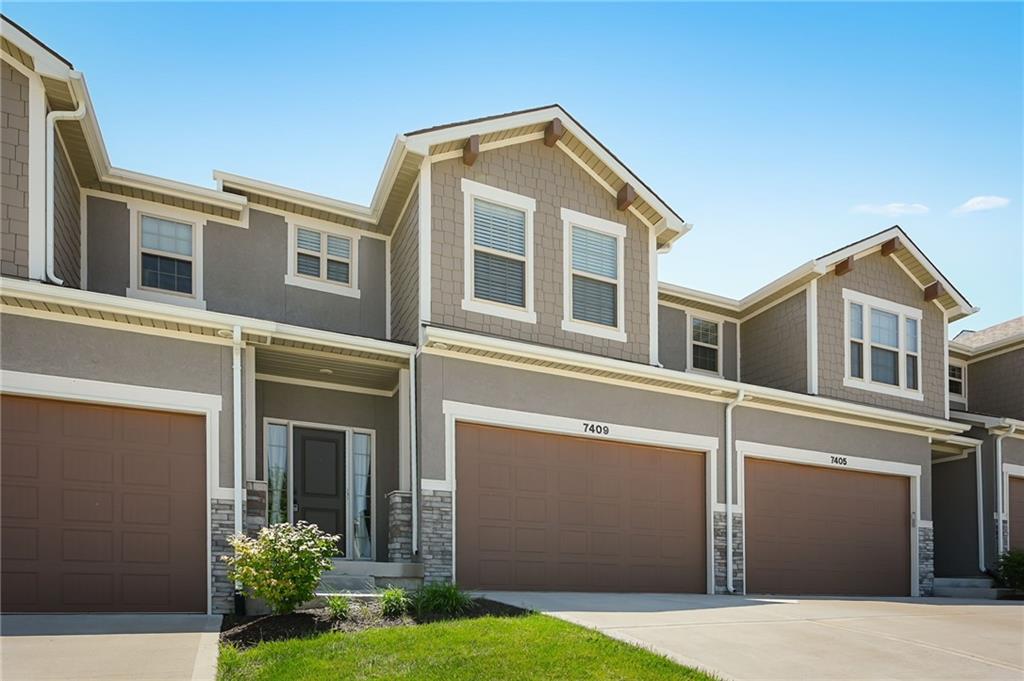
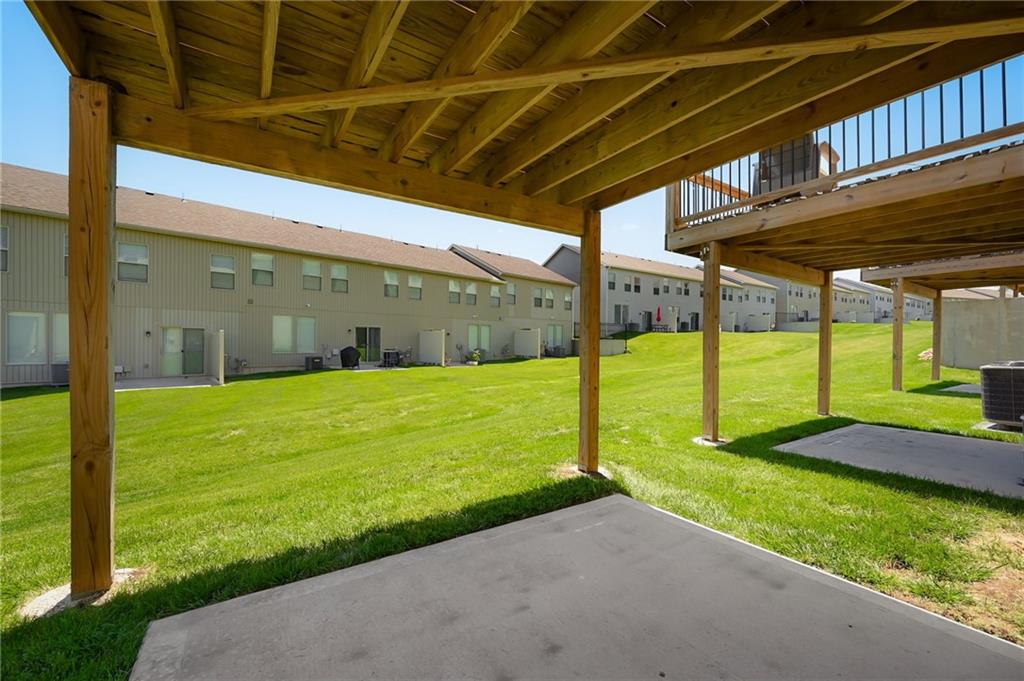
SPECIAL $5,000 BUYER CLOSING INCENTIVE! Seller offering up to $5,000 toward buyer's closing costs. Ask for details! Built in 2023 and exceptionally well maintained, this Creekside Village townhome in desirable Parkville offers 2,023 sq. ft. of thoughtfully designed living space across three levels, including a finished walk-out basement! Featuring 3 bedrooms, 2 full baths, 2 half baths, and a double garage, this home combines modern finishes, flexible living space, and low-maintenance convenience. The inviting main level features an open-concept kitchen, dining, and living area ideal for everyday living and entertaining. The upgraded kitchen boasts stainless steel appliances, quartz countertops, soft-close cabinetry, and a spacious walk-in pantry. Upstairs, three comfortable bedrooms include the primary suite. The finished walk-out basement provides versatile additional living space perfect for a family room, recreation area, home office, fitness room, or guest retreat. Enjoy outdoor living from the elevated second-level deck or the concrete patio accessible from the walk-out basement. Thoughtful upgrades include keyless front-door entry, an Ecobee smart thermostat with a dedicated primary bedroom sensor, custom cordless 2.5-inch room-darkening faux-wood blinds, Electrolux washer and dryer, and retractable screen doors at both the front entry and basement walk-out door. Refrigerator included! Used as an owner's secondary residence, this home has been lightly used and exceptionally well cared for. Enjoy maintenance-provided living with HOA-covered lawn care, trash service, and snow removal. Conveniently located near shopping, dining, parks, recreation, and major roadways, this move-in-ready townhome offers modern comfort, generous living space, outdoor enjoyment, and added buyer value. Schedule your showing today and ask about the $5,000 closing incentive!
| a week ago | Listing updated with changes from the MLS | |
| 2 months ago | Listing first seen on site |

The information displayed on this page is confidential, proprietary, and copyrighted information of Heartland Multiple Listing Service, Inc. (“Heartland MLS”). Copyright 2026, Heartland Multiple Listing Service, Inc. Heartland MLS and Orenda Real Estate Services do not make any warranty or representation concerning the timeliness or accuracy of the information displayed herein. In consideration of the receipt of the information on this page, the recipient agrees to use the information solely for the private noncommercial purpose of identifying a property in which the recipient has a good faith interest in acquiring.
Terms of Use
Last checked 2026-10-28 04:58 AM CDT