

2529 N Hallock StreetKansas City, KS66101
Due to the health concerns created by Coronavirus we are offering personal 1-1 online video walkthough tours where possible.
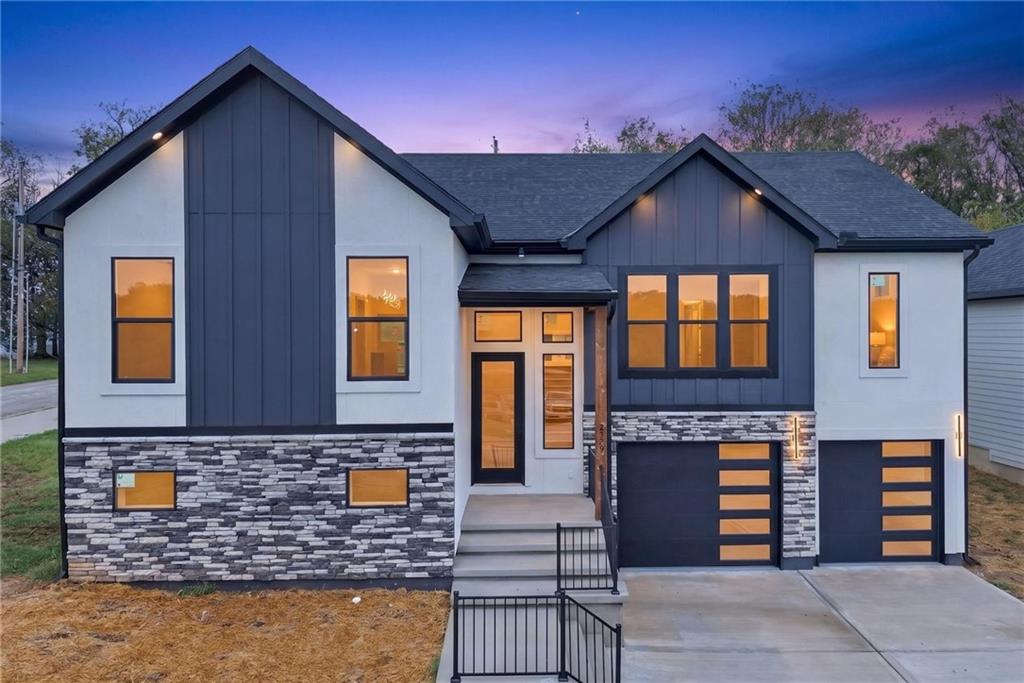
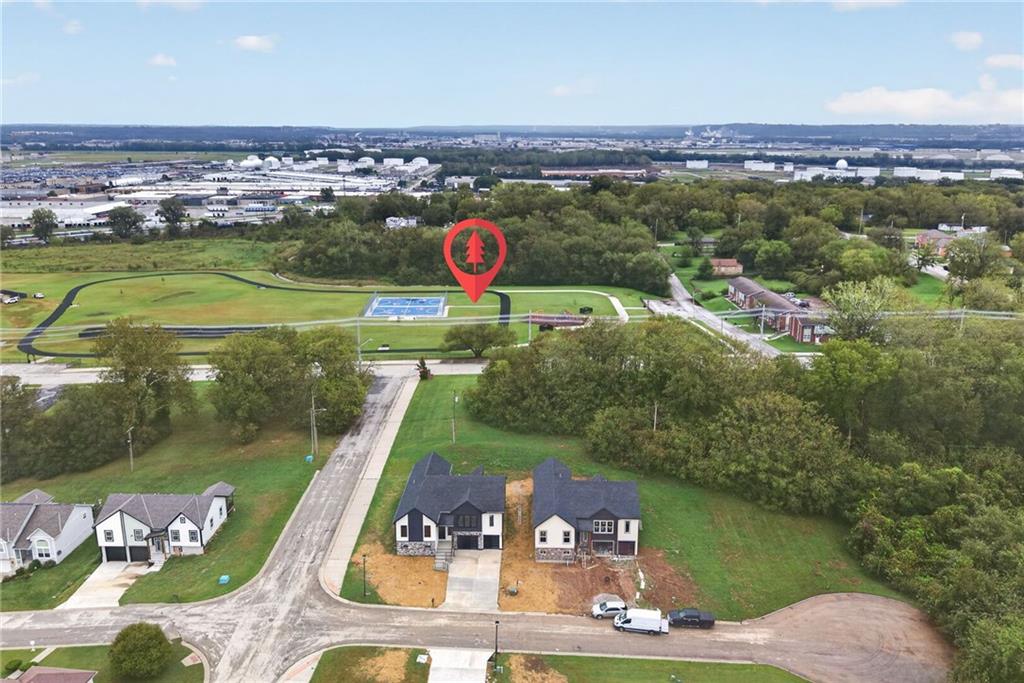
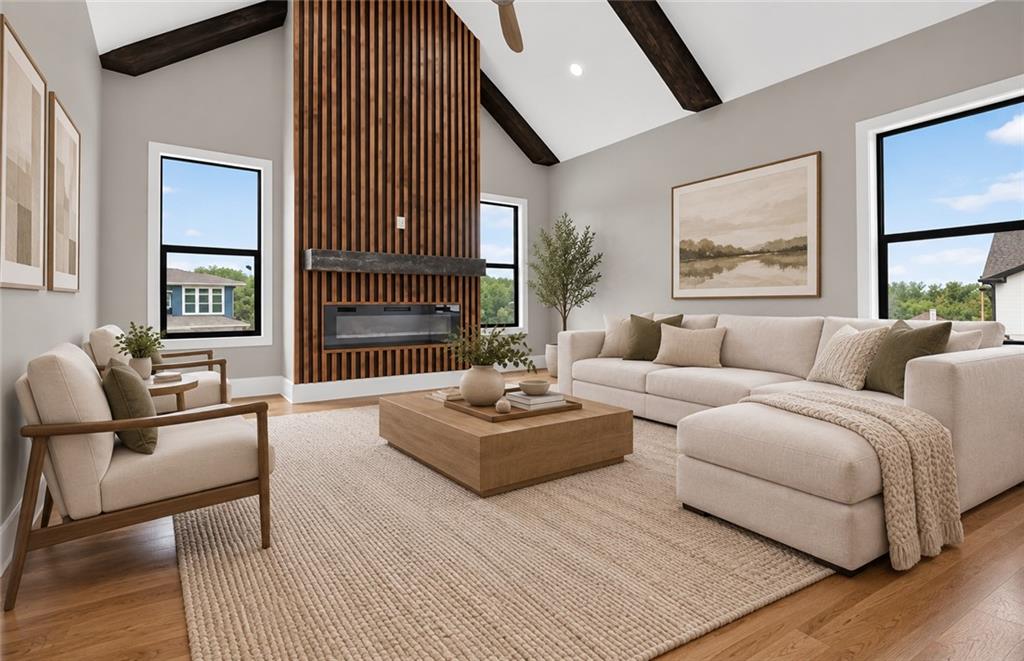
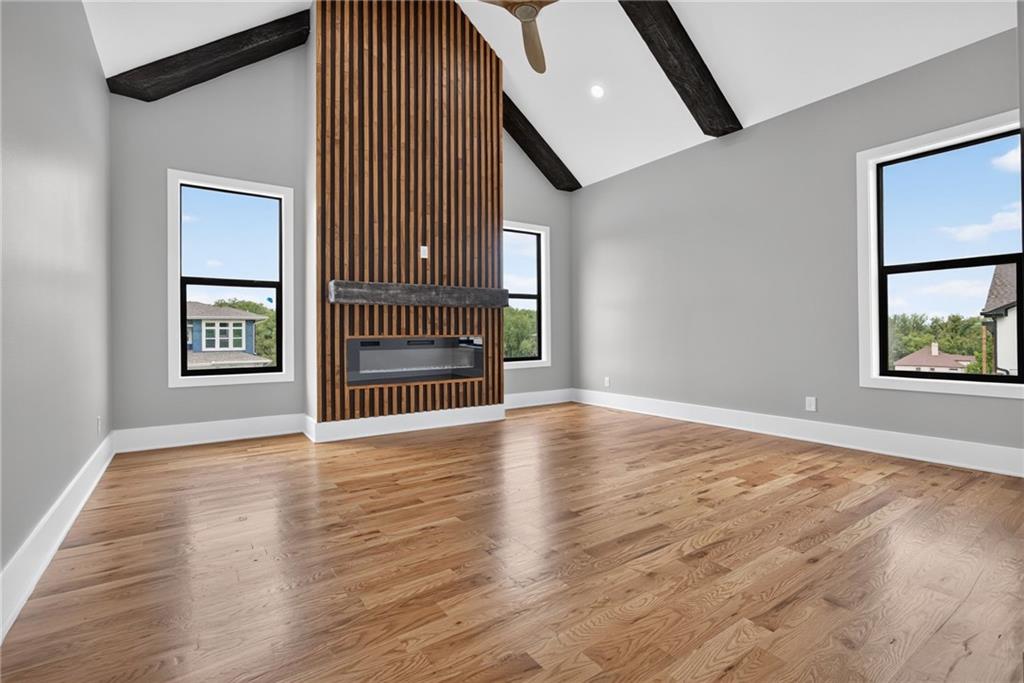
Welcome to this stunning brand-new split-entry home in Wyandotte County! Offering over 3,200 finished square feet, this move-in-ready home features 4 bedrooms, 3 full bathrooms, 1 half bath and an open-concept layout with luxury finishes throughout. The spacious living room showcases soaring vaulted ceilings, abundant natural light, and a beautiful electric fireplace with multiple settings and modes that creates the perfect ambiance for relaxing or entertaining. The chef's kitchen is designed for entertaining with quartz countertops, a massive center island, custom cabinetry, modern LED lighting, and a large walk-in pantry. The private primary suite offers a true spa-like retreat with a spacious vanity featuring two sinks, a freestanding soaking tub, and an oversized tiled walk-in shower with frameless glass. Every bathroom features beautifully tiled showers and upscale finishes with no fiberglass inserts. The fully finished lower level provides additional living space, while laundry rooms on both the main and lower levels offer added convenience and flexibility for everyday living. The covered deck overlooks an expansive backyard that's perfect for entertaining, grilling, or relaxing. This exceptional new construction home offers the perfect blend of luxury, comfort, and modern design. Schedule an appointment today!!
| yesterday | Listing updated with changes from the MLS® | |
| 3 weeks ago | Listing first seen on site |

The information displayed on this page is confidential, proprietary, and copyrighted information of Heartland Multiple Listing Service, Inc. (“Heartland MLS”). Copyright 2026, Heartland Multiple Listing Service, Inc. Heartland MLS and Keller Williams Realty Partners Inc. do not make any warranty or representation concerning the timeliness or accuracy of the information displayed herein. In consideration of the receipt of the information on this page, the recipient agrees to use the information solely for the private noncommercial purpose of identifying a property in which the recipient has a good faith interest in acquiring.
Terms of Use
Last checked 2026-10-06 12:22 AM CDT