Just listed

Single Family Homes

Condos

Luxury

New Construction

Save
Ask
Tour
Hide
Share
$719,045
6 Days On Site

16830 NW 124 Street
Platte City, MO64079

For Sale|Single Family Residence|Active
4
Beds
4
Total Baths
3
Full Baths
1
Partial Bath
3,206
SqFt
$224
/SqFt
2026
Built
Subdivision:
Running Horse
County:
Platte

Due to the health concerns created by Coronavirus we are offering personal 1-1 online video walkthough tours where possible.
Upcoming Open Houses
Due to COVID-19, we recommend you verify Open Houses before attending.
Mon, Sep 21, 11:00 AM - 6:00 PM
Tue, Sep 22, 11:00 AM - 6:00 PM
Wed, Sep 23, 11:00 AM - 6:00 PM
Thu, Sep 24, 11:00 AM - 6:00 PM
Fri, Sep 25, 11:00 AM - 6:00 PM
Sat, Sep 26, 11:00 AM - 6:00 PM
Sun, Sep 27, 11:00 AM - 6:00 PM
Mon, Sep 28, 11:00 AM - 6:00 PM
Tue, Sep 29, 11:00 AM - 6:00 PM
Wed, Sep 30, 11:00 AM - 6:00 PM
Thu, Oct 1, 11:00 AM - 6:00 PM
Fri, Oct 2, 11:00 AM - 6:00 PM
Sat, Oct 3, 11:00 AM - 6:00 PM
Sun, Oct 4, 11:00 AM - 6:00 PM
16830 NW 124 Street16830 NW 124 Street16830 NW 124 Street16830 NW 124 Street
Save
Ask
Tour
Hide
Share

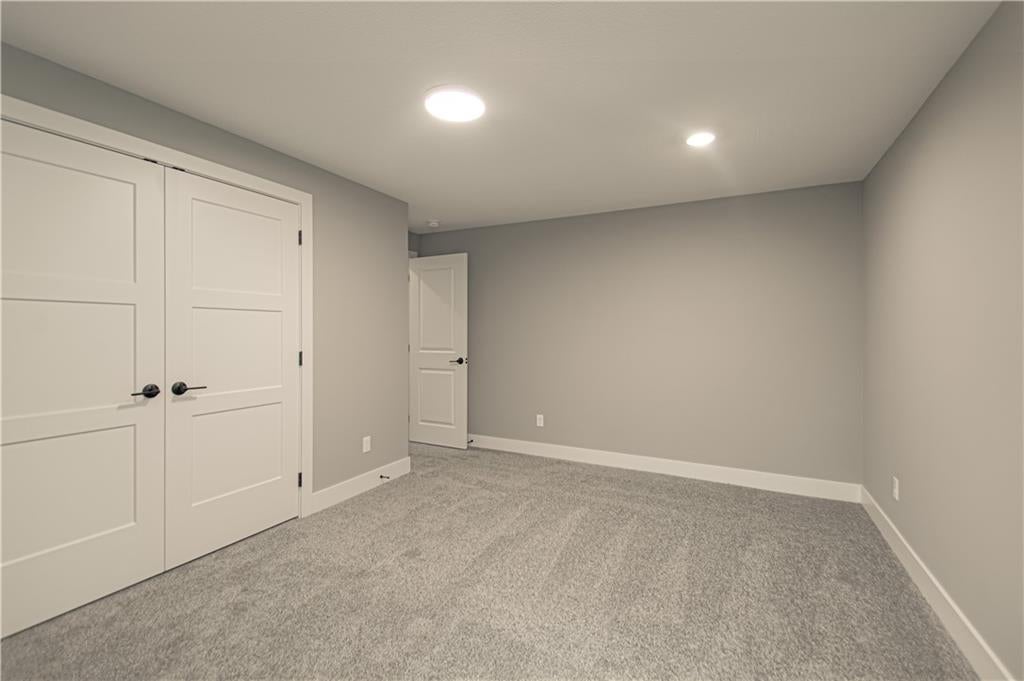
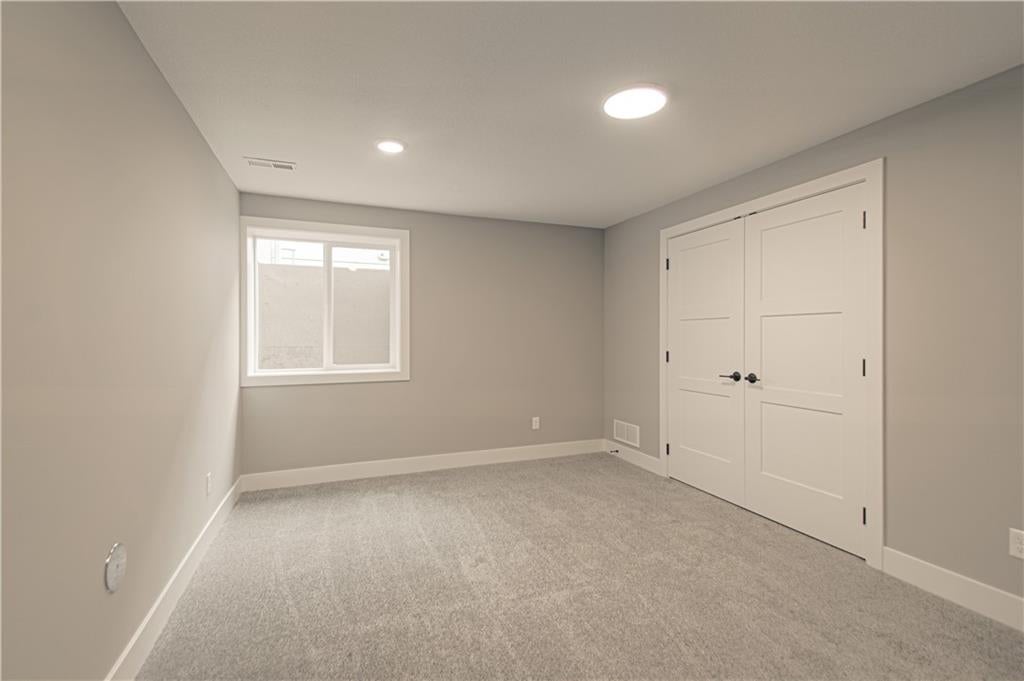
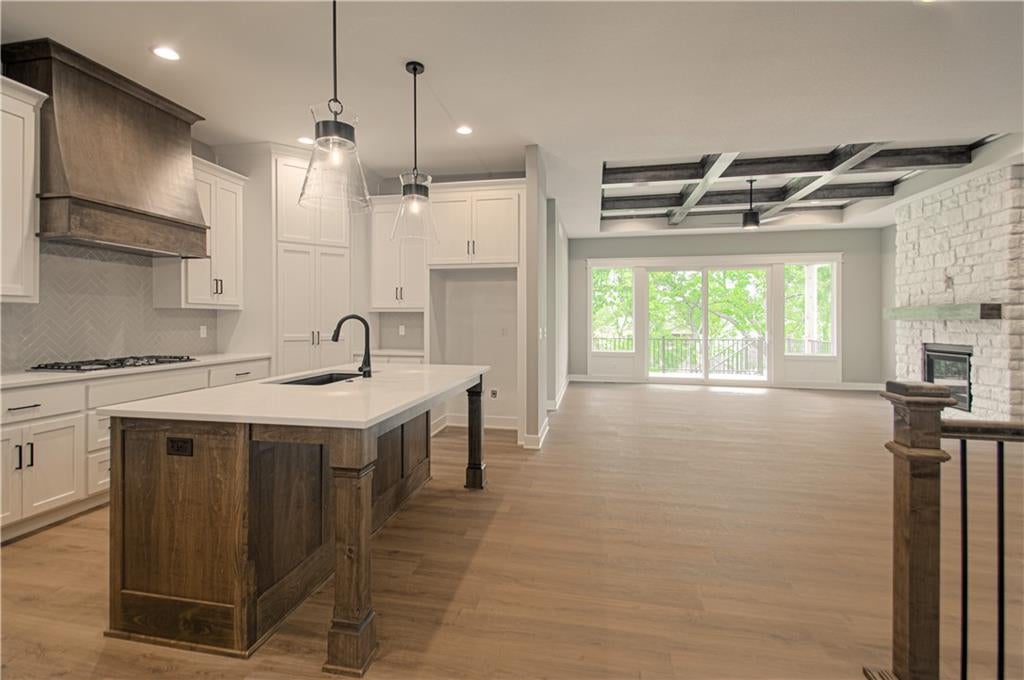
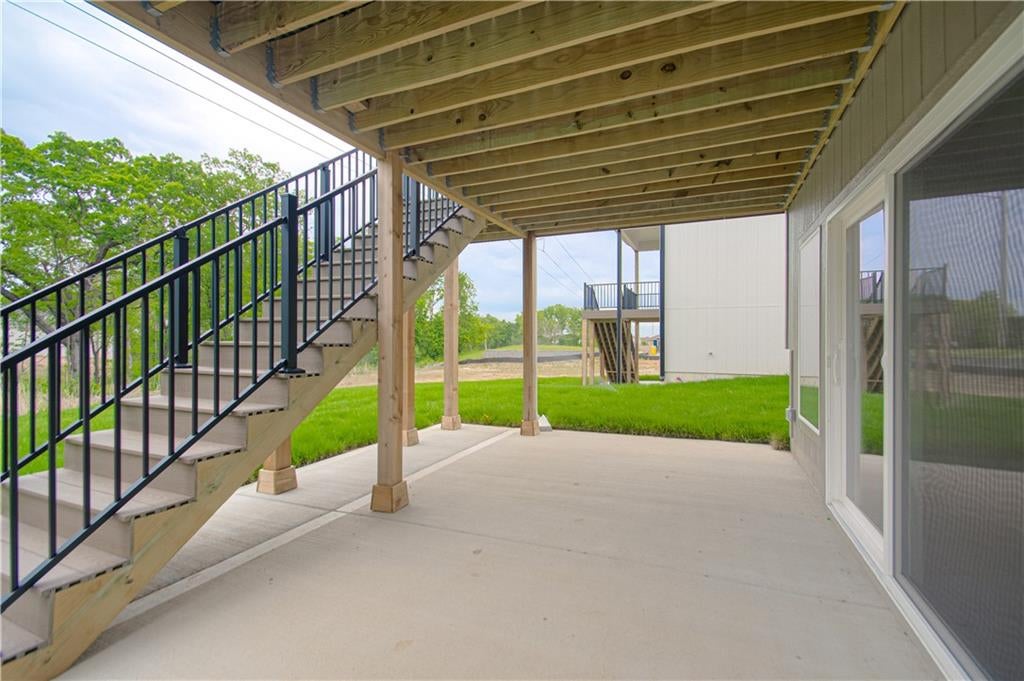
Welcome to Inspired Homes Sonoma Reverse 1.5 Story plan. This home boasts 2 Primary Suites on the main level! Designed with the Modern Trim package,10' ceilings with 9-square design in great room tray ceiling (stained), 36” doorways on main floor, and a floor-to-ceiling stone fireplace inviting you in from second one! The open kitchen features Upgraded cabinetry to Maple wood species, quartz countertops, GE Profile stainless steel appliances, under-cabinet lighting, and soft-close drawers and doors. The primary suite includes a custom built-in dresser and zero-entry walk-in shower. Convenient main-level laundry connects to the primary bath. With the secondary Primary on the main this home offers options for multi-generation homes! The finished walkout lower level offers a large Rec room with wet bar and second fireplace. With 2 bedrooms, a full bath, additional storage space, and easy patio access, plenty of natural light this homes sits beautifully on a spacious walkout lot! Expanded garage bays and designer upgrades throughout this home offers function and class. Located in the Running Horse Subdivision and the Platte County School District. You are minutes to highway access, local shops, dining ,and entertainment. Welcome Home!

Save
Ask
Tour
Hide
Share
Listing Snapshot
Price 
$719,045
Days On Site 
6 Days
Bedrooms 
4
Inside Area (SqFt) 
3,206 sqft
Total Baths 
4
Full Baths 
3
Partial Baths 
1
Lot Size 
0.29 Acres
Year Built 
2026
MLS® Number 
2641860
Status 
Active
Property Tax 
N/A
HOA/Condo/Coop Fees 
$62.5 monthly
Sq Ft Source 
N/A
Friends & Family
Recent Activity
20 hours agoListing updated with changes from the MLS®
6 days agoListing first seen on site
General Features
Acres 
0.29
Garage 
Yes
Garage Spaces 
3
Home Warranty 
Yes
Levels 
One and One Half
Number Of Stories 
1
Parking 
Garage Faces Front
Property Condition 
Under Construction
Property Sub Type 
Single Family Residence
Sewer 
Public Sewer
SqFt Above 
1958
SqFt Below 
1248
Style 
Traditional
Water Source 
Public
Interior Features
Appliances 
DishwasherMicrowaveGas Range
Basement 
FinishedFullWalk-Out Access
Cooling 
ElectricCeiling Fan(s)
Fireplace 
Yes
Fireplace Features 
Family RoomRecreation Room
Fireplaces 
2
Flooring 
CarpetWood
Heating 
Forced Air
Interior 
Walk-In Closet(s)Ceiling Fan(s)Kitchen IslandPantry
Laundry Features 
Main Level
Save
Ask
Tour
Hide
Share
Exterior Features
Lot Features 
Greenbelt
Patio And Porch 
Covered
Roof 
Composition
Community Features
Association Amenities 
PoolTrail(s)
Association Fee 
$750.0
Association Fee Frequency 
Annually
MLS Area 
114 - N=Hwy 92;S=I-435/Hwy 152;E=Platte Co Ln;W=M
School District 
Platte County R-III
Financing Terms Available 
CashConventionalFHAVA Loan
Schools
School District
Platte County R-III
Elementary School
Unknown
Middle School
Unknown
High School
Platte County R-III
Listing courtesy of RE/MAX Realty and Auction House LLC [email protected]


The information displayed on this page is confidential, proprietary, and copyrighted information of Heartland Multiple Listing Service, Inc. (“Heartland MLS”). Copyright 2026, Heartland Multiple Listing Service, Inc. Heartland MLS and RE/MAX Realty and Auction House LLC do not make any warranty or representation concerning the timeliness or accuracy of the information displayed herein. In consideration of the receipt of the information on this page, the recipient agrees to use the information solely for the private noncommercial purpose of identifying a property in which the recipient has a good faith interest in acquiring.
Terms of Use
Last checked 2026-09-20 10:32 PM CDT

Neighborhood & Commute
Source: Walkscore
Save
Ask
Tour
Hide
Share