

Just listed

Single Family Homes

Condos

Luxury

New Construction

Save
Ask
Tour
Hide
Share
$799,997
7 Days On Site

9008 N Everton Avenue
Kansas City, MO64153

For Sale|Single Family Residence|Active
4
Beds
4
Total Baths
3
Full Baths
1
Partial Bath
3,227
SqFt
$248
/SqFt
2026
Built
Subdivision:
Riverstone
County:
Platte

Due to the health concerns created by Coronavirus we are offering personal 1-1 online video walkthough tours where possible.
9008 N Everton Avenue9008 N Everton Avenue
Save
Ask
Tour
Hide
Share

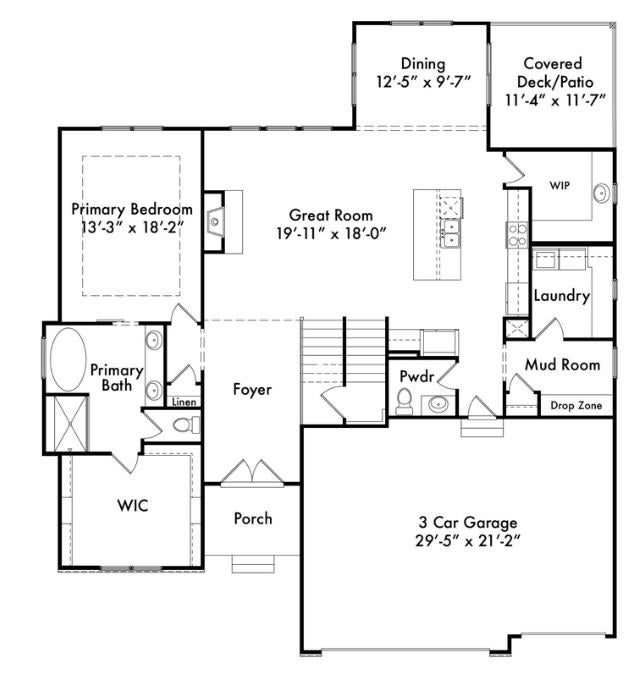
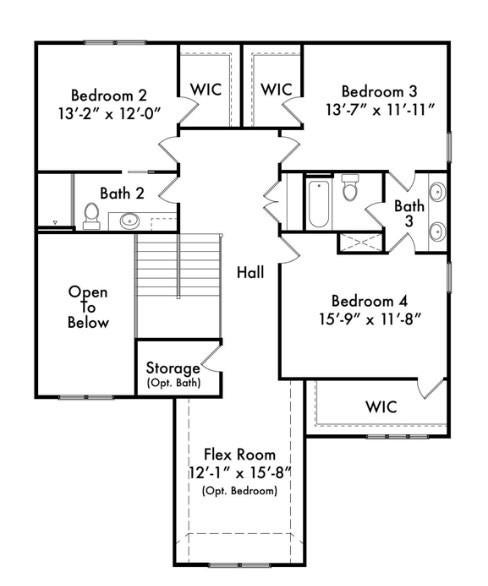
NEW Chestnut plan by Hearthside Homes on a walkout lot backing to treed greenspace in Riverstone! This 1.5-story home offers 4 bedrooms, 3.5 baths, 3-car garage & 3,224 sq ft with a layout designed for both everyday living & entertaining. A dramatic 2-story foyer leads into the spacious great room & dining area with access to the covered deck overlooking the trees. The designer kitchen features upgraded appliances, quartz countertops, abundant cabinetry & a butler’s pantry with built-in cabinetry and prep sink. Hardwood floors extend throughout the main level, including the primary suite. A mudroom, drop zone & main-level laundry add everyday function. Upstairs are 3 secondary bedrooms plus a generous flex/loft space ideal for a 2nd living area, office, study or playroom. The walkout lower level provides abundant storage & excellent potential for future finish, with access to the backyard and treed greenspace. Built with Hearthside’s signature construction standards including I-joist floor system, engineered truss roof, and double-wall construction, plus third-party inspections, a verified video sewer line scope, professional HVAC duct cleaning, a premium builder warranty with one year of workmanship coverage, two years of mechanical systems coverage, and 10 year major structural coverage, delivering exceptional comfort, durability, and peace of mind.

Save
Ask
Tour
Hide
Share
Listing Snapshot
Price 
$799,997
Days On Site 
7 Days
Bedrooms 
4
Inside Area (SqFt) 
3,227 sqft
Total Baths 
4
Full Baths 
3
Partial Baths 
1
Lot Size 
0.27 Acres
Year Built 
2026
MLS® Number 
2642013
Status 
Active
Property Tax 
$11,839
HOA/Condo/Coop Fees 
$50.83 monthly
Sq Ft Source 
N/A
Friends & Family
Recent Activity
3 days agoListing updated with changes from the MLS®
a week agoListing first seen on site
General Features
Acres 
0.27
Attached Garage 
Yes
Direction Faces 
South
Garage 
Yes
Garage Spaces 
3
Green Energy Efficient 
Insulation
Home Warranty 
Yes
Levels 
One and One Half
Number Of Stories 
1
Parking 
AttachedGarage Faces Front
Property Condition 
Under Construction
Property Sub Type 
Single Family Residence
Security 
Smoke Detector(s)
Sewer 
Public Sewer
SqFt Above 
3227
Style 
Traditional
Water Source 
Public
Interior Features
Appliances 
OvenCooktopDishwasherDisposalExhaust FanHumidifierMicrowave
Basement 
FullUnfinishedWalk-Out AccessBath/Stubbed
Cooling 
ZonedCeiling Fan(s)
Fireplace 
Yes
Fireplace Features 
Great Room
Fireplaces 
1
Flooring 
CarpetTileWood
Heating 
Forced AirZonedHeat PumpExhaust Fan
Interior 
Walk-In Closet(s)Ceiling Fan(s)Kitchen IslandPantrySmart Thermostat
Laundry Features 
Laundry RoomMain Level
Bathroom 2 
Level - Second
Bathroom 3 
Level - SecondFeatures - Double Vanity
Bedroom 2 
Level - SecondFeatures - Walk-In Closet(s)
Bedroom 3 
Level - SecondFeatures - Walk-In Closet(s)
Bedroom 4 
Level - SecondFeatures - Walk-In Closet(s)
Great Room 
Level - MainFeatures - Ceiling Fan(s)
Half Bath 
Level - Main
Kitchen 
Level - MainFeatures - Kitchen Island, Pantry
Laundry 
Level - MainFeatures - Built-in Features
Loft 
Level - Second
Office 
Level - Main
Primary Bathroom 
Level - MainFeatures - Double Vanity
Primary Bedroom 
Level - MainFeatures - Ceiling Fan(s), Walk-In Closet(s)
Save
Ask
Tour
Hide
Share
Exterior Features
Construction Details 
FrameStone Veneer
Lot Features 
Cul-De-SacGreenbelt
Patio And Porch 
Covered
Roof 
Composition
Community Features
Accessibility Features 
Smart Technology
Association Amenities 
PoolTrail(s)
Association Fee 
$610.0
Association Fee Frequency 
Annually
MLS Area 
115 - N=I-435/Hwy 152;S=Mo Rvr;E=Platte Co Ln;W=M
School District 
Park Hill
Financing Terms Available 
CashConventionalVA Loan
Schools
School District
Park Hill
Elementary School
Renner
Middle School
Congress
High School
Park Hill
Listing courtesy of ReeceNichols-KCN [email protected]


The information displayed on this page is confidential, proprietary, and copyrighted information of Heartland Multiple Listing Service, Inc. (“Heartland MLS”). Copyright 2026, Heartland Multiple Listing Service, Inc. Heartland MLS and ReeceNichols-KCN do not make any warranty or representation concerning the timeliness or accuracy of the information displayed herein. In consideration of the receipt of the information on this page, the recipient agrees to use the information solely for the private noncommercial purpose of identifying a property in which the recipient has a good faith interest in acquiring.
Terms of Use
Last checked 2026-09-20 10:32 PM CDT

Neighborhood & Commute
Source: Walkscore
Save
Ask
Tour
Hide
Share