

22826 NE 122nd StreetMosby, MO64024
Due to the health concerns created by Coronavirus we are offering personal 1-1 online video walkthough tours where possible.
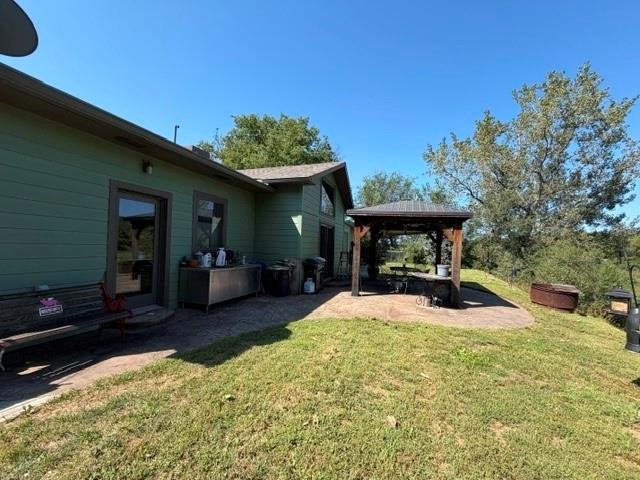
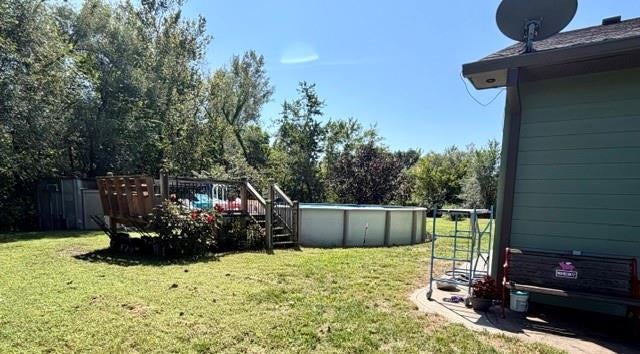
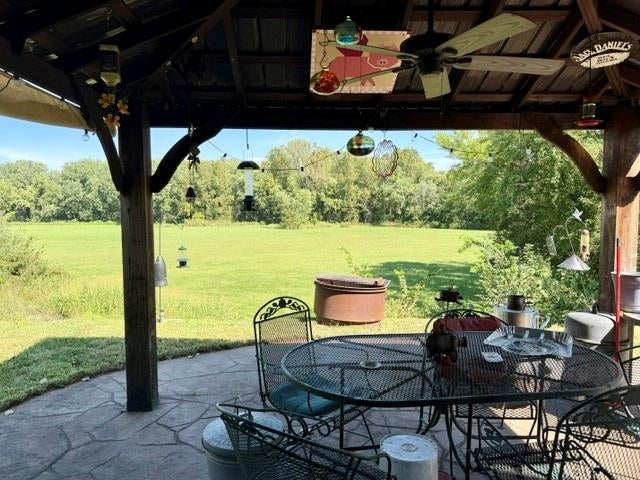
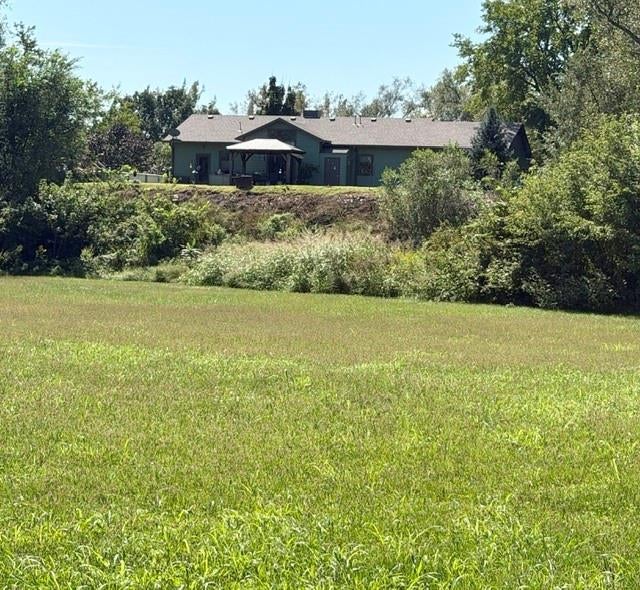
Country living, but close to highway and towns! It is at the end of the road-about 1.5 miles. This 2 bedroom, 2 full bathroom home with stained concrete floors, open floor plan, Hardie board siding, Anderson windows and doors and a nice breeze coming through is ready for new owners. Beautiful views from living room to pasture in back, perfect for hunters, sit on your back porch to hunt! lots of wildlife on this 27 acres with a pond. Plenty of room for animals, atv trails, a barn, a nice home stead ! There is also a river running through the back corner. There is a 42 x 83 ft building, with a 30 ft ceiling, wood burning stove, 1000 lb hoist, office area, shop bathroom, built of all heavy duty steel ( owner was a welder by trade), There is also a 1 bedroom, 1 bathroom apartment at the back of the building, open floor plan, outside entrance. There is a swimming pool, pool house, and another out building. This would be a great shop for someone! Professional photos coming!
| 4 hours ago | Listing updated with changes from the MLS® | |
| 6 days ago | Listing first seen on site |

The information displayed on this page is confidential, proprietary, and copyrighted information of Heartland Multiple Listing Service, Inc. (“Heartland MLS”). Copyright 2026, Heartland Multiple Listing Service, Inc. Heartland MLS and Platinum Realty LLC do not make any warranty or representation concerning the timeliness or accuracy of the information displayed herein. In consideration of the receipt of the information on this page, the recipient agrees to use the information solely for the private noncommercial purpose of identifying a property in which the recipient has a good faith interest in acquiring.
Terms of Use
Last checked 2026-09-20 10:32 PM CDT