Just listed

Single Family Homes

Condos

Luxury

New Construction

Save
Ask
Tour
Hide
Share
$475,000
43 Days On Site

5512 Meadow Lake Street
Parkville, MO64152

Single Family Residence|Pending
4
Beds
3
Total Baths
2
Full Baths
1
Partial Bath
2,584
SqFt
$184
/SqFt
1994
Built
Subdivision:
Riss Lake Meadows
County:
Platte

Due to the health concerns created by Coronavirus we are offering personal 1-1 online video walkthough tours where possible.
5512 Meadow Lake Street5512 Meadow Lake Street5512 Meadow Lake Street5512 Meadow Lake Street
Save
Ask
Tour
Hide
Share

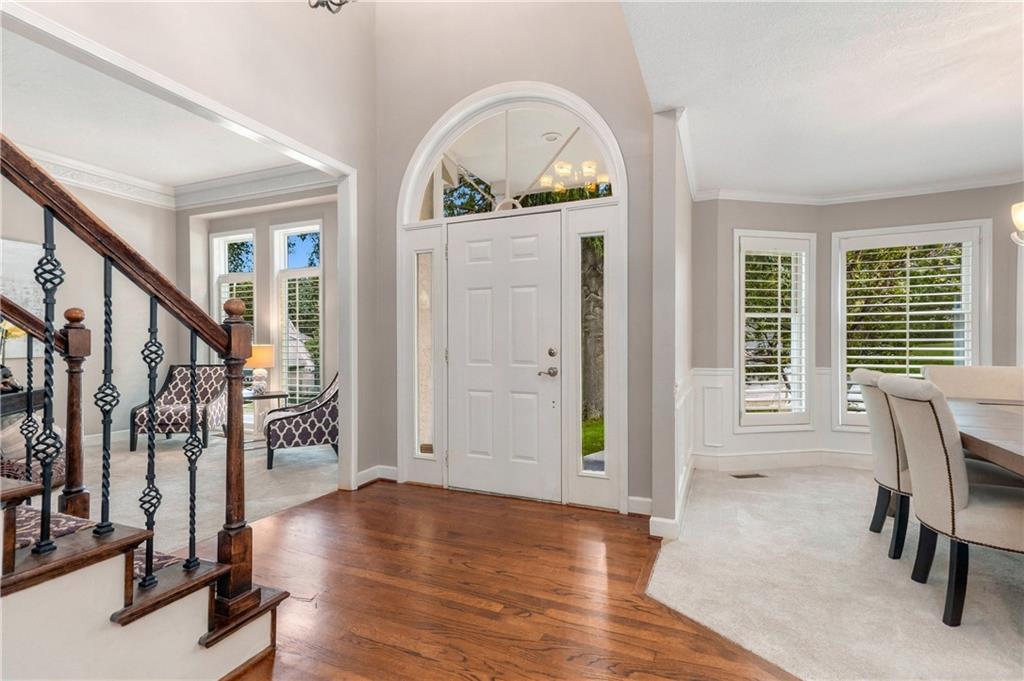
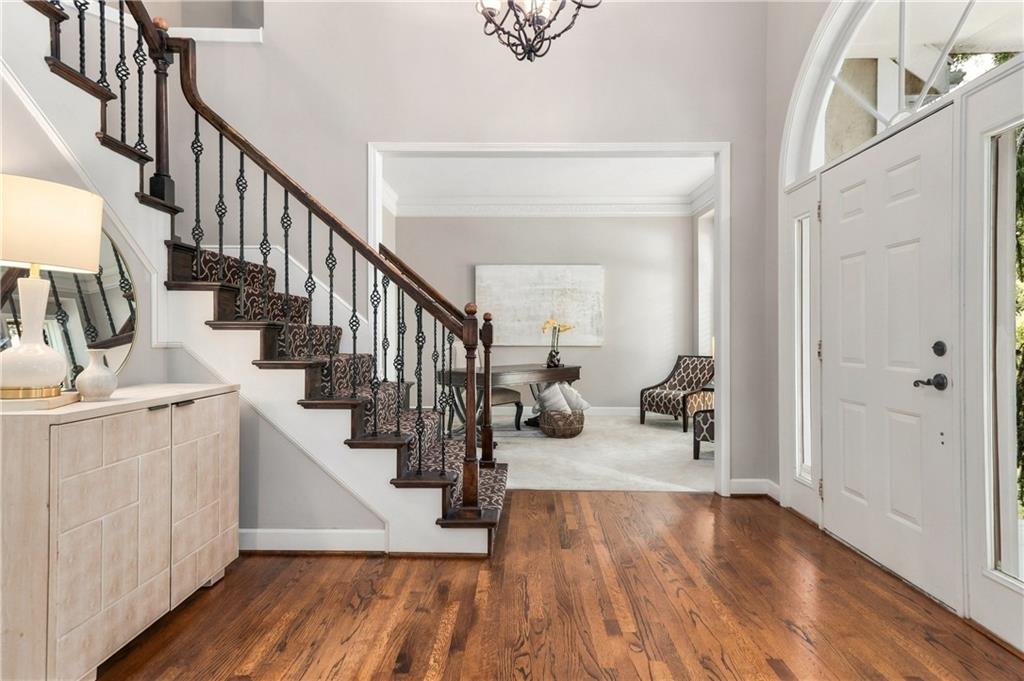
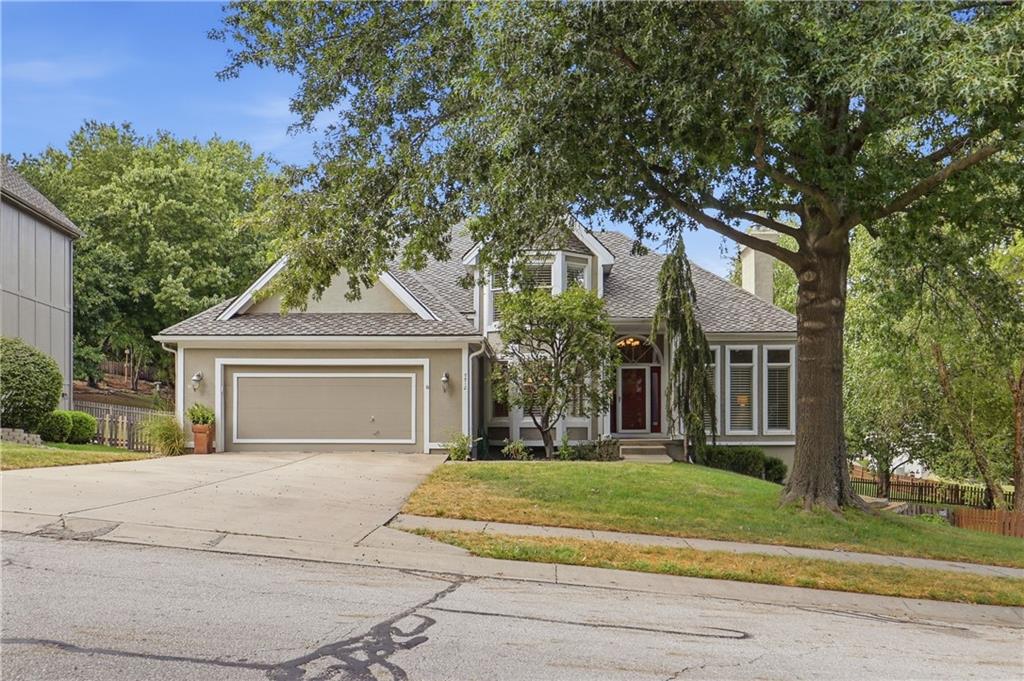
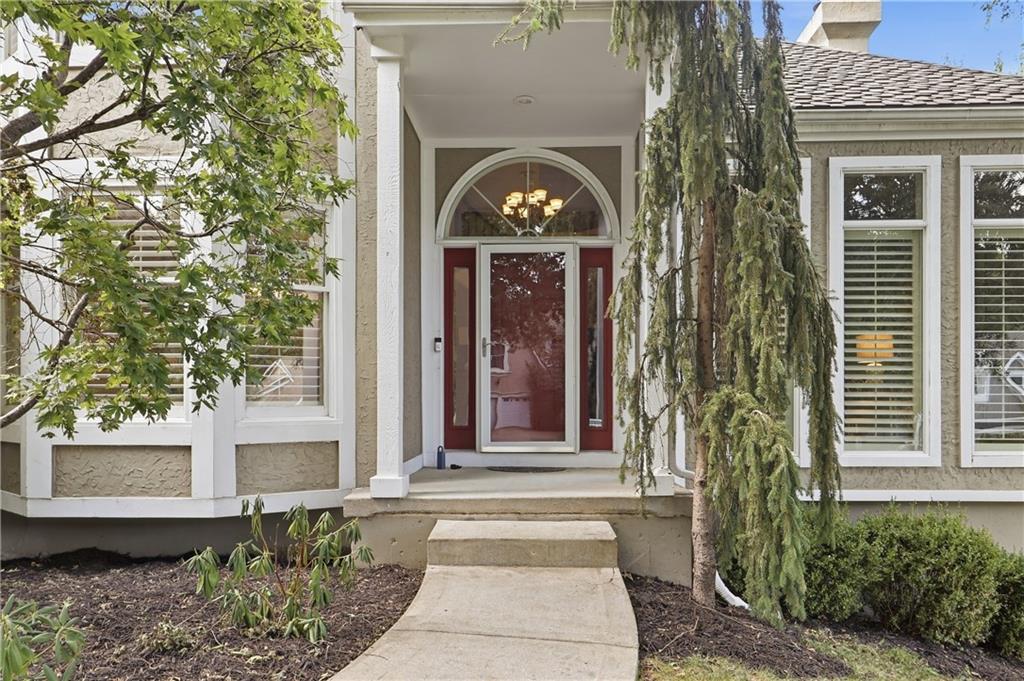
Welcome to the lifestyle you’ve been dreaming of in the heart of the Riss Lake community. This stunning 1.5-story home offers the perfect blend of comfort and untapped potential, all set against a backdrop of amazing amenities and natural beauty. Plus, a brand new roof was just installed this August, giving you peace of mind. Step inside to find a thoughtfully designed layout featuring 4 spacious bedrooms and 2.1 baths. The main level flows effortlessly, while the daylight unfinished basement stands ready for your vision—whether you’re dreaming of a home theater, a private gym, or additional living quarters, the possibilities are endless. Outside, the large, flat yard is a rare find, providing a lush canvas for weekend gatherings, gardening, or simply soaking up the fresh air. The primary suite offers double vanities, a soaker tub, a walk-in shower, and a large walk-in closet. Living in Riss Lake feels like being on a permanent vacation. You’ll have access to a spectacular 134-acre lake for fishing and boating, a private marina, three sparkling swimming pools, and courts for tennis, pickleball, and sand volleyball. For those who love the outdoors, the adjacent 285-acre nature preserve offers miles of paved trails for biking and exploring the scenic landscape. Location is everything, and this home puts you right where you want to be. You’re just minutes from the historic charm of downtown Parkville, known for its unique shopping and local dining favorites. Plus, with quick access to I-29 and I-435, your commute to KCI Airport or the vibrant energy of Downtown Kansas City is a breeze. Situated within the highly regarded Park Hill School District and near exceptional private education options, this home offers an incredible opportunity to plant roots in one of the area’s most sought-after neighborhoods. Come see why life is better at the lake, and at an exceptional price!

Save
Ask
Tour
Hide
Share
Listing Snapshot
Price 
$475,000
Days On Site 
43 Days
Bedrooms 
4
Inside Area (SqFt) 
2,584 sqft
Total Baths 
3
Full Baths 
2
Partial Baths 
1
Lot Size 
0.23 Acres
Year Built 
1994
MLS Number 
2642098
Status 
Pending
Property Tax 
$5,754
HOA/Condo/Coop Fees 
$113.33 monthly
Sq Ft Source 
N/A
Friends & Family
Recent Activity
3 weeks agoListing updated with changes from the MLS
3 weeks agoStatus changed to Pending
a month agoListing first seen on site
General Features
Acres 
0.23
Attached Garage 
Yes
Garage 
Yes
Garage Spaces 
2
Levels 
One and One Half
Number Of Stories 
1
Parking 
AttachedGarage Door OpenerGarage Faces Front
Property Sub Type 
Single Family Residence
Sewer 
Public Sewer
SqFt Above 
2584
Style 
Traditional
Water Source 
Public
Interior Features
Appliances 
DishwasherDisposalHumidifierMicrowave
Basement 
ConcreteFullWalk-Out Access
Cooling 
ElectricCeiling Fan(s)
Fireplace 
Yes
Fireplace Features 
Family RoomGas StarterInsert
Fireplaces 
1
Flooring 
Carpet
Heating 
Forced AirFireplace Insert
Interior 
Vaulted Ceiling(s)Eat-in KitchenCeiling Fan(s)Kitchen IslandPantry
Laundry Features 
Laundry Room
Window Features 
Insulated WindowsWindow CoveringsSkylight(s)Wood Frames
Bathroom 1 
Level - FirstFeatures - Double Vanity, Walk-In Closet(s)
Bathroom 2 
Level - Second
Bedroom 2 
Dimensions - 14x12Level - SecondArea - 168Area Units - Square FeetFeatures - Ceiling Fan(s)
Bedroom 3 
Dimensions - 12x10Level - SecondArea - 120Area Units - Square FeetFeatures - Ceiling Fan(s)
Bedroom 4 
Dimensions - 12x10Level - SecondArea - 120Area Units - Square FeetFeatures - Ceiling Fan(s)
Dining Room 
Dimensions - 14x11Level - FirstArea - 154Area Units - Square Feet
Great Room 
Dimensions - 20x15Level - FirstArea - 300Area Units - Square Feet
Half Bath 
Level - First
Kitchen 
Dimensions - 22x15Level - FirstArea - 330Area Units - Square Feet
Living Room 
Dimensions - 13x13Level - FirstArea - 169Area Units - Square Feet
Other Room 
Dimensions - 12x8Level - SecondArea - 96Area Units - Square Feet
Primary Bedroom 
Dimensions - 15x13Area - 195Area Units - Square Feet
Save
Ask
Tour
Hide
Share
Exterior Features
Construction Details 
FrameStucco
Lot Features 
City LotMany Trees
Patio And Porch 
DeckPatio
Roof 
Shingle
Spa Features 
Bath
Waterfront Features 
Lake Privileges
Windows/Doors 
Insulated WindowsWindow CoveringsSkylight(s)Wood Frames
Community Features
Accessibility Features 
Therapeutic Whirlpool
Association Amenities 
PoolTennis Court(s)Trail(s)
Association Fee 
$1360.0
Association Fee Frequency 
Annually
MLS Area 
115 - N=I-435/Hwy 152;S=Mo Rvr;E=Platte Co Ln;W=M
School District 
Park Hill
Financing Terms Available 
CashConventionalFHAVA Loan
Schools
School District
Park Hill
Elementary School
Graden
Middle School
Unknown
High School
Park Hill South
Listing courtesy of Compass Realty Group [email protected]


The information displayed on this page is confidential, proprietary, and copyrighted information of Heartland Multiple Listing Service, Inc. (“Heartland MLS”). Copyright 2026, Heartland Multiple Listing Service, Inc. Heartland MLS and Compass Realty Group do not make any warranty or representation concerning the timeliness or accuracy of the information displayed herein. In consideration of the receipt of the information on this page, the recipient agrees to use the information solely for the private noncommercial purpose of identifying a property in which the recipient has a good faith interest in acquiring.
Terms of Use
Last checked 2026-10-28 05:03 AM CDT

Neighborhood & Commute
Source: Walkscore
Save
Ask
Tour
Hide
Share