Just listed

Single Family Homes

Condos

Luxury

New Construction

Save
Ask
Tour
Hide
Share
$715,000
5 Days On Site

5968 Oak Creek Court
Parkville, MO64152

Single Family Residence|Coming Soon
4
Beds
3
Total Baths
3
Full Baths
3,277
SqFt
$218
/SqFt
2020
Built
Subdivision:
Thousand Oaks
County:
Platte

Due to the health concerns created by Coronavirus we are offering personal 1-1 online video walkthough tours where possible.
5968 Oak Creek Court5968 Oak Creek Court5968 Oak Creek Court5968 Oak Creek Court
Save
Ask
Tour
Hide
Share

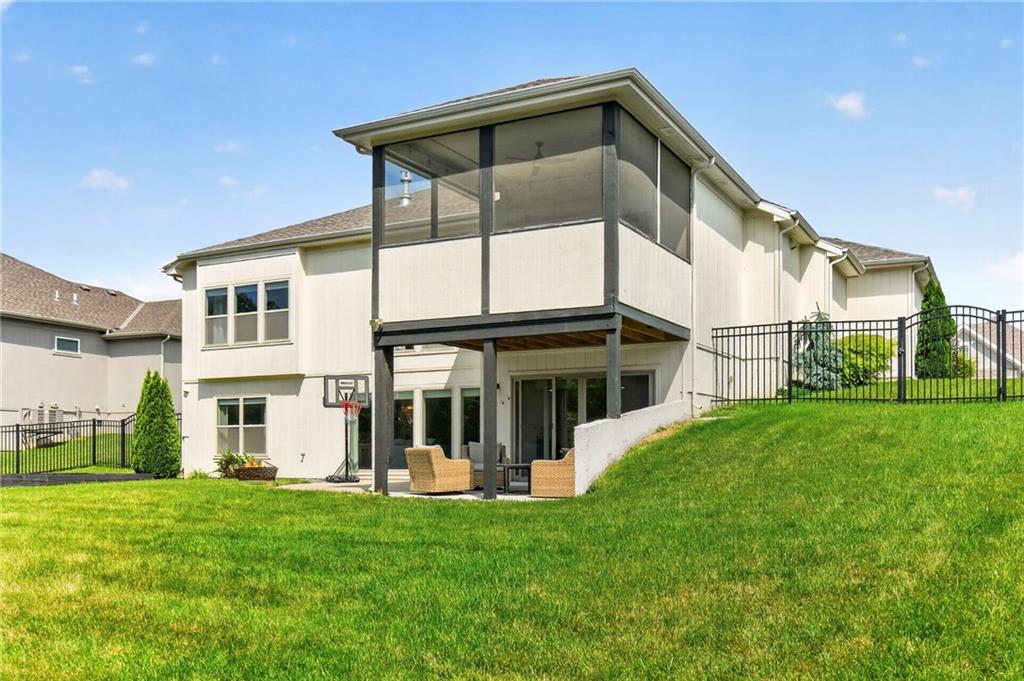
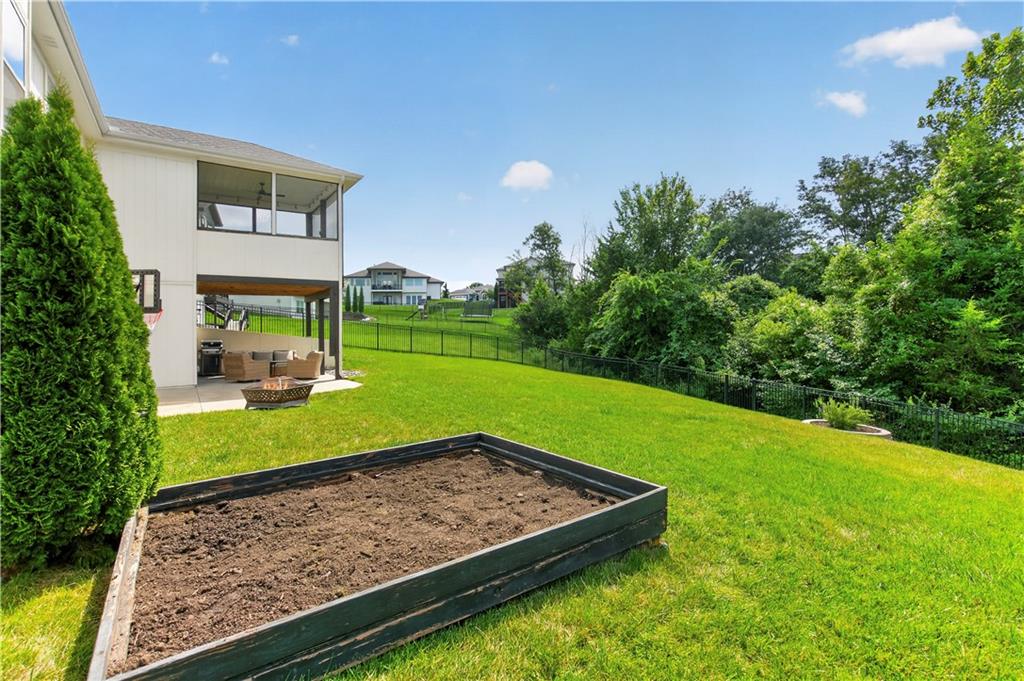
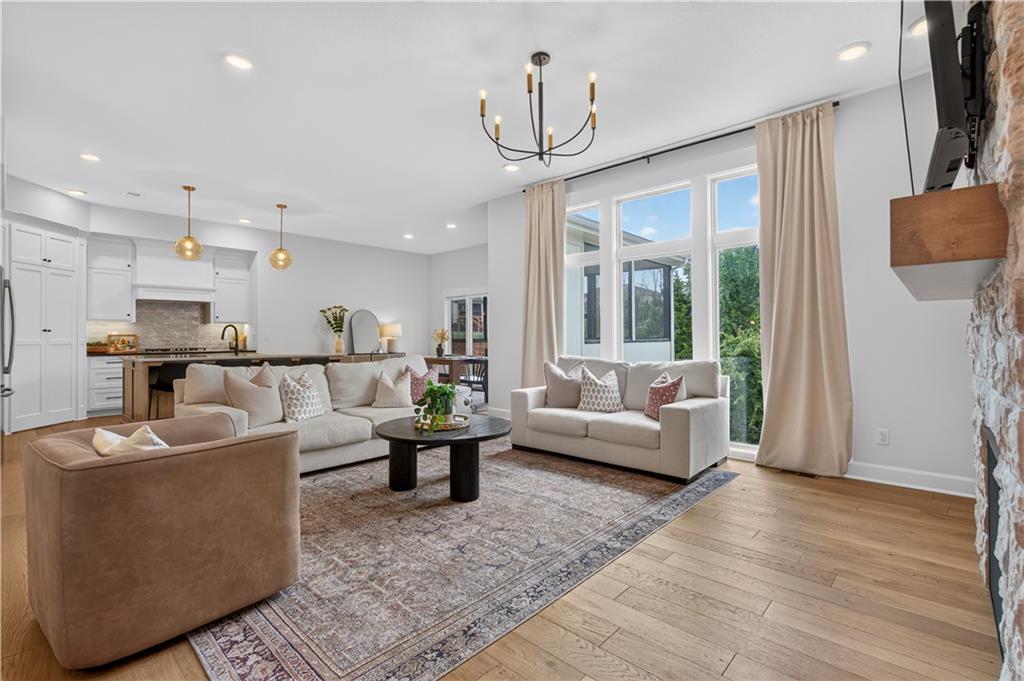
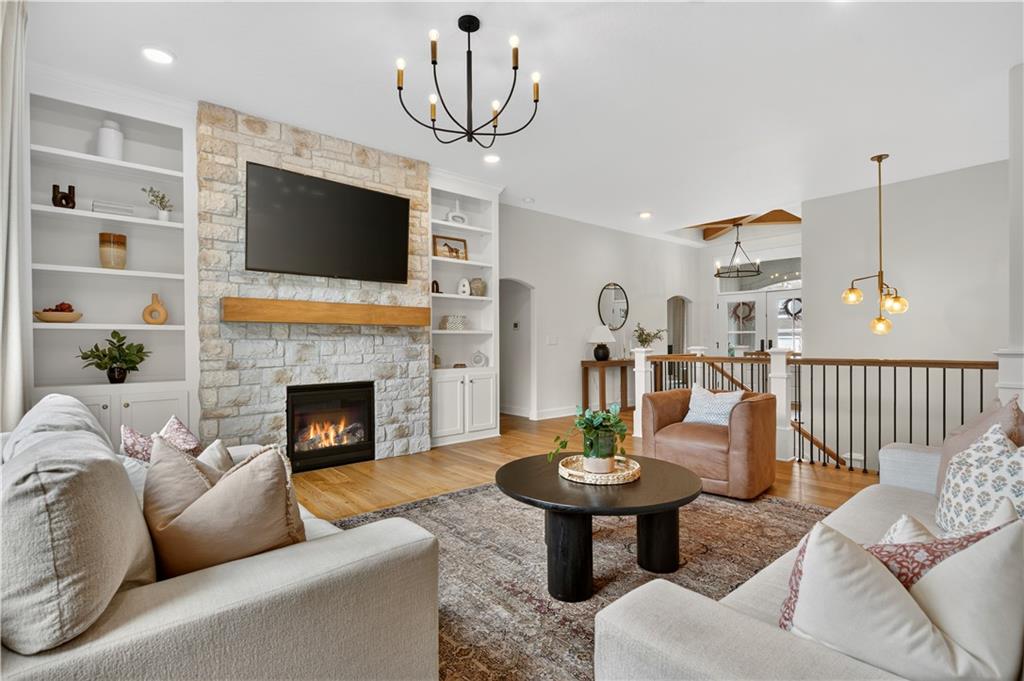
Luxury meets livability in this stunning five-year-young home where elevated finishes, thoughtful design and a private tree-lined setting come together beautifully! Built by premier builder Jay Jackson, this home makes an impression from the moment you step through the double-door entry. Gorgeous white oak flooring flows throughout the main living areas, leading to a show stopping great room anchored by a stone fireplace, custom built-ins and a statement chandelier. The gourmet kitchen is every bit as beautiful as it is functional, featuring updated hardware and faucet, built-in oven with gas cooktop, a generous walk-in pantry and a full suite of appliances that stay with the home. Designed for effortless indoor-outdoor living, the adjoining screened-in deck offers the perfect place to unwind while overlooking the peaceful backdrop of mature trees and wrought-iron fenced backyard. The main floor primary suite feels like a true retreat with a stylish accent wall, built in storage bench, spacious walk-in closet and a spa-inspired ensuite bath. And downstairs? This is not your average lower level! The finished walkout was made for entertaining complete with built-in shelving and an impressive oversized bar with abundant seating and a full refrigerator. Step directly outside to the extended patio and enjoy the backyard or settle in for movie night, game day or a house full of friends. Two additional bedrooms, a full bath and plenty of storage complete the lower level. Located in the highly desirable Thousand Oaks community within Park Hill School District, residents enjoy 2 swimming pools, tennis courts, walking trails and neighborhood events. Beautifully designed, impeccably maintained and built for the way you actually want to live--this is the one that make "home" feel like an upgrade!

Save
Ask
Tour
Hide
Share
Listing Snapshot
Price 
$715,000
Days On Site 
5 Days
Bedrooms 
4
Inside Area (SqFt) 
3,277 sqft
Total Baths 
3
Full Baths 
3
Partial Baths 
N/A
Lot Size 
0.34 Acres
Year Built 
2020
MLS® Number 
2642155
Status 
Coming Soon
Property Tax 
$8,763
HOA/Condo/Coop Fees 
$83.33 monthly
Sq Ft Source 
N/A
Friends & Family
Recent Activity
5 days agoListing updated with changes from the MLS®
6 days agoListing first seen on site
General Features
Acres 
0.34
Attached Garage 
Yes
Garage 
Yes
Garage Spaces 
3
Levels 
One and One HalfOne
Number Of Stories 
1
Parking 
AttachedGarage Door OpenerGarage Faces Front
Property Sub Type 
Single Family Residence
Security 
Smoke Detector(s)
Sewer 
Public Sewer
SqFt Above 
1770
SqFt Below 
1507
Style 
Traditional
Water Source 
Public
Interior Features
Appliances 
OvenDishwasherDisposalDouble OvenExhaust FanHumidifierMicrowaveRefrigeratorGas Range
Basement 
FinishedFullWalk-Out Access
Cooling 
ElectricCeiling Fan(s)
Fireplace 
Yes
Fireplace Features 
GasGreat Room
Fireplaces 
1
Flooring 
CarpetWood
Heating 
Natural GasExhaust Fan
Interior 
Walk-In Closet(s)Ceiling Fan(s)Kitchen IslandPantryWet BarBreakfast Bar
Laundry Features 
Laundry RoomMain Level
Window Features 
Insulated WindowsWindow Coverings
Bathroom 2 
Dimensions - 5x10Level - FirstArea - 50Area Units - Square Feet
Bathroom 3 
Dimensions - 12x8Level - LowerArea - 96Area Units - Square FeetFeatures - Double Vanity
Bedroom 2 
Dimensions - 12x12Level - FirstArea - 144Area Units - Square FeetFeatures - Ceiling Fan(s), Walk-In Closet(s)
Bedroom 3 
Dimensions - 12x11Level - BasementArea - 132Area Units - Square Feet
Bedroom 4 
Dimensions - 15x13Level - BasementArea - 195Area Units - Square FeetFeatures - Walk-In Closet(s)
Breakfast Room 
Dimensions - 13x11Level - FirstArea - 143Area Units - Square Feet
Dining Rm- 2nd 
Dimensions - 12x13Level - LowerArea - 156Area Units - Square Feet
Family Room 
Dimensions - 20x26Level - LowerArea - 520Area Units - Square FeetFeatures - Built-in Features, Wet Bar
Great Room 
Dimensions - 21x18Level - FirstArea - 324Area Units - Square FeetFeatures - Built-in Features
Kitchen 
Dimensions - 12x14Level - FirstArea - 168Area Units - Square FeetFeatures - Kitchen Island, Pantry
Kitchen- 2nd 
Dimensions - 16x11Level - LowerArea - 176Area Units - Square Feet
Laundry 
Dimensions - 11x9Level - FirstArea - 99Area Units - Square Feet
Primary Bathroom 
Dimensions - 8x11Level - FirstArea - 88Area Units - Square FeetFeatures - Double Vanity
Primary Bedroom 
Dimensions - 16x14Level - FirstArea - 224Area Units - Square FeetFeatures - Built-in Features, Walk-In Closet(s)
Save
Ask
Tour
Hide
Share
Exterior Features
Construction Details 
StuccoFrame
Lot Features 
City LotCul-De-Sac
Patio And Porch 
PatioScreened
Roof 
Composition
Spa Features 
Bath
Windows/Doors 
Insulated WindowsWindow Coverings
Community Features
Accessibility Features 
Therapeutic Whirlpool
Association Amenities 
ClubhousePoolTennis Court(s)Trail(s)
Association Fee 
$1000.0
Association Fee Frequency 
Annually
MLS Area 
115 - N=I-435/Hwy 152;S=Mo Rvr;E=Platte Co Ln;W=M
School District 
Park Hill
Financing Terms Available 
CashConventionalFHAVA Loan
Roads 
Paved
Schools
School District
Park Hill
Elementary School
Union Chapel
Middle School
Walden
High School
Park Hill South
Listing courtesy of Keller Williams KC North [email protected]


The information displayed on this page is confidential, proprietary, and copyrighted information of Heartland Multiple Listing Service, Inc. (“Heartland MLS”). Copyright 2026, Heartland Multiple Listing Service, Inc. Heartland MLS and Keller Williams KC North do not make any warranty or representation concerning the timeliness or accuracy of the information displayed herein. In consideration of the receipt of the information on this page, the recipient agrees to use the information solely for the private noncommercial purpose of identifying a property in which the recipient has a good faith interest in acquiring.
Terms of Use
Last checked 2026-09-22 12:17 AM CDT

Neighborhood & Commute
Source: Walkscore
Save
Ask
Tour
Hide
Share