Just listed

Single Family Homes

Condos

Luxury

New Construction

Save
Ask
Tour
Hide
Share
$739,000
3 Days On Site

411 NE BITTER CREEK Road
Lee's Summit, MO64086

For Sale|Single Family Residence|Active
6
Beds
6
Total Baths
5
Full Baths
1
Partial Bath
4,755
SqFt
$155
/SqFt
2000
Built
Subdivision:
Paddock at Richardson Ran
County:
Jackson

Due to the health concerns created by Coronavirus we are offering personal 1-1 online video walkthough tours where possible.
411 NE BITTER CREEK Road411 NE BITTER CREEK Road411 NE BITTER CREEK Road411 NE BITTER CREEK Road
Save
Ask
Tour
Hide
Share

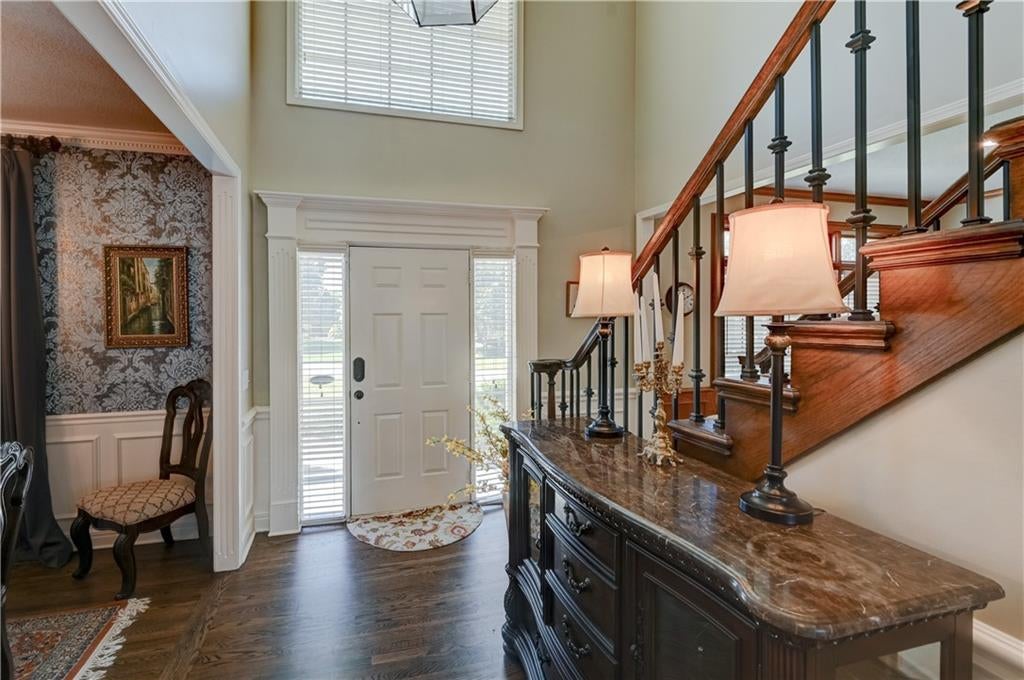
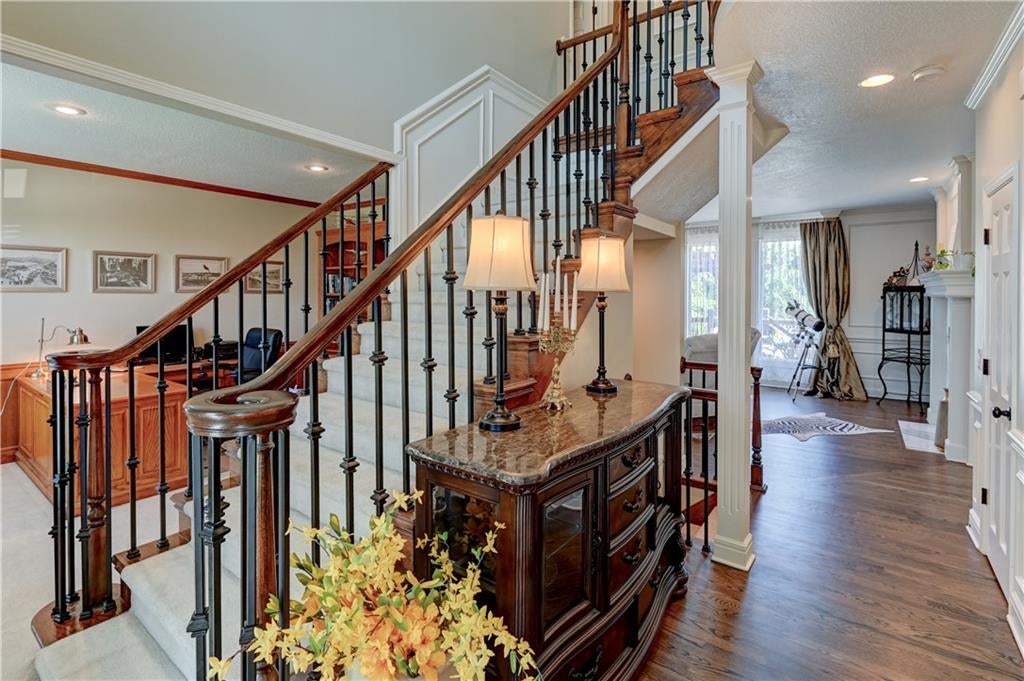
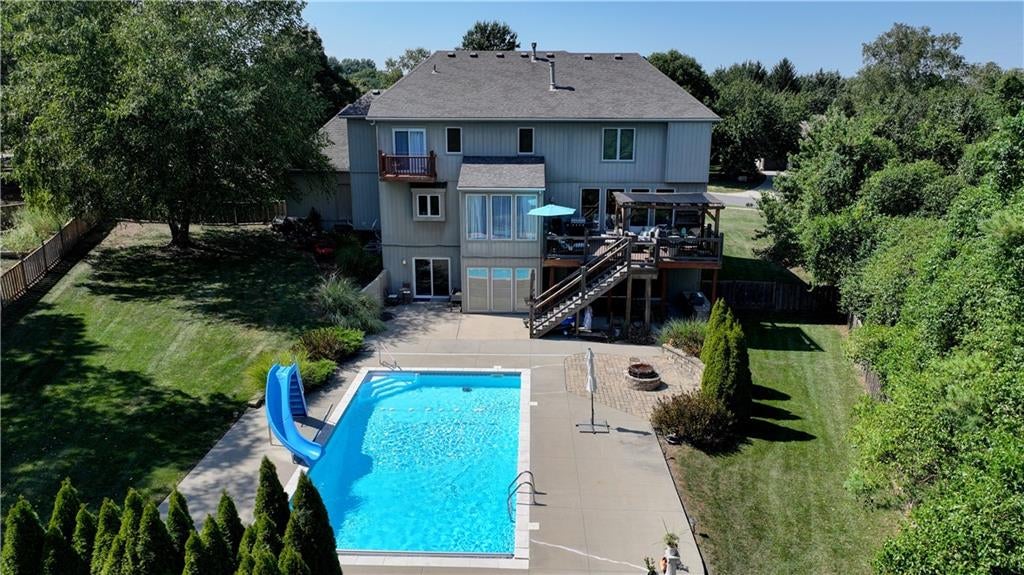
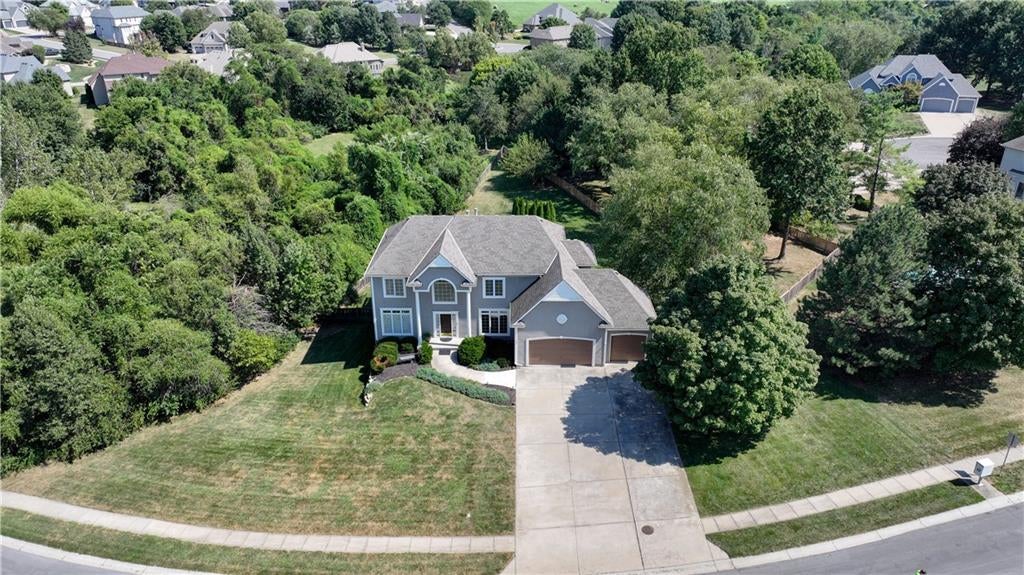
Rare find in the desirable Paddock at Richardson Ranch! Situated on a spectacular 0.79-acre lot with neighbors on only one side, this spacious 6-bedroom, 5.5-bathroom pool home offers ultimate privacy, backing directly to a protected greenspace and scenic creek corridor. Recent premium updates elevate the interior, which features newly refinished hardwoods, plush new basement carpet, pristine new tile and has been kept entirely pet-free during the current ownership. The residence boasts an airy, elegant feel with nine-foot and vaulted ceilings. The main level showcases a sophisticated formal living room and dining room, alongside a beautifully updated kitchen complete with granite countertops, new appliances, and a convenient walk-in pantry/laundry combo. Upstairs, you will find the luxurious second-floor master suite. The home’s brilliant layout partitions beautifully for long-term guests or multi-generational living, with 5 of the 6 bedrooms featuring adjoining bathrooms. The finished walk-out basement opens up to a covered patio, a sparkling saltwater pool, and a private hot tub, offering highly versatile space easily tailored to your lifestyle. As an incredible neighborhood bonus, the sprawling 700-acre Legacy Park sits directly across the street, offering a 22-acre lake, nearly 5 miles of trails, vast preservation spaces, youth athletics, a premier health club, and community events like summer concerts and 4th of July fireworks. Don't miss this pristine Lee's Summit oasis!

Save
Ask
Tour
Hide
Share
Listing Snapshot
Price 
$739,000
Days On Site 
3 Days
Bedrooms 
6
Inside Area (SqFt) 
4,755 sqft
Total Baths 
6
Full Baths 
5
Partial Baths 
1
Lot Size 
0.79 Acres
Year Built 
2000
MLS® Number 
2642335
Status 
Active
Property Tax 
$7,062
HOA/Condo/Coop Fees 
$58.33 monthly
Sq Ft Source 
N/A
Friends & Family
Recent Activity
20 hours agoListing updated with changes from the MLS®
yesterdayStatus changed to Active
4 days agoListing first seen on site
General Features
Acres 
0.79
Direction Faces 
West
Garage 
Yes
Garage Spaces 
3
Levels 
Two
Number Of Stories 
2
Parking 
Garage Door OpenerGarage Faces Front
Property Sub Type 
Single Family Residence
Security 
Smoke Detector(s)
Sewer 
Public Sewer
SqFt Above 
3454
SqFt Below 
1301
Style 
Traditional
Water Source 
Public
Interior Features
Appliances 
CooktopDishwasherDisposalDouble OvenMicrowaveRefrigerator
Basement 
FinishedSump PumpWalk-Out Access
Cooling 
ElectricZonedCeiling Fan(s)
Fireplace 
Yes
Fireplace Features 
GasGreat RoomSee Through
Fireplaces 
1
Flooring 
CarpetWood
Heating 
Natural GasZoned
Interior 
Vaulted Ceiling(s)Walk-In Closet(s)Eat-in KitchenCeiling Fan(s)Kitchen IslandPantry
Laundry Features 
Laundry Room
Spa 
Yes
Bathroom 2 
Level - Second
Bathroom 3 
Level - SecondFeatures - Double Vanity
Bathroom 4 
Level - BasementFeatures - Built-in Features
Bedroom 2 
Level - SecondFeatures - Ceiling Fan(s), Walk-In Closet(s)
Bedroom 3 
Level - SecondFeatures - Ceiling Fan(s)
Bedroom 4 
Level - SecondFeatures - Ceiling Fan(s), Walk-In Closet(s)
Bedroom 5 
Level - BasementFeatures - Built-in Features, Ceiling Fan(s), Walk-In Closet(s)
Bedroom 6 
Level - BasementFeatures - Ceiling Fan(s)
Dining Room 
Level - Main
Half Bath 
Level - Main
Kitchen 
Level - MainFeatures - Kitchen Island, Pantry
Laundry 
Level - MainFeatures - Built-in Features, Pantry
Living Room 
Level - MainFeatures - Built-in Features
Office 
Level - MainFeatures - Built-in Features
Primary Bathroom 
Level - SecondFeatures - Walk-In Closet(s)
Primary Bedroom 
Level - SecondFeatures - Built-in Features, Ceiling Fan(s)
Save
Ask
Tour
Hide
Share
Exterior Features
Construction Details 
Board & Batten SidingStucco
Exterior 
BalconyFire PitOutdoor Kitchen
Fencing 
Wood
Lot Features 
Many TreesGreenbelt
Patio And Porch 
DeckPatio
Pool Features 
In Ground
Roof 
Composition
Spa 
Yes
Spa Features 
Bath
Community Features
Accessibility Features 
Therapeutic Whirlpool
Association Amenities 
Pool
Association Fee 
$700.0
Association Fee Frequency 
Annually
MLS Area 
204 - Lee's Summit Area
School District 
Lee's Summit
Financing Terms Available 
CashConventionalFHAVA Loan
Roads 
Paved
Schools
School District
Lee's Summit
Elementary School
Richardson
Middle School
Bernard Campbell
High School
Lee's Summit North
Listing courtesy of RE/MAX Heritage [email protected]


The information displayed on this page is confidential, proprietary, and copyrighted information of Heartland Multiple Listing Service, Inc. (“Heartland MLS”). Copyright 2026, Heartland Multiple Listing Service, Inc. Heartland MLS and RE/MAX Heritage do not make any warranty or representation concerning the timeliness or accuracy of the information displayed herein. In consideration of the receipt of the information on this page, the recipient agrees to use the information solely for the private noncommercial purpose of identifying a property in which the recipient has a good faith interest in acquiring.
Terms of Use
Last checked 2026-09-20 10:32 PM CDT

Neighborhood & Commute
Source: Walkscore
Save
Ask
Tour
Hide
Share