

Just listed

Single Family Homes

Condos

Luxury

New Construction

Save
Ask
Tour
Hide
Share
$740,000
12 Days On Site

15248 Kansas Avenue
Basehor, KS66007

Single Family Residence|Coming Soon
4
Beds
3
Total Baths
3
Full Baths
2,534
SqFt
$292
/SqFt
1988
Built
Subdivision:
Other
County:
Leavenworth

Due to the health concerns created by Coronavirus we are offering personal 1-1 online video walkthough tours where possible.
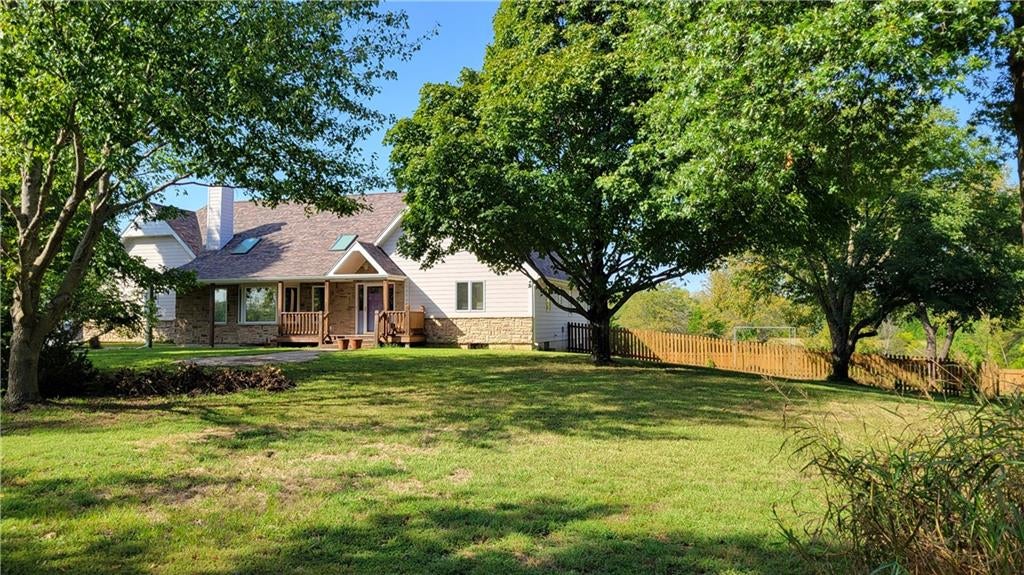
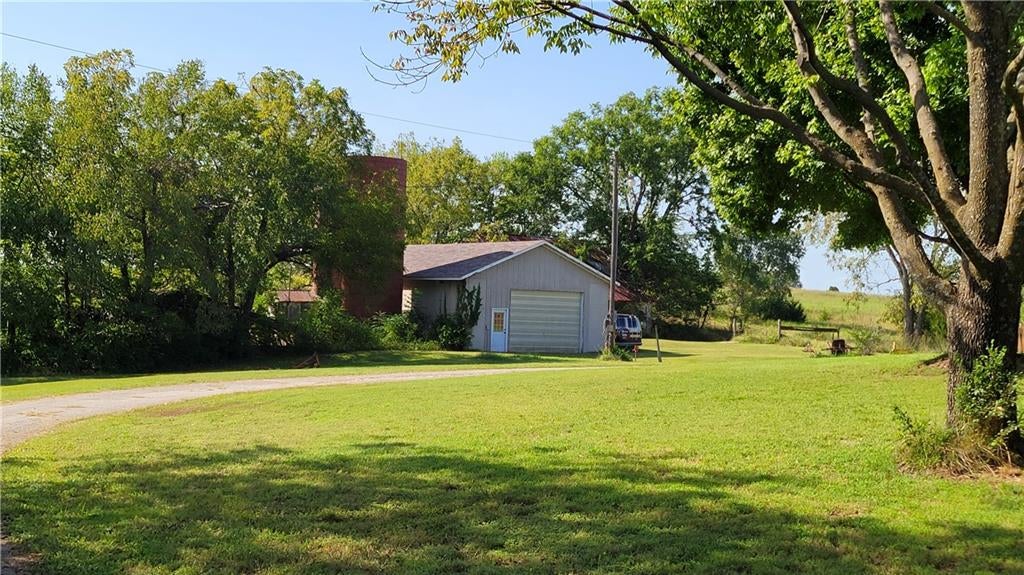
15248 Kansas Avenue15248 Kansas Avenue
Save
Ask
Tour
Hide
Share

This is Basehor's best kept secret. This hidden gem offers 30 beautiful acres w/spring fed, naturally stocked pond & well built 1.5 story home. Main level features oversized great room (featuring fireplace & skylights), open formal dining room, spacious kitchen w/breakfast nook, primary bedroom en suite and a secondary bedroom (perfect for office if preferred). The second level features 2 generous sized bedrooms at each end of loft/catwalk. Need more room, expandable attic space available. The spacious basement level is ready to be finished & has a walkout to a patio. Off the breakfast nook is a large deck overlooking the expansive land & pond, & is connected to a screened-in deck off the primary bedroom. Yard around house is fenced in for kids and pets. Front yard boasts a concrete area w/builtin firepit. And, an amazing 47'x27' outbuilding. The views are amazing. The opportunities are endless. This home is just waiting for a fresh update to bring it new life.

Save
Ask
Tour
Hide
Share
Listing Snapshot
Price 
$740,000
Days On Site 
12 Days
Bedrooms 
4
Inside Area (SqFt) 
2,534 sqft
Total Baths 
3
Full Baths 
3
Partial Baths 
N/A
Lot Size 
29.84 Acres
Year Built 
1988
MLS® Number 
2642349
Status 
Coming Soon
Property Tax 
$7,133
HOA/Condo/Coop Fees 
N/A
Sq Ft Source 
N/A
Friends & Family
Recent Activity
a week agoListing updated with changes from the MLS®
2 weeks agoListing first seen on site
General Features
Acres 
29.84
Attached Garage 
Yes
Direction Faces 
South
Garage 
Yes
Garage Spaces 
2
Levels 
One and One Half
Number Of Stories 
1
Parking 
AttachedShared Driveway
Property Sub Type 
Single Family Residence
Sewer 
Septic Tank
SqFt Above 
2534
Style 
Traditional
Water Source 
PrivateWell
Interior Features
Appliances 
Electric OvenDishwasherMicrowaveRefrigeratorFree-Standing Electric Oven
Basement 
FullUnfinishedWalk-Out Access
Cooling 
Attic FanElectricCeiling Fan(s)
Fireplace 
Yes
Fireplace Features 
Gas StarterGreat Room
Fireplaces 
1
Flooring 
CarpetWood
Heating 
Electric
Interior 
Vaulted Ceiling(s)Walk-In Closet(s)Ceiling Fan(s)Central VacuumPantryBreakfast Bar
Laundry Features 
Main Level
Window Features 
Insulated WindowsSkylight(s)Storm Window(s)
Bathroom 1 
Level - First
Bathroom 2 
Level - Second
Bathroom 3 
Level - SecondFeatures - Walk-In Closet(s)
Bedroom 2 
Level - FirstFeatures - Ceiling Fan(s)
Bedroom 4 
Level - Second
Breakfast Room 
Level - First
Dining Room 
Level - First
Great Room 
Level - First
Kitchen 
Level - FirstFeatures - Pantry
Laundry 
Level - First
Loft 
Level - Second
Primary Bathroom 
Level - FirstFeatures - Double Vanity
Primary Bedroom 
Level - FirstFeatures - Ceiling Fan(s), Walk-In Closet(s)
Save
Ask
Tour
Hide
Share
Exterior Features
Construction Details 
StoneFrame
Exterior 
Fire Pit
Fencing 
OtherPartialWood
Lot Features 
Level
Patio And Porch 
CoveredDeckPatio
Roof 
Composition
Waterfront Features 
Pond
Windows/Doors 
Insulated WindowsSkylight(s)Storm Window(s)
Community Features
MLS Area 
425 - N=Co Rd 8;S=Ks Rvr;E=Wy Co Ln;W=Lv Co Ln
School District 
Basehor-Linwood
Financing Terms Available 
CashConventionalVA Loan
Roads 
Paved
Schools
School District
Basehor-Linwood
Elementary School
Glenwood Ridge
Middle School
Basehor-Linwood
High School
Basehor-Linwood
Listing courtesy of HomeSmart Legacy [email protected]


The information displayed on this page is confidential, proprietary, and copyrighted information of Heartland Multiple Listing Service, Inc. (“Heartland MLS”). Copyright 2026, Heartland Multiple Listing Service, Inc. Heartland MLS and HomeSmart Legacy do not make any warranty or representation concerning the timeliness or accuracy of the information displayed herein. In consideration of the receipt of the information on this page, the recipient agrees to use the information solely for the private noncommercial purpose of identifying a property in which the recipient has a good faith interest in acquiring.
Terms of Use
Last checked 2026-10-13 05:01 AM CDT

Neighborhood & Commute
Source: Walkscore
Save
Ask
Tour
Hide
Share